







Van der Kamlaan 34
Verzetstrijdersbuurt, Delft
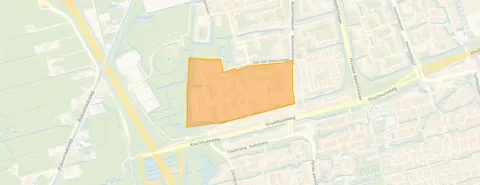 Area
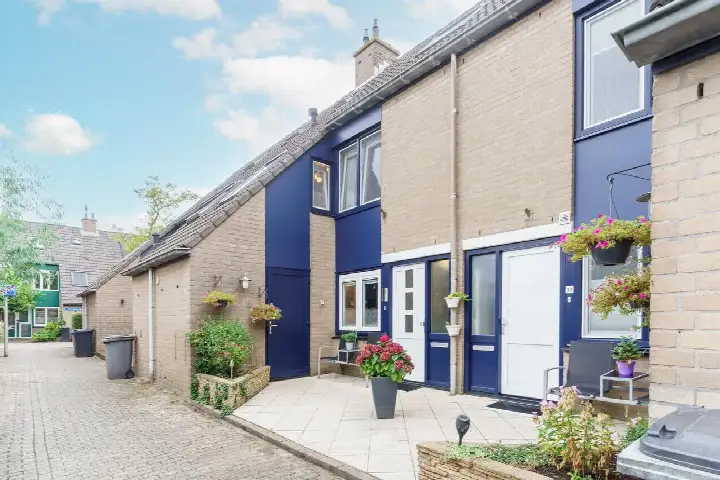
AreaA terraced house in Delft's Verzetstrijdersbuurt
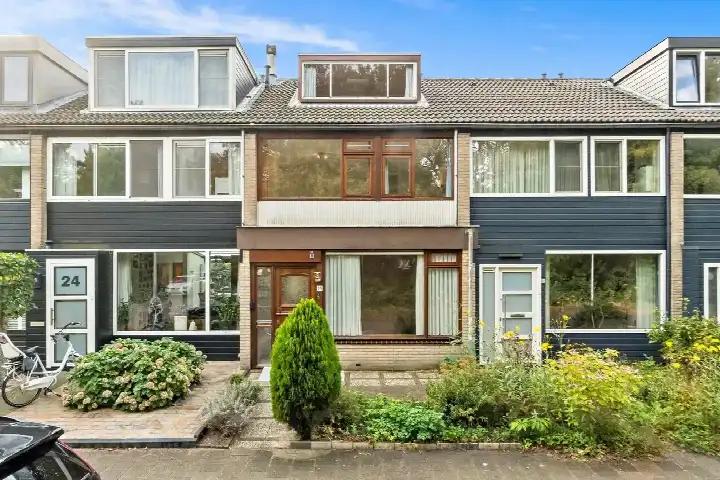
This terraced house on Van der Kamlaan 34 sits in the Verzetstrijdersbuurt, a neighbourhood in the Buitenhof district of Delft. Built in 1969, the home has an energy label B. The asking price of €498,000 is keen compared with the neighbourhood average asking price of €581,500, a difference of 14 percent. For context, [terraced houses in Delft]( /koopwoningen/delft/tussenwoningen/ ) are listed at an average of €4,415 per square metre.
The home itself
This listing does not state the number of rooms, bedrooms, or bathrooms, nor does it mention any garden, balcony, or garage. The living area is 118 square metres according to the BAG registration, and the plot measures 142 square metres. The asking price works out at €4,220 per square metre based on the BAG figure. The year of construction is 1969, and the energy label is B.
Life in the Verzetstrijdersbuurt
Residents of the district of Buitenhof give their area an average score of 6.26, based on six reviews. One resident describes it as "a cosy, green, clean neighbourhood" with "no negative experiences". Another is less positive, mentioning "constant police patrols due to drug nuisance" and "rubbish is thrown on the street". A third resident says it is "a nice neighbourhood, but you do notice that there are many children on fatbikes, lots of loitering youths who sometimes also get up to mischief". The neighbourhood has 2,190 inhabitants, and 59 percent of households are single-person households. [The Verzetstrijdersbuurt neighbourhood]( /buurt/verzetstrijdersbuurt-delft/ ) has 1,146 homes, of which 47 percent are owner-occupied.
Amenities and transport
For daily errands, the Jumbo supermarket is just around the corner, with the PLUS and Lidl a couple of streets away. The Titus Brandsmaschool is a five-minute walk, and the Daltonschool Eglantier Buiten is just around the corner. Huisartspraktijk Van Eijk is a ten-minute walk, and the Buitenhof Apotheek is a couple of streets away. Tram line 1 stops at Van der Slootsingel, just around the corner, and the nearest train station is Delft Campus, a ten-minute walk. [The municipality of Delft]( /gemeente/delft/ ) has 30 supermarkets within five kilometres.
WOZ and address data
The WOZ value is not stated in this listing, so no comparison with the asking price or historical development is available. The address-level risk data indicates that the foundation risk is medium, based on the home being built in 1969 on peat soil, which may mean wooden piles or a shallow foundation. This is an area-level indication, not an inspection of this specific home. The noise levels from road traffic, rail traffic, and air traffic are all below the relevant standards. Pluvial flooding at heavy rain is indicated as medium, while the current flood risk is low, rising to low in 2050. Heat stress is currently low, but is indicated as medium by 2050.
Source
At the time of writing the home is offered only via Van Silfhout & Hogetoorn Wereldmakelaars. The listing does not state the number of rooms, bedrooms, or bathrooms, nor any details about the garden, balcony, or garage.
This summary was generated with AI and may contain errors. Always verify the details with the provider.
Features
Details of this home
Transfer
Price
Energy
 Save up to € 400 on your energy billCompare now
Areas and volume
 Insure your home and belongingsGet insured
Layout
Construction
Outdoor space
The WOZ value is set annually by the municipality with 1 January as its reference date, and therefore lags the market by about a year. It is an estimated market value, not a sale price.
Frequently asked questions
About Van der Kamlaan 34, Delft
How does the asking price compare with other homes in the neighbourhood?
The asking price of €498,000 is keen compared with the neighbourhood average asking price of €581,500, a difference of 14 percent. The average asking price per square metre in the neighbourhood is €4,415, while this home is listed at €4,220 per square metre based on the BAG living area. Eight homes are currently available in the neighbourhood, with prices ranging from €450,000 to €795,000.
What is the living area of this home?
According to the BAG registration, the living area is 118 square metres, and the plot measures 142 square metres. The asking price of €498,000 works out at €4,220 per square metre based on the BAG figure. The listing does not state the number of rooms, bedrooms, or bathrooms.
What is the WOZ value of this home?
The WOZ value is not stated in this listing. The WOZ value is the municipal valuation on a reference date and is not part of the listing information. Without this figure, no comparison with the asking price or historical development can be made.
What is the foundation risk for this home?
The address-level risk data indicates a medium foundation risk. This is based on the home being built in 1969 on peat soil, which may mean wooden piles or a shallow foundation. The KCAF attention area notes that 100 percent of properties in this postcode area were built before 1970. This is an area-level indication, not an inspection of this specific home.
Which supermarkets are nearby?
The Jumbo supermarket is 469 metres away, just around the corner. The PLUS is 812 metres away, and the Lidl is 839 metres away, both a couple of streets from the home. The AH XL is 1,240 metres away, and the Dirk is 1,243 metres away. In total, there are 30 supermarkets within five kilometres of the home.
What do residents say about the area?
Residents of the district of Buitenhof give their area an average score of 6.26, based on six reviews. One resident describes it as "a cosy, green, clean neighbourhood" with "no negative experiences". Another mentions "constant police patrols due to drug nuisance" and "rubbish is thrown on the street". A third says it is "a nice neighbourhood, but you do notice that there are many children on fatbikes, lots of loitering youths who sometimes also get up to mischief".
Which schools are close to this home?
The Titus Brandsmaschool is 298 metres away, just around the corner. The Daltonschool Eglantier Buiten is 356 metres away, also just around the corner. The Christelijke Basisschool Rembrandt is 578 metres away, a five-minute walk. The CBS de Waterhof is 783 metres away, a ten-minute walk. There are 51 schools within five kilometres of the home.
What public transport options are available?
Tram line 1 stops at Van der Slootsingel, 375 metres away, just around the corner. The same line also stops at Sadatweg, 526 metres away, and Diepenbrockstraat, 802 metres away. The nearest train station is Delft Campus, 1,745 metres away, a ten-minute walk.
Why are there no property details in this listing?
The listing does not state the number of rooms, bedrooms, or bathrooms, nor does it mention any garden, balcony, or garage. The living area of 118 square metres comes from the BAG registration, and the plot measures 142 square metres. The year of construction is 1969, and the energy label is B.
What is the energy label of this home?
The energy label is B. This label indicates the energy performance of the home as registered. The neighbourhood has 11.1 percent of homes with label B, 44.4 percent with label C, and 33.3 percent with label D or lower. The energy label does not describe the structural condition of the home.













-b55ca3b8.webp)
