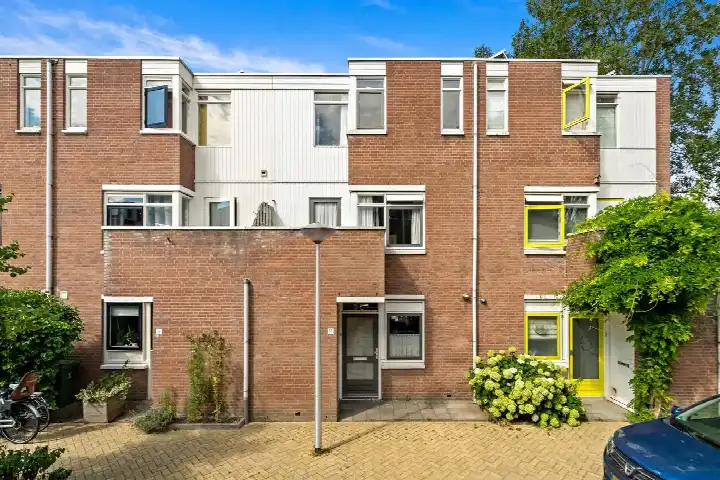
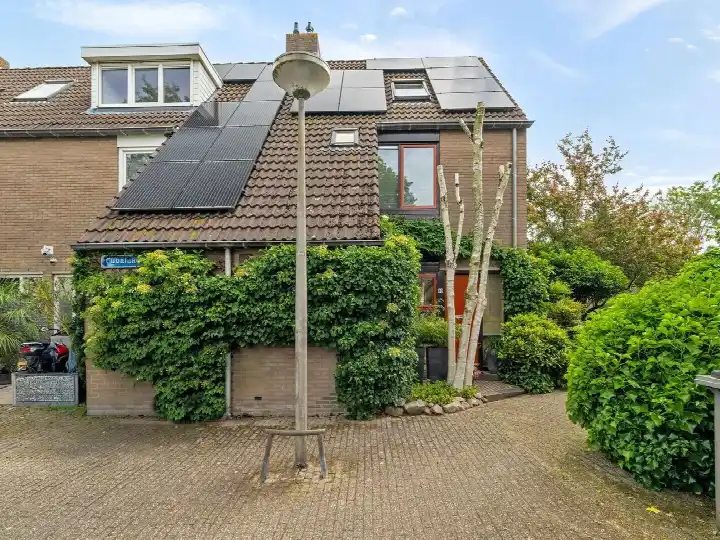
Eisenhowerlaan 33
Vrijheidsbuurt, Delft
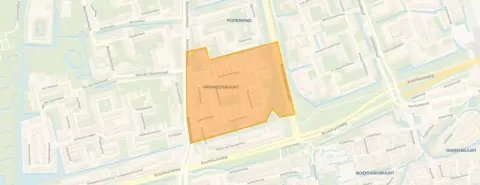 Area
AreaA quiet spot in the Vrijheidsbuurt
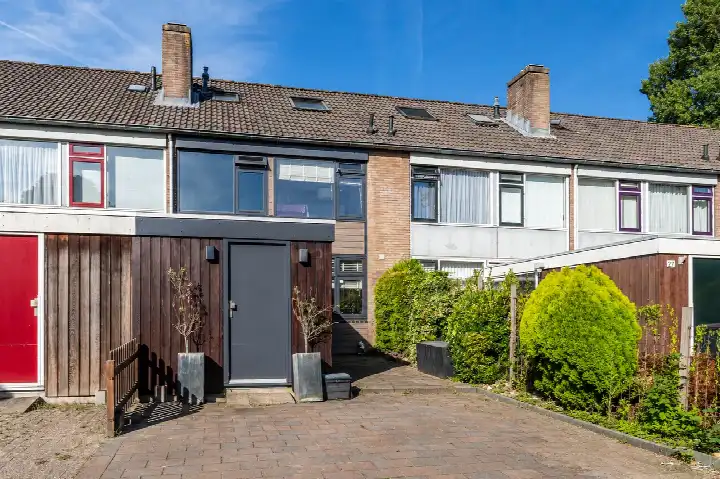
This terraced house sits on the Eisenhowerlaan, a quiet road in a residential area of the Vrijheidsbuurt neighbourhood in Delft. The home was built in 1971 and carries an energy label B. With an asking price of €550,000, the price sits 34% above the average asking price of €411,000 for terraced houses in Delft, which puts it on the high side compared with the local market.
Inside the home
According to the agent, the home has five rooms including four bedrooms and one bathroom, spread over three floors. The living area is listed at 128 m² by the agent, while the BAG registration records 127 m². The plot measures 71 m² according to the agent, but the BAG registration gives 169 m². The home has a front and back garden facing southwest, full ownership, double glazing and floor insulation, and a central heating boiler. The agent describes the setting as a quiet road with a sheltered position in a residential area.
Life in the Vrijheidsbuurt
Residents of the Buitenhof district, which includes this neighbourhood, give their area an average score of 6.26 based on six reviews. One resident describes it as "a cosy, green, clean neighbourhood" with "no negative experiences". Another says it is "nice, but could be better", noting "many children on fatbikes, lots of loitering youths who sometimes also get up to mischief". A third review is more critical, mentioning drug nuisance, litter and poorly maintained roads. The neighbourhood itself has around 1,630 residents, and 59% of homes are owner-occupied. For more on the area, see the Vrijheidsbuurt neighbourhood.
Amenities and transport
The Jumbo supermarket is just around the corner, with the AH XL, Lidl, Dirk and PLUS all within a ten-minute walk. Christelijke Basisschool Rembrandt is on your doorstep, and IBS De Nieuwe Maan is a couple of streets away. Huisartspraktijk Van Eijk is a ten-minute walk, and Buitenhof Apotheek is a couple of streets away. Tram line 1 stops at Van der Slootsingel just around the corner, and Delft Campus train station is a ten-minute walk. For more on the wider area, see the municipality of Delft.
WOZ and address data
The WOZ value is not stated in the available data. According to public risk data at address level, the road traffic noise load is 50 dB Lden, which is above the noise standard, while railway and aircraft noise are below their standards. The foundation risk indication is low, though the soil is peat, which is sensitive to settlement. Pluvial flooding risk is low, as is flood risk now and in 2050, while heat stress is medium now and in 2050. These are area-level indications, not an inspection of this specific home.
Source and agent
At the time of writing, the home is offered via multiple channels, including Björnd Makelaardij and Björnd Makelaardij on Funda.
This summary was generated with AI and may contain errors. Always verify the details with the provider.
Features
Details of this home
Transfer
Price
Energy
 Save up to € 400 on your energy billCompare now
Areas and volume
 Insure your home and belongingsGet insured
Layout
Construction
Outdoor space
The WOZ value is set annually by the municipality with 1 January as its reference date, and therefore lags the market by about a year. It is an estimated market value, not a sale price.
Frequently asked questions
About Eisenhowerlaan 33, Delft
How does the asking price compare with other homes in the neighbourhood?
The asking price of €550,000 is 34% above the average asking price of €411,000 in the Vrijheidsbuurt. The average price per square metre in the neighbourhood is €3,729, while this home is listed at €4,297 per square metre based on the agent's floor area. Five homes are currently available in the neighbourhood, with prices ranging from €345,000 to €495,000.
What is the layout of this terraced house?
According to the agent, the home has five rooms, including four bedrooms and one bathroom, spread over three floors. The living area is listed at 128 m² by the agent, while the BAG registration records 127 m². The home has a front and back garden facing southwest, and the agent describes the setting as a quiet road with a sheltered position in a residential area.
What is the WOZ value of this home?
The WOZ value is not stated in the available data. The WOZ value is the municipal valuation used for tax purposes, and it is not included in the listing information for this home. Without this figure, it is not possible to compare the asking price with the official municipal valuation.
What are the risk indications for this address?
Public risk data at address level indicates that road traffic noise is 50 dB Lden, which is above the noise standard, while railway and aircraft noise are below their standards. The foundation risk indication is low, though the soil is peat, which is sensitive to settlement. Pluvial flooding risk is low, as is flood risk now and in 2050, while heat stress is medium. These are area-level indications, not an inspection of this specific home.
What amenities are within walking distance?
The Jumbo supermarket is about 342 metres away, with the AH XL, Lidl, Dirk and PLUS all within roughly a kilometre. Christelijke Basisschool Rembrandt is about 127 metres away, and Huisartspraktijk Van Eijk is about 819 metres away. Buitenhof Apotheek is about 651 metres away, and Reinier de Graaf Gasthuis hospital is about 1,041 metres away.
What public transport options are available nearby?
Tram line 1 stops at Van der Slootsingel about 179 metres away, with additional stops at Diepenbrockstraat and Sadatweg. Delft Campus train station is about 1,215 metres away. The tram line serves the local area, and the train station provides rail connections from the south side of Delft.
What do residents say about the area?
Residents of the Buitenhof district, which includes the Vrijheidsbuurt, give their area an average score of 6.26 based on six reviews. One resident describes it as "a cosy, green, clean neighbourhood" with "no negative experiences", while another says it is "nice, but could be better" and notes loitering youths. A third review is more critical, mentioning drug nuisance and poorly maintained roads.
What is the energy label and what does it mean for costs?
The home has energy label B. This is an efficient label, which generally means lower energy costs compared with less efficient labels. The agent also states that the home has double glazing and floor insulation, which can contribute to keeping the home warm. The exact energy costs will depend on usage and energy prices.
How many homes are currently for sale in the neighbourhood?
There are currently five homes for sale in the Vrijheidsbuurt. The average asking price is €411,000, with a median of €395,000. Prices range from €345,000 to €495,000. The average floor area of homes for sale is 110 m², and the average price per square metre is €3,729.
What is the ownership situation for this home?
The agent states that the home is in full ownership, meaning there is no ground lease or other ownership restrictions. This is stated in the listing information. The home is a terraced house, described as a single-family dwelling, and it has been listed since 29 August 2026.