A calm spot in De Wijert-Zuid
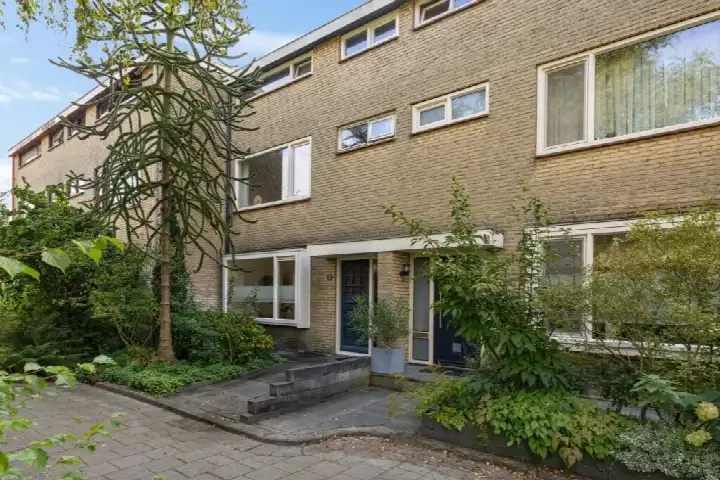
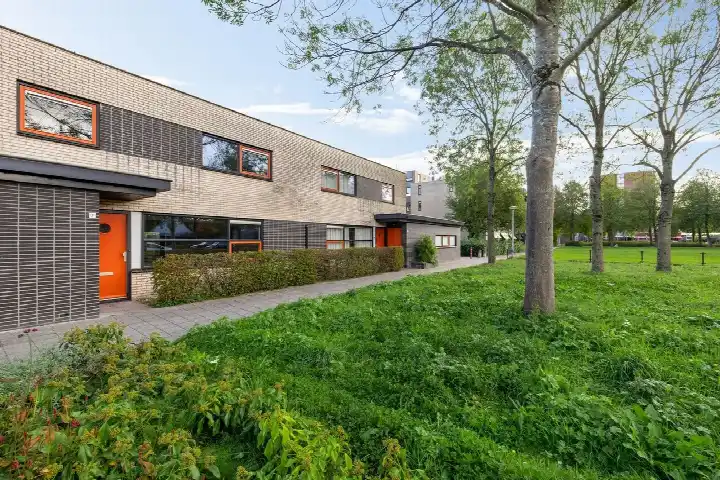
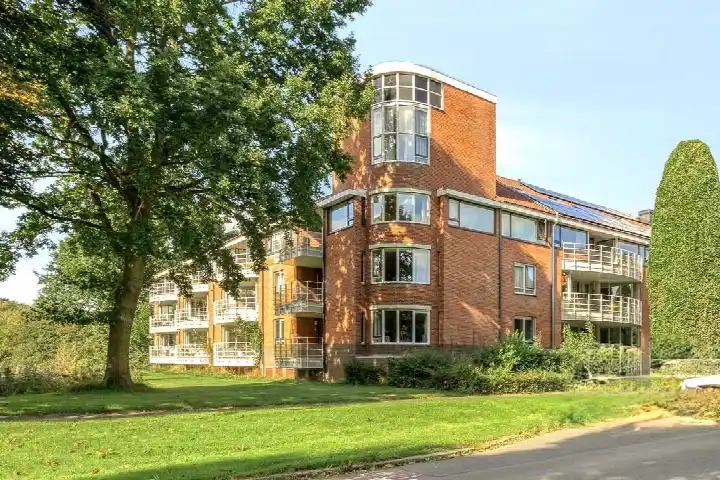
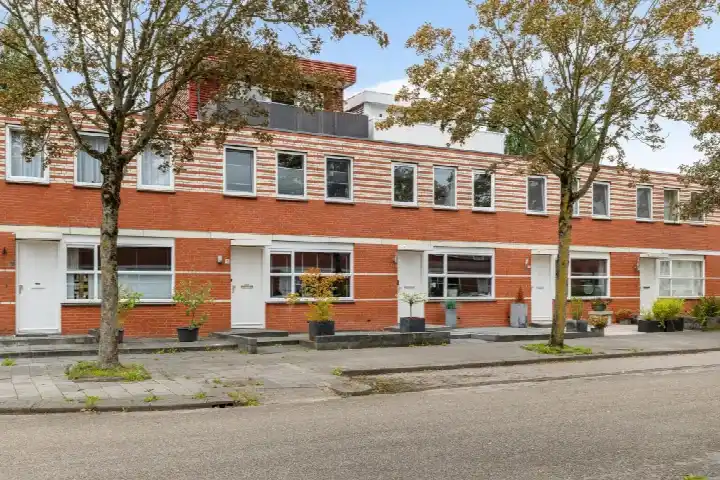
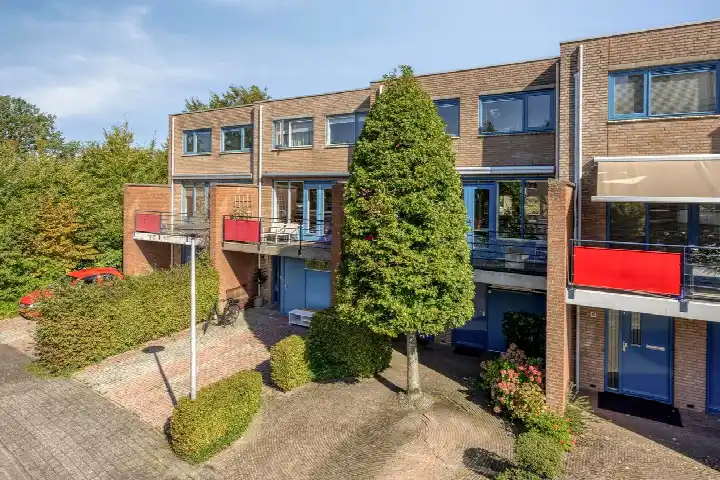
Van Deyssellaan 53 is a terraced house in De Wijert-Zuid, a residential area in the south of Groningen. The street is quiet, and the home sits in a neighbourhood where most homes were built between 1970 and 1990. With 22 homes currently for sale in the neighbourhood, the average asking price is €503,159. This home is priced at €449,000, which is keen compared with that average. For context, terraced houses in Groningen vary widely in price, but this one sits below the neighbourhood norm.
The home itself
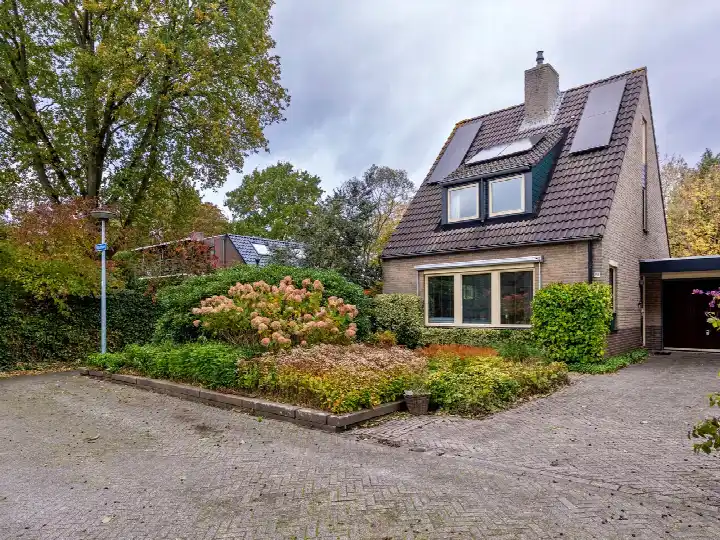
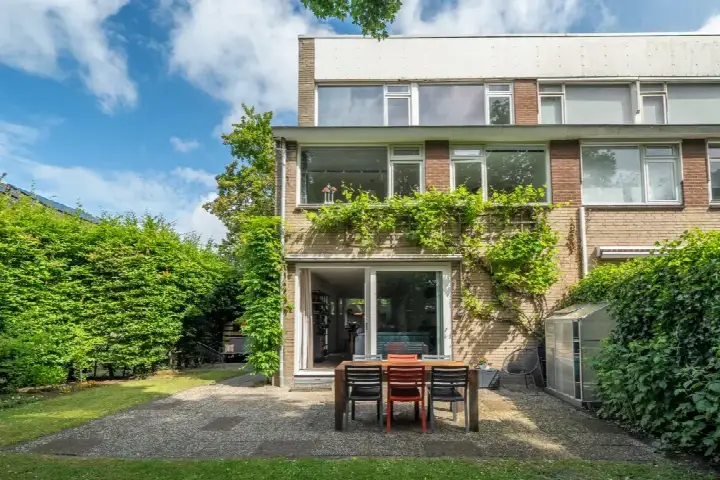
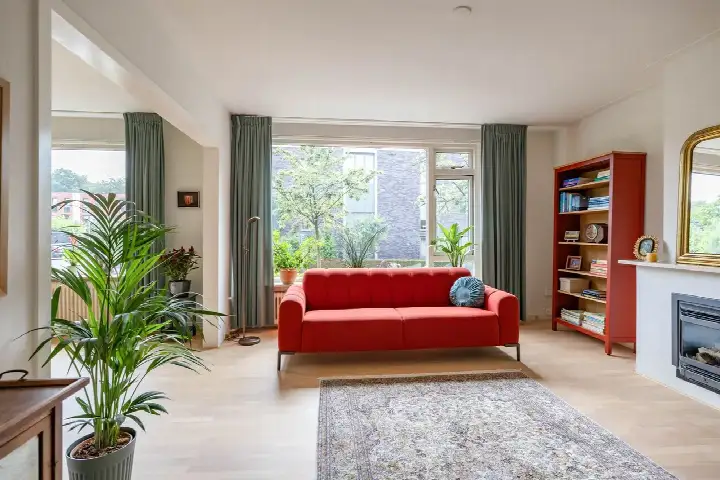
Built in 1981, this three-storey family home has five rooms, including four bedrooms and one bathroom. The living area is 128 m² according to the agent, while the BAG registration lists 120 m²; the plot is 148 m² in both. The home has both a front and a back garden. According to the agent, it has double glazing and floor insulation, a central heating boiler and a gas fireplace. It is freehold, so you own the property outright. The energy label is B, which is an efficient label, so heating costs should be manageable.
The De Wijert-Zuid neighbourhood
Residents of the wider district, which includes De Wijert-Zuid, give their living environment an average score of 8.14 out of 10, based on nine reviews. One resident says: "Helpman top buurt" and adds that it has "mooie huizen, goede voorzieningen, rustig, zo in de stad". Another describes it as a "nice little neighbourhood", simply calling it "quiet". A third resident notes that it is fine during the day but feels less safe in the evening when young people are around. The neighbourhood itself has about 3,370 residents, with a mix of ages and household types. The De Wijert-Zuid neighbourhood is part of the larger Midden-Zuid district, which is what the reviews describe.
Amenities and transport
For daily errands, the Albert Heijn and Lidl are both a ten-minute walk away, and there are more supermarkets within a short distance. The Brederoschool, a primary school, is just around the corner, and the Montessori Vaklyceum for secondary education is a ten-minute walk. The nearest GP is Huisartsenpraktijk Hoornsemeer, a ten-minute walk, and the Service Apotheek Helpman pharmacy is nearby. Bus line 8 stops at Groningen, Bordewijklaan, just around the corner. The nearest train station is Groningen Europapark, about a ten-minute walk. The municipality of Groningen offers all these amenities within easy reach.
WOZ and address data
The WOZ value of this home is €510,000, based on the reference date of 1 January 2025. The asking price of €449,000 is 12% below this WOZ value. Between 2020 and 2025, the WOZ value rose by 62%, from €314,000 to €510,000. As for the area, the noise from road traffic is 45 dB Lden, which is below the noise standard, and railway and aircraft noise are also below their standards. The foundation risk indication is low, though the soil is peat, which is sensitive to settling; this is an area-level indication, not an inspection of this home. Pluvial flooding at heavy rain is elevated, while flood risk is low now and in 2050; heat stress is low now but medium by 2050. These are area-level indications from public data.
Source
At the time of writing, this home is offered via multiple channels, including van der Houwen and other listings. The agent is van der Houwen.
This summary was generated with AI and may contain errors. Always verify the details with the provider.
Features
Details of this home
Transfer
Price
Energy
 Save up to € 400 on your energy billCompare now
Areas and volume
Layout
Construction
Outdoor space
The WOZ value is set annually by the municipality with 1 January as its reference date, and therefore lags the market by about a year. It is an estimated market value, not a sale price.
Frequently asked questions
About Van Deyssellaan 53, Groningen
How does the asking price compare with the WOZ value?
The asking price of €449,000 is 12% below the WOZ value of €510,000, which was set on 1 January 2025. The WOZ value is the municipal valuation, not the current market value. Over the past five years, the WOZ value has risen by 62%, from €314,000 in 2020 to €510,000 in 2025. This comparison is precomputed and does not imply that the home is underpriced or overpriced.
What is the layout of this terraced house?
According to the agent, this is a three-storey family home with five rooms, including four bedrooms and one bathroom. The living area is listed as 128 m² by the agent, while the BAG registration records 120 m². The plot is 148 m². There is both a front and a back garden. The home also has a central heating boiler and a gas fireplace.
What is the energy label and what does it mean?
The energy label is B, which is an efficient label. This means the home is relatively energy-efficient compared with less efficient labels, so you can expect lower energy costs than with a home with a lower label. The agent also states that the home has double glazing and floor insulation, which contribute to its efficiency. No further details about the energy performance are provided in the listing.
What is the foundation risk for this home?
The foundation risk indication for this address is low, according to public area-level data. The soil type is peat, which is sensitive to settling, but this is an indication at the area level, not an inspection of this specific home. The data comes from sources like the Atlas Leefomgeving and KCAF. No conclusions about the condition of this particular property should be drawn from this.
What are the flood and heat risks for this area?
According to area-level climate data, pluvial flooding at heavy rain is elevated, while flood risk is low both now and in 2050. Heat stress is low currently but is expected to be medium by 2050. These are indications at the area level, not assessments of this specific home. They come from the Klimaateffectatlas and other public sources, and they describe the broader area around the address.
Which supermarkets are nearby?
The nearest supermarkets are the Albert Heijn and Lidl, both about 963 metres away, which is roughly a ten-minute walk. There are also other options within a short distance, including another Albert Heijn at 1,087 metres, a Poiesz at 1,344 metres, and a Jumbo at 1,379 metres. In total, there are 37 supermarkets within five kilometres of this home.
What schools are close to this home?
The nearest school is Kentalis Dr. J. de Graafschool, a special secondary school, just 120 metres away. The Brederoschool, a primary school, is 237 metres away, which is just around the corner. For secondary education, the Montessori Vaklyceum is 703 metres away. There are 49 schools within five kilometres, so there are plenty of options for different ages and educational needs.
How is the public transport in this area?
Bus line 8 stops at Groningen, Bordewijklaan, which is 289 metres away, just around the corner. There are also stops at Groningen, Vestdijklaan (404 metres) and Groningen, Geert Teispad (451 metres), all served by the same line. The nearest train station is Groningen Europapark, about 1,918 metres away, which is roughly a ten-minute walk. No travel times or destinations are specified in the data.
What do residents say about living in this area?
Residents of the wider district, which includes De Wijert-Zuid, give their living environment an average score of 8.14 out of 10, based on nine reviews. One resident praises the area for its "mooie huizen, goede voorzieningen, rustig, zo in de stad", while another simply calls it "quiet". A third resident notes that it feels less safe in the evening when young people are around. These reviews describe the district, not just this specific neighbourhood.
What is the asking price per square metre?
The asking price per square metre is €3,508, based on the agent's listed living area of 128 m². This is below the neighbourhood average asking price per square metre of €4,539. The price verdict is described as keen compared with the neighbourhood average asking price of €503,159. No further calculations are provided in the listing.