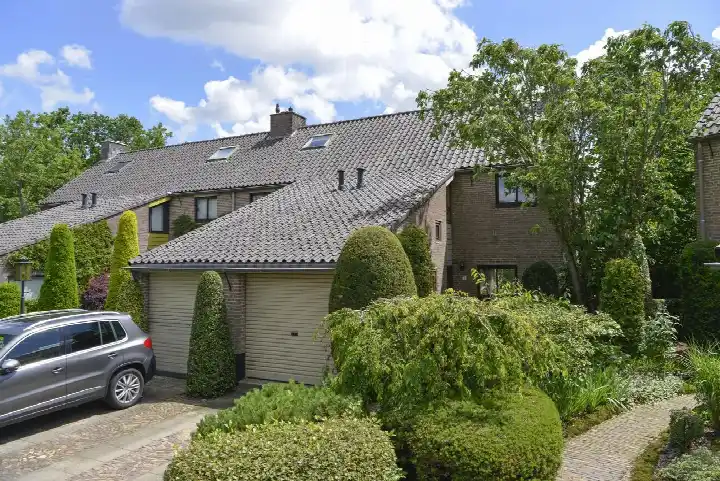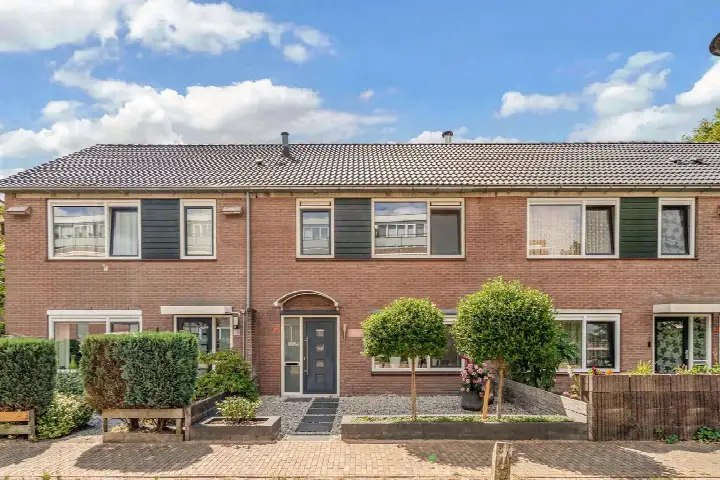
Veurhuis 12
Bijvanck, Blaricum
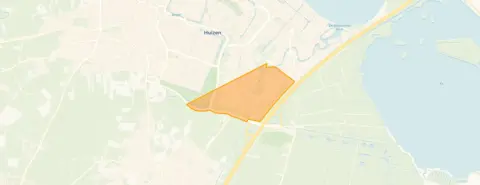 Area
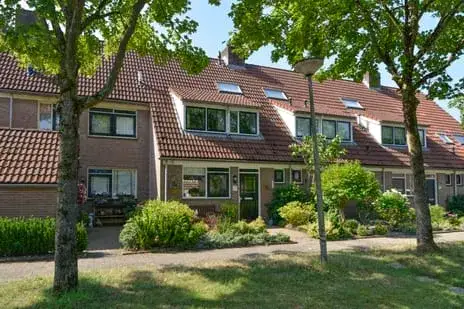
AreaA terraced house in the green heart of Blaricum
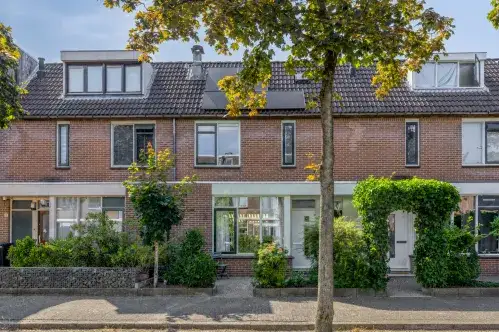
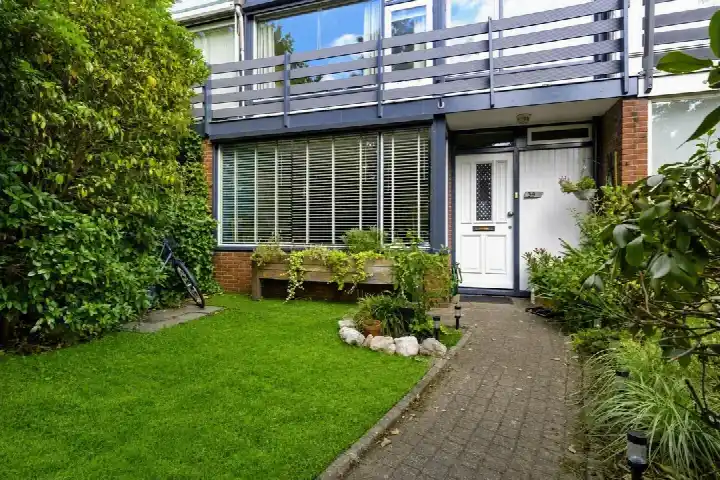
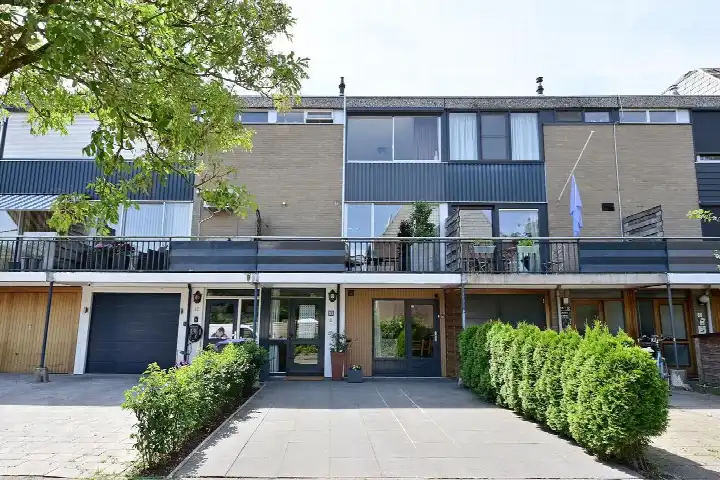
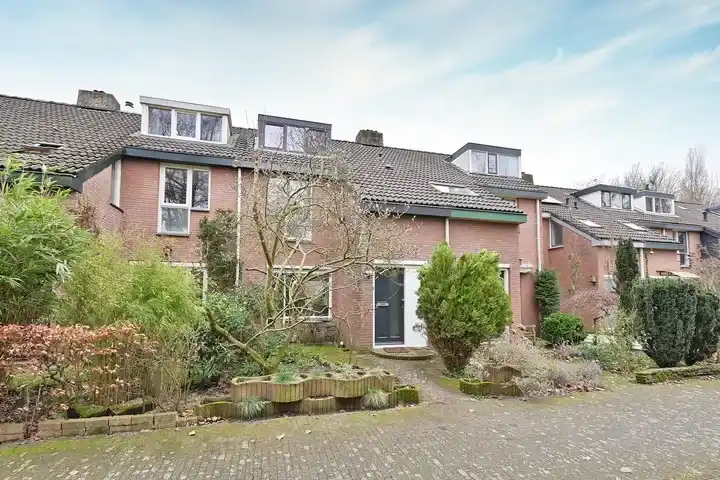
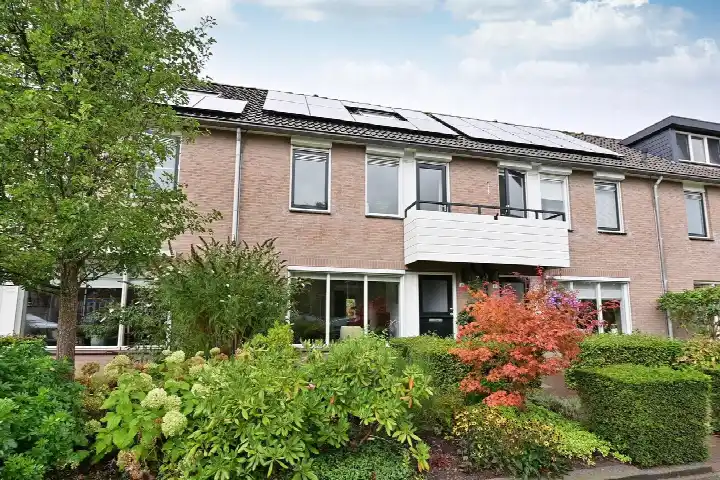
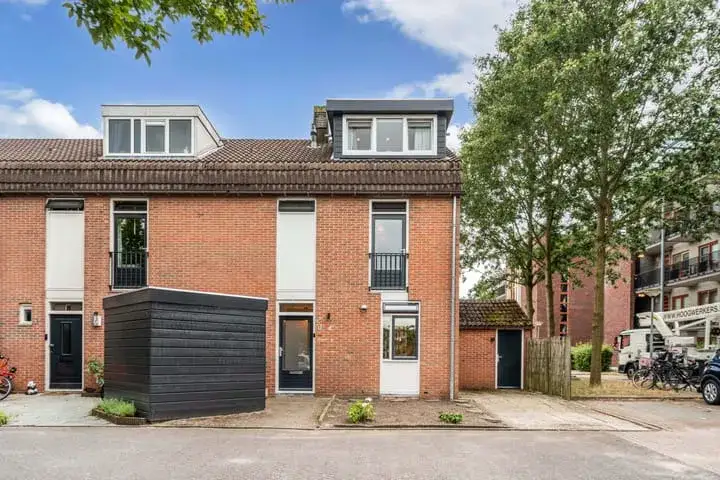
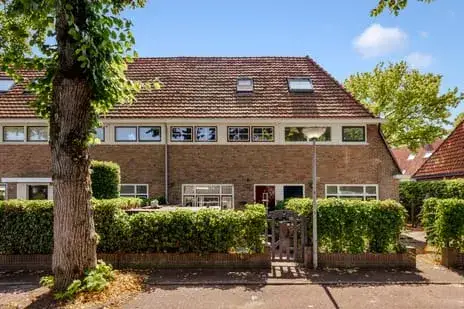
This 1976 terraced house on Veurhuis 12 sits on a quiet road in a residential area of Blaricum, a town known for its leafy, upmarket character. The listing does not state the energy label, so you will have to factor in unknown energy costs yourself. With a living area of 110 square metres according to the BAG registration and 111 square metres per the agent, the asking price of €485,000 works out at €4,369 per square metre. That is 17% below the average asking price of €583,000 for homes in this neighbourhood, which puts it on the low side of the local market. For context, terraced houses in Blaricum typically command a premium in this part of the Gooi.
Inside the home
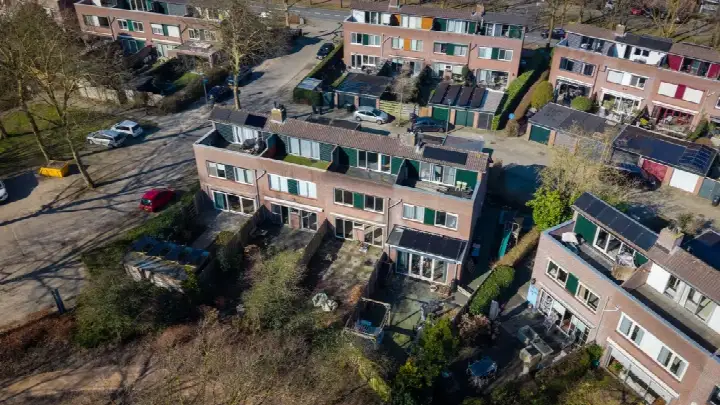
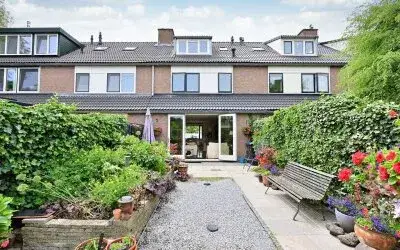
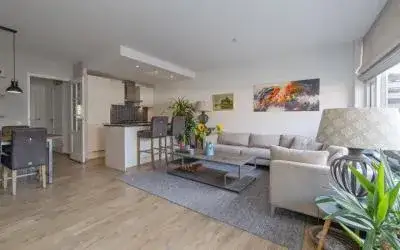
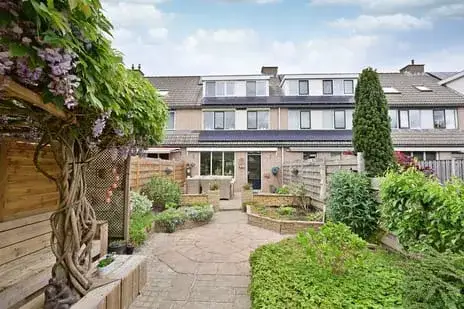
The agent describes this as a single-family terraced house with four rooms, three bedrooms and one bathroom spread over three floors, with a volume of 377 cubic metres. It comes with both a front and rear garden, the latter facing south and accessible via the back alley. The property is freehold, so there is no leasehold ground rent to worry about. According to the agent, the home has roof insulation and double glazing, and it is heated by a combi boiler. The setting is described as a quiet road within a residential neighbourhood.
The Bijvanck neighbourhood
Bijvanck is a mature residential area where the housing stock dates almost entirely from the 1970s, and this home fits that pattern. Around a third of residents are 65 or older, while a quarter are between 45 and 65, giving the neighbourhood a settled, established feel. There are no resident reviews available for this area, so you will have to form your own impression of daily life here. The neighbourhood has a mix of family homes and smaller households, with 29% of households having children. For a closer look at what the area offers, the Bijvanck neighbourhood page has more detail.
Daily life and getting around
Groceries are easy to reach, with a Coop just around the corner and a Jumbo, PLUS and Albert Heijn all within a ten-minute walk. Basisschool Bijvanck is a couple of streets away, and KBS de Pionier is just around the corner too. The GP practice Huisartsen Schoop, van Veluw en Wiersema and the Byvanck Apotheek are both on your doorstep. Bus stops at Viersloot and De Dam, served by lines 100 and 108, are within a couple of minutes' walk, while the nearest train station, Bussum Zuid, is about 7.2 kilometres away. The municipality of Blaricum is known for its green surroundings and village atmosphere, and the municipality of Blaricum page covers the wider area.
WOZ value and address data
The WOZ value for this home is €463,000, based on the reference date of 1 January 2025. The asking price sits 5% above that valuation, which is a modest gap. Over the past five years, the WOZ value has developed in line with the local market, though the exact figures are not broken down here. As for the address itself, the road traffic noise level is 49 dB Lden, which is above the Dutch noise standard, while aircraft noise at 42 dB Lden stays below it. The foundation risk indication is low, with sandy soil, and the area-level climate data shows medium pluvial flooding risk at heavy rain, low flood risk now and in 2050, and low heat stress now rising to medium by 2050. These are area-level indications from public data, not an inspection of this specific home.
Source
At the time of writing, the home is offered via two channels, both through VOORMA EN WALCH MAKELAARS IN HET GOOI HUIZEN, including their listing on Funda.
This summary was generated with AI and may contain errors. Always verify the details with the provider.
Features
Details of this home
Transfer
Price
Energy
 Save up to € 400 on your energy billCompare now
Areas and volume
 Insure your home and belongingsGet insured
Layout
Construction
Outdoor space
The WOZ value is set annually by the municipality with 1 January as its reference date, and therefore lags the market by about a year. It is an estimated market value, not a sale price.
Frequently asked questions
About Veurhuis 12, Blaricum
How does the asking price compare to the WOZ value?
The WOZ value is €463,000 as of 1 January 2025, and the asking price of €485,000 is 5% above that. This is a modest difference, typical for homes where the seller sets a price based on current market conditions rather than the municipal valuation. The WOZ value is set by the municipality and reflects the value on the reference date, not necessarily what the home will sell for today.
What is the energy label of this home?
The agent has not published this field, so you will need to factor in unknown energy costs when considering this home. The home was built in 1976, and the agent does mention roof insulation and double glazing, but without a label you cannot know the overall energy performance rating.
What is the layout of the home?
According to the agent, this is a single-family terraced house with four rooms, three bedrooms and one bathroom spread over three floors. The total volume is 377 cubic metres. The living area is 110 square metres per the BAG registration and 111 square metres per the agent, with a plot of 150 square metres. There is both a front and rear garden, with the rear garden facing south and accessible via the back alley.
What is the foundation risk for this address?
The foundation risk indication for this address is low, and the soil type is sand. This is an area-level indication based on public data from sources like the Atlas Leefomgeving, not an inspection of this specific home. The low risk suggests the sandy soil provides a stable base, but it does not replace a structural survey of the property itself.
What are the noise levels like at this address?
The road traffic noise level at this address is 49 dB Lden, which is above the Dutch noise standard. Aircraft noise is 42 dB Lden, which stays below the standard. These figures come from public data for the year 2022 and are area-level indications, not measurements taken at the property itself. The home is on a quiet road within a residential area, according to the agent.
What shops and schools are nearby?
A Coop supermarket is just around the corner, with Jumbo, PLUS and Albert Heijn all within a ten-minute walk. Basisschool Bijvanck is a couple of streets away, and KBS de Pionier is just around the corner. The GP practice Huisartsen Schoop, van Veluw en Wiersema and the Byvanck Apotheek are both within a couple of minutes' walk, so daily errands are easily done on foot.
How is the public transport connection?
Bus stops at Viersloot and De Dam, both served by lines 100 and 108, are within a couple of minutes' walk. The nearest train station is Bussum Zuid, about 7.2 kilometres away. This makes the home practical for commuting by bus locally, while the train station requires a short drive or cycle to reach for longer journeys.
What is the neighbourhood like?
Bijvanck is a residential area where the housing stock dates almost entirely from the 1970s. Around a third of residents are 65 or older, and a quarter are between 45 and 65, giving it a settled feel. There are no resident reviews available for this neighbourhood, so you will have to form your own impression of daily life here. The area has a mix of family homes and smaller households.
Why are there no property details in this listing?
The listing does not state the energy label, which is the only missing field according to the agent. The address itself is complete, so the location and neighbourhood data are accurate. The agent has published the layout, garden, insulation and heating details, but the energy label has not been included, so you will need to factor in unknown energy costs when considering this home.