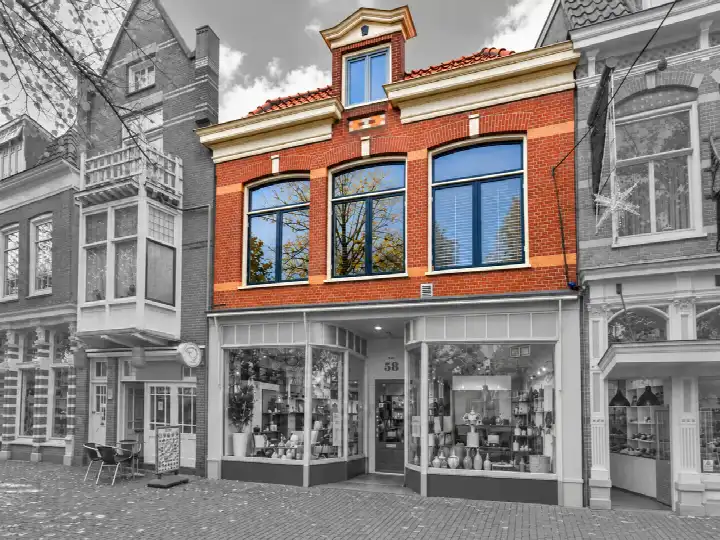
Vismarkt 4
Binnenstad - Buurt 10 01, Hoorn
 Area
AreaA historic terraced house on the Vismarkt
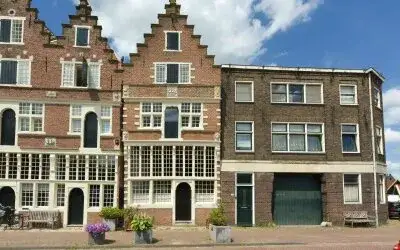
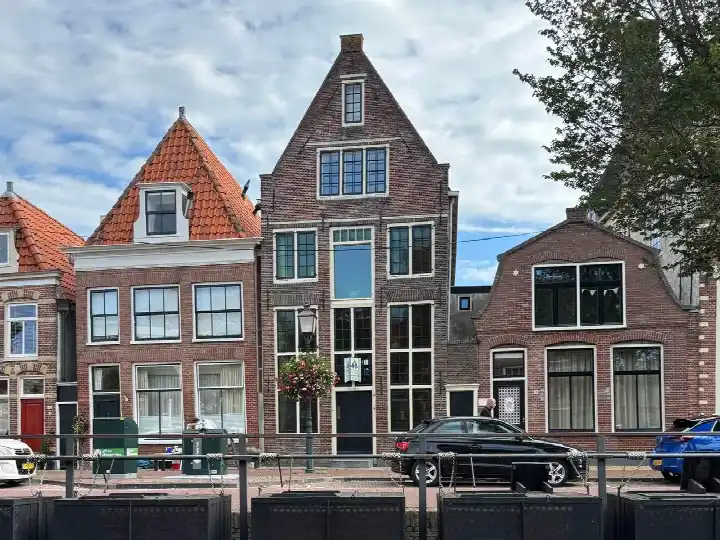
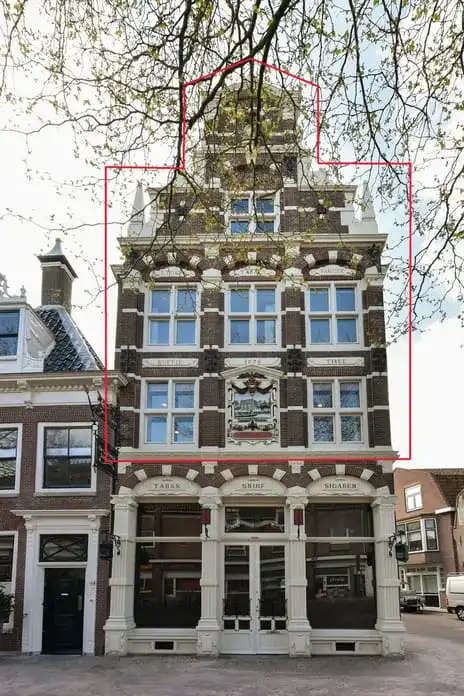
This 1815 terraced house sits right on the Vismarkt in the heart of Hoorn's historic centre, where the cobbled streets and centuries-old facades make every walk feel like a step back in time. With its four floors and 174 square metres of living space according to the BAG registration, this is a home with real presence. The asking price of €949,000 is in line with the market, sitting 15% below the neighbourhood average asking price of €1,120,727. For context, the current supply of [terraced houses in Hoorn]( /koopwoningen/hoorn/tussenwoningen/ ) shows a similar picture.
Inside the home
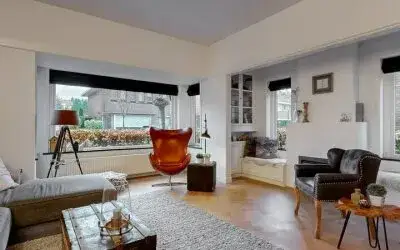
The agent describes a six-room layout with four bedrooms and one bathroom spread over four floors, with a total volume of 695 cubic metres. The home has a rear garden of 65 square metres facing northwest, and the agent lists the living area at 183 square metres, while the BAG registration records 174 square metres. Heating is provided by a central heating boiler with warm air heating. The energy label is D, which means you can expect moderate energy costs for a home of this age.
Life in the Binnenstad
Residents of the wider Binnenstad district give their living environment an average score of 8.13, based on three reviews. One resident describes it as "very cosy and close to all shops", while another says: "Everyone knows each other. You can't step out the door without being greeted by the neighbours; it's really a social neighbourhood. It's also beautifully central in the centre of Hoorn, it's truly an open-air museum!" A third resident notes it is "a nice neighbourhood with plenty of facilities of all kinds, including a park, close to cafes, shops and supermarket. It is just not easily accessible by car." The district counts around 2,370 residents, with a high share of single-person households at 49%. These reviews describe the district as a whole, not this specific street. [The Binnenstad - Buurt 10 01 neighbourhood]( /buurt/binnenstad-buurt-10-01-hoorn/ ) is where you will find this home.
Amenities and transport
The weekday routine is well covered here. The GP practice Huisartsenpraktijk Appelhaven is just around the corner, and the BENU Apotheek Hoorn is a five-minute walk away. Albert Heijn is a couple of streets away for groceries, with Ekoplaza a ten-minute walk further. The Dijklander Ziekenhuis is a ten-minute walk from the front door. Bus line 14 stops at Hoorn, Gedempte Turfhaven, a five-minute walk away, and Hoorn train station is a ten-minute walk. [The municipality of Hoorn]( /gemeente/hoorn/ ) keeps the centre well served.
WOZ and address data
No WOZ value is recorded for this property in the available data. The address-level risk data from public sources indicates the following: road traffic noise is measured at 59 dB Lden, which is above the noise standard, while railway noise at 29 dB Lden and aircraft noise at 40 dB Lden both stay below their standards. The foundation risk indication is medium, based on the 1815 construction on clay soil, with the note that 100% of properties in this postcode area were built before 1970. For climate risks, pluvial flooding at heavy rain is elevated, while flood risk is low both now and in 2050, and heat stress is medium both now and in 2050. These are area-level indications from public data, not an inspection of this specific home.
Source
At the time of writing the home is offered via multiple channels, including Margit Nijboer Makelaardij and listings on Vastgoed Nederland, Huispedia and Pararius.
This summary was generated with AI and may contain errors. Always verify the details with the provider.
Features
Details of this home
Transfer
Price
Energy
 Save up to € 400 on your energy billCompare now
Areas and volume
 Insure your home and belongingsGet insured
Layout
Construction
Outdoor space
Frequently asked questions
About Vismarkt 4, Hoorn
How does the asking price compare to other homes in the neighbourhood?
The asking price of €949,000 is 15% below the neighbourhood average asking price of €1,120,727. The price per square metre is €5,186 based on the agent's listed living area of 183 square metres. The neighbourhood average asking price per square metre is €4,743, so this home sits above that figure. The price verdict is that it is in line with the market.
What is the layout of this terraced house?
According to the agent, the home has six rooms including four bedrooms and one bathroom, spread over four floors. The total volume is 695 cubic metres. There is a rear garden of 65 square metres facing northwest. The agent lists the living area at 183 square metres, while the BAG registration records 174 square metres.
What does the energy label D mean for this home?
The energy label D is the label recorded for this property. It is not the most efficient label, so you can expect moderate energy costs for a home of this age. The home was built in 1815, which is typical for the area, as 82.4% of homes in the neighbourhood were built before 1945. The agent mentions central heating boiler and warm air heating as the heating systems.
What do residents say about living in this area?
Residents of the wider Binnenstad district give an average score of 8.13, based on three reviews. One resident says it is "very cosy and close to all shops". Another describes it as a social neighbourhood where "everyone knows each other" and notes it is "beautifully central in the centre of Hoorn". A third resident mentions plenty of facilities including a park, cafes, shops and a supermarket, but notes it is "not easily accessible by car".
What are the noise levels around this address?
The address-level risk data shows road traffic noise at 59 dB Lden, which is above the noise standard. Railway noise is measured at 29 dB Lden and aircraft noise at 40 dB Lden, both below their respective standards. These are area-level indications from public data sources, not measurements taken at the property itself.
What is the foundation risk for this property?
The foundation risk indication is medium. This is based on the home being built in 1815 on clay soil, with the possibility of wooden piles or a shallow foundation. The data also notes that 100% of properties in this postcode area were built before 1970. This is an area-level indication from public data, not an inspection of this specific home.
What supermarkets and shops are nearby?
Albert Heijn is a couple of streets away at 290 metres, with Ekoplaza at 825 metres and another Albert Heijn at just over a kilometre. The GP practice Huisartsenpraktijk Appelhaven is just around the corner at 71 metres, and the BENU Apotheek Hoorn is 517 metres away. The Dijklander Ziekenhuis is just over a kilometre from the home.
How accessible is this home by public transport?
Bus line 14 stops at Hoorn, Gedempte Turfhaven, 458 metres away, and also at Hoorn, Vollerswaal and Hoorn, Veemarkt. Hoorn train station is 807 metres from the home, about a ten-minute walk. The nearest primary school, Het Ooievaarsnest, is 3 kilometres away, and the nearest secondary school is 1.1 kilometres from the property.
What climate risks apply to this address?
The climate risk data indicates that pluvial flooding at heavy rain is elevated, while flood risk is low both now and in 2050. Heat stress is medium both now and in 2050. These are area-level indications from the Klimaateffectatlas, not an assessment of this specific property.