Vismarktstraat 10
Geertruidenberg-Kom, Geertruidenberg
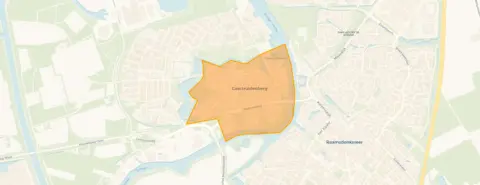 Area
AreaA grand old house on the market square
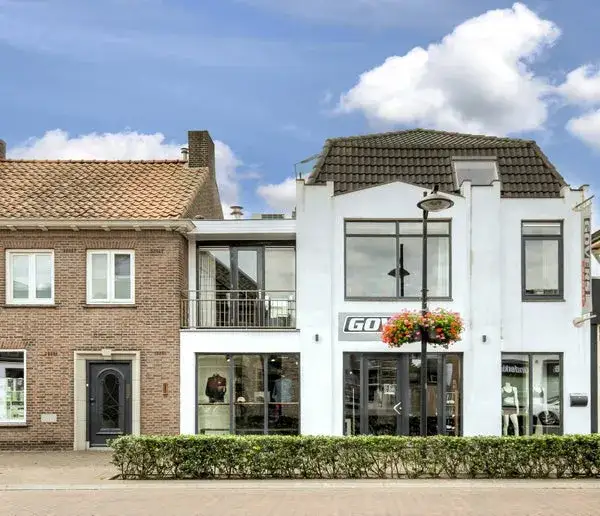
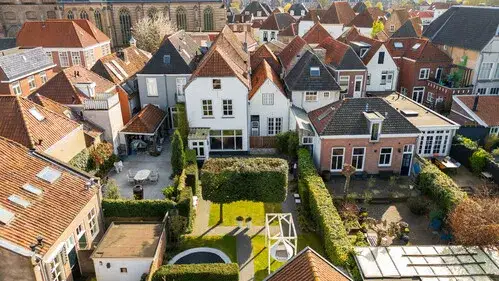
This is a home with real presence. A 1725 terraced house, built as a stately herenhuis, sitting on the Vismarktstraat in the heart of Geertruidenberg. It is a quiet street, yet you are in the centre of town, surrounded by the historic market square and its grand houses. The asking price of €985,000 is on the high side compared with the average asking price in the neighbourhood. For context, the average asking price for terraced houses in Geertruidenberg comes in at €708,375.
A home with generous proportions
Inside, the agent describes a home with six rooms, three bedrooms and two bathrooms spread over three floors. The living area is given as 309 m² in the agent's listing, while the BAG registration records 320 m². The plot measures 231 m². The house has a rear garden and is offered in full ownership. According to the agent, the home has HR glazing and is fully insulated, with a combi boiler and partial underfloor heating. The energy label is B.
Life in Geertruidenberg-Kom
Residents of the district of Geertruidenberg give their living environment an average score of 7.71, based on eight reviews. One resident says: "We know most of the people who live in our neighbourhood. We greet each other when we meet. During festivities, almost all of us are present. The beautiful market with its stately houses and the large square are very cosy when the terraces are set out in summer." Another describes it as a quiet neighbourhood where little happens, with polite neighbours and a market that has become very quiet. The neighbourhood has around 2,985 inhabitants, and 55% of homes were built before 1945. This is a place with a strong sense of community, where the Biesbosch is nearby. For more on the area, see the Geertruidenberg-Kom neighbourhood.
Daily life and getting around
For everyday needs, the Jumbo is just around the corner, with a SPAR express and a Lidl a couple of streets away. Two primary schools, Basisschool De Vuurvlinder and Basisschool De Biekorf, are within a five-minute walk, and the Dongemond College in Raamsdonksveer is also close. The GP practice Jacobs, Lammers en Smits and the BENU Apotheek Brandepoort are both just around the corner. Bus stops at Statenlaan and Stationsweg are on your doorstep, with lines 682 and 174, 229, 370 and 380 respectively. The nearest train station is in Breda, about 13 km away. The municipality of Geertruidenberg is working on housing, as one resident notes. For more on the wider area, see the municipality of Geertruidenberg.
WOZ and address data
No WOZ value is available for this property. The address does carry some risk indications, which are area-level indications rather than an inspection of this specific home. The noise level from road traffic is 52 dB Lden, above the noise standard, while industrial noise is 45 dB Lden, below the standard. The foundation risk indication is elevated, with the home built in 1725 on clay soil, and 3% of properties in this postcode area have an elevated risk of pile rot. Pluvial flooding at heavy rain is indicated as elevated, while the current flood risk is low, rising to low in 2050. Heat stress is currently low, rising to medium by 2050.
Source
At the time of writing, the home is offered via multiple channels, including GB Makelaars and GB Makelaars on Funda.
This summary was generated with AI and may contain errors. Always verify the details with the provider.
Features
Details of this home
Transfer
Price
Energy
 Save up to € 400 on your energy billCompare now
Areas and volume
 Insure your home and belongingsGet insured
Layout
Construction
Outdoor space
Frequently asked questions
About Vismarktstraat 10, Geertruidenberg
What does the asking price of €985,000 mean for this home?
The asking price is on the high side compared with the average asking price in the neighbourhood, which is €708,375. That is a difference of 39%. The average asking price per m² in the neighbourhood is €3,266, while this home is listed at €3,188 per m² based on the agent's floor area of 309 m². The home is larger than the neighbourhood average, with a living area 28% bigger than the average of 241 m².
How many rooms and bedrooms does this house have?
According to the agent, the house has six rooms, three bedrooms and two bathrooms, spread over three floors. The living area is given as 309 m² in the agent's listing, while the BAG registration records 320 m². The plot measures 231 m². The home also has a rear garden and is offered in full ownership.
What is the energy label and what does it mean?
The energy label is B, which is an efficient label. The agent also states that the home has HR glazing and is fully insulated, with a combi boiler and partial underfloor heating. These are separate facts from the label itself. The energy label gives an indication of the energy performance of the home, and a B label means relatively low expected energy costs compared with less efficient labels.
What is the foundation risk for this address?
The foundation risk indication for this address is elevated. This is an area-level indication based on public risk data, not an inspection of this specific home. The home was built in 1725 on clay soil, which may mean wooden piles or a shallow foundation. In this postcode area, 100% of properties were built before 1970, and 3% of properties in the neighbourhood have an elevated risk of pile rot according to the Klimaateffectatlas.
What are the noise levels like at this address?
The noise level from road traffic is 52 dB Lden, which is above the noise standard. Industrial noise is 45 dB Lden, which is below the standard. These are area-level indications based on public data from the Atlas Leefomgeving, not measurements taken at this specific home. The noise data is from 2022 for road traffic and 2024 for industry.
What supermarkets and schools are nearby?
The Jumbo is just around the corner, with a SPAR express and a Lidl a couple of streets away. An Albert Heijn and a PLUS are also within a ten-minute walk. For schools, Basisschool De Vuurvlinder and Basisschool De Biekorf are both within a five-minute walk, and the Dongemond College in Raamsdonksveer is also close by. There are 11 supermarkets and 11 schools within 5 km.
How is the public transport in this area?
There are bus stops on your doorstep. The stop at Geertruidenberg, Statenlaan is 176 m away and serves line 682. The stop at Geertruidenberg, Stationsweg is 208 m away and serves lines 174, 229, 370 and 380. A third stop at Schoutenlaan is 487 m away and serves line 682. The nearest train station is Breda, at a distance of about 13 km.
What do residents say about living in this district?
Residents of the district of Geertruidenberg give their living environment an average score of 7.71, based on eight reviews. One resident says: "We know most of the people who live in our neighbourhood. We greet each other when we meet. During festivities, almost all of us are present." Another describes it as a quiet neighbourhood where little happens, with polite neighbours. These reviews describe the district, not specifically the Geertruidenberg-Kom neighbourhood.
What is the flood risk for this property?
The current flood risk is indicated as low, and it is expected to remain low in 2050. Pluvial flooding at heavy rain is indicated as elevated. Heat stress is currently low, rising to medium by 2050. These are area-level indications based on public climate data, not an assessment of this specific home. The data comes from the Klimaateffectatlas.
How old is this house and what does that mean?
The house was built in 1725, making it nearly 300 years old. It is a herenhuis, a stately terraced house, located on a quiet street in the centre of Geertruidenberg. The age of the building is a fact about its history. The foundation risk indication for the address is elevated, which is an area-level indication based on the age of the building and the clay soil, not an inspection of this specific home.