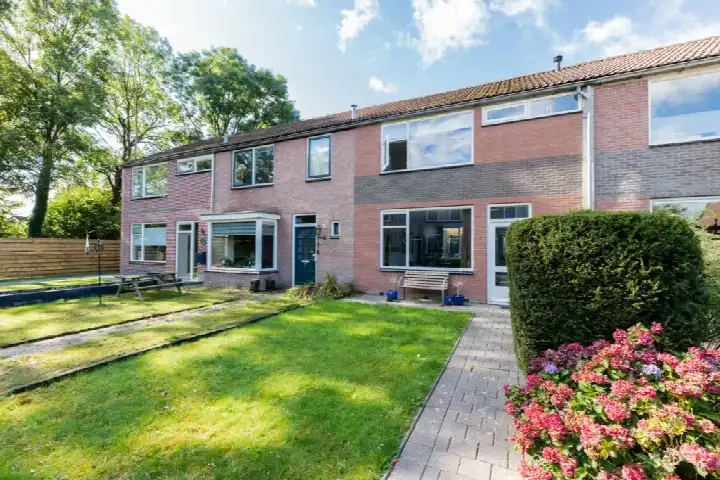
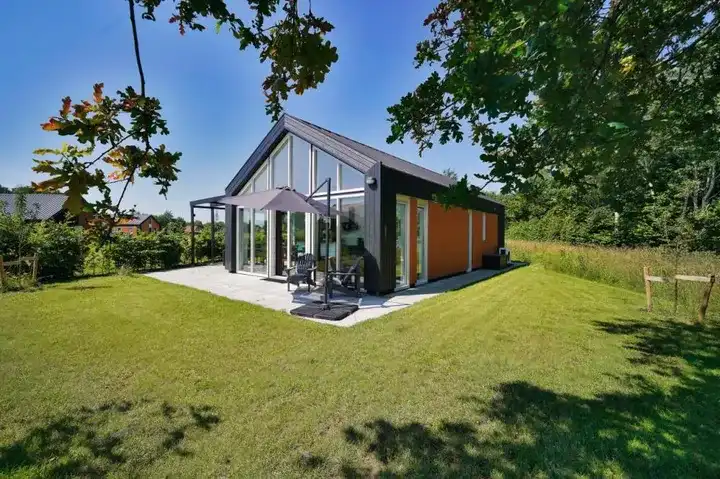
A friendly terrace in the heart of Vries
Tucked away on the Wielewaalstraat, this terraced house from 1958 sits in the middle of Vries, a village in the municipality of Tynaarlo. The asking price of €295,000 is in line with the market, according to the precomputed comparison with the neighbourhood average. For context, that average asking price in the area is €582,147, and this home is priced 49% below it. If you are looking at [terraced houses in Tynaarlo], this one stands out for its price point.
What the home offers
The home has a living area of 83 m² according to the BAG registration, and the plot measures 170 m². The energy label is D, which means you can expect moderate energy costs. Built in 1958, it is a classic post-war terrace. The agent does not list any further details about the layout, garden, or installations, so the specifics of the interior remain for you to discover.
Life in Vries
Vries is a village where residents of the municipality give an average score of 7.69, based on five reviews. One resident says: "Very quiet, and the people are very friendly," adding that "it's lively, many people you meet are kind. As far as I've experienced, it's a safe neighbourhood; in short, it's pleasant to live here." Another resident notes the area is "green and safe," while a third mentions a lack of social cohesion, describing it as "village-like" with "families driven away." The village has around 4,040 inhabitants, with a third aged 65 or older. For more on the area, see [the municipality of Tynaarlo].
Amenities and getting around
The daily essentials are close by. The PLUS supermarket is just around the corner, and there are two supermarkets within five kilometres. Kindcentrum De Holtenhoek primary school is a couple of streets away, and De Vijverstee is a five-minute walk. The GP practice, Huisartsenpraktijk De Marke, is a five-minute walk, and the pharmacy, Service Apotheek Vries, is a ten-minute walk. For public transport, the bus stop Vries, Centrum is a five-minute walk away, with lines 50, 109, and 410. The nearest train station is in Assen, about nine kilometres away.
WOZ and address data
The WOZ value is not stated in the available data, so no comparison with the asking price can be made here. As for the address, the area-level indications show a low foundation risk, with the home built before 1970 on sandy soil. Noise from road traffic is measured at 39 dB Lden, and from air traffic at 32 dB Lden, both below the noise standard. Pluvial flooding risk is low, as is the current and 2050 flood risk, and heat stress is also low. These are area-level indications, not an inspection of this specific home.
Source
At the time of writing, the home is offered only via Huizing Totaal Advies.
This summary was generated with AI and may contain errors. Always verify the details with the provider.
Features
Details of this home
Transfer
Price
Energy
 Save up to € 400 on your energy billCompare now
Areas and volume
Layout
Construction
Outdoor space
The WOZ value is set annually by the municipality with 1 January as its reference date, and therefore lags the market by about a year. It is an estimated market value, not a sale price.
Frequently asked questions
About Wielewaalstraat 5, Vries
How does the asking price compare to other homes in Vries?
The asking price of €295,000 is 49% below the neighbourhood average asking price of €582,147, and the price per square metre is 11% above the neighbourhood average. According to the precomputed verdict, the price is in line with the market. The neighbourhood has 17 homes for sale, with prices ranging from €298,000 to €1,495,000.
What is the living area of this home?
The living area is 83 m² according to the BAG registration, and the plot measures 170 m². This makes the living area 58% smaller than the neighbourhood average of 199 m². The agent does not list any further details about the number of rooms or bedrooms.
What is the energy label and what does it mean?
The energy label is D. This is a mid-range label, so you can expect moderate energy costs for heating and electricity. In the neighbourhood, 15% of the homes for sale have an energy label of D or lower, while 35% have label A and 10% have label A+. The label is a fact about the home, not a judgement on its condition.
What is the foundation risk for this address?
The foundation risk indication for this address is low, according to area-level data. The home was built before 1970, in 1958, and the soil type is sand. This is an area-level indication based on public data, not an inspection of this specific home. No further details are provided.
What are the noise levels around this home?
The area-level noise data shows road traffic noise at 39 dB Lden and air traffic noise at 32 dB Lden, both measured in 2022 and both below the noise standard. This means the noise levels are within the legal limits. These are indications at the address level, not measurements taken at the home itself.
What supermarkets are nearby?
The nearest supermarket is PLUS, just around the corner at about 294 metres. The Aldi is about 2.2 kilometres away, and the Jumbo and Lidl are both about 6.4 kilometres away. There are two supermarkets within five kilometres of the home.
Which schools are close to this home?
Kindcentrum De Holtenhoek primary school is about 235 metres away, a couple of streets from the home. De Vijverstee primary school is about 509 metres away, a five-minute walk. There are six schools within five kilometres, including secondary special education at Kentalis Guyotschool VSO CMB/DB.
What public transport options are available?
The nearest bus stop is Vries, Centrum, about 502 metres away, served by lines 50, 109, and 410. The Vries, Gemeentehuis stop is about 787 metres away, and Vries, Diepsloot is about 886 metres away, both on the same lines. The nearest train station is Assen, about 9.2 kilometres away.
What do residents say about living in Vries?
Residents of the municipality give an average score of 7.69, based on five reviews. One resident says: "Very quiet, and the people are very friendly," describing it as a safe and pleasant place to live. Another mentions the area is "green and safe," while a third notes a lack of social cohesion, calling it "village-like." These reviews describe the wider municipality, not just this specific neighbourhood.
Why are there no property details in this listing?
The listing does not state any details about the layout, number of rooms, bedrooms, bathrooms, garden, or installations. The available information is limited to the living area of 83 m², the plot of 170 m², the year of construction (1958), and the energy label D.