Beatrixstraat 72B
Sluisdijk, Den Helder
 Area
AreaA modern apartment in Den Helder
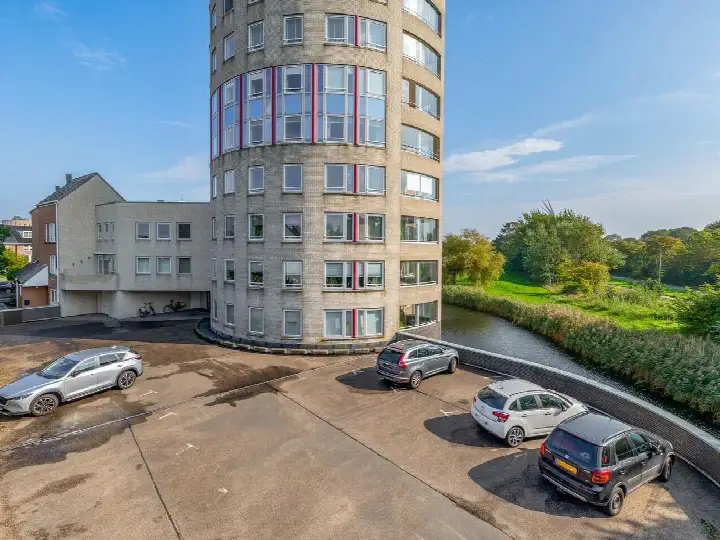
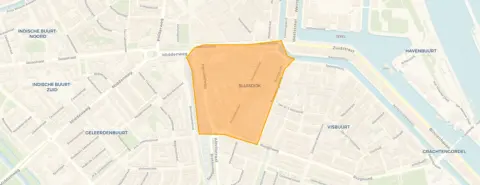
This apartment on the Beatrixstraat sits in the Sluisdijk neighbourhood of Den Helder, a part of town where recent construction meets a much older housing stock. The building dates from 2018, which makes it a relatively new addition to an area where most homes were built before 1945. With an asking price of €429,000, the asking price is on the high side compared with the neighbourhood average. For context, apartments in Den Helder give a sense of what is available across the municipality.
Inside the home
This portiekflat apartment sits on the third floor and covers 86 m² according to the agent, while the BAG registration records 88 m². It has three rooms, two bedrooms and one floor, with a volume of 283 m³. The home has a sunny terrace of 12 m² facing south, and while there is no garage, the agent notes that one could be added. It is freehold, fully insulated with roof, wall and floor insulation plus double glazing, and heated throughout by underfloor heating. The homeowners' association fee is €167.91 per month.
Life in Sluisdijk
Residents of the wider district give their living experience an average score of 7.42, based on six reviews. One resident says: "Nice neighbourhood to live in, close to the centre, the dike and the ferry to Texel." Another notes: "Pretty good though sometimes there's not enough parking spots in this neighborhood due to it being in spots park and a school." The district has around 1,010 inhabitants, with a mix of ages and household types. These reviews describe the district rather than the Sluisdijk neighbourhood specifically.
Amenities and transport
The daily essentials are close by. The BENU Apotheek Beatrixstraat is on your doorstep, and Huisartsenpraktijk Watertoren is just around the corner. Albert Heijn and Vomar supermarkets are a couple of streets away, and IKC Haven48 primary school is a five-minute walk. Bus stops at Den Helder Station and Van Galenstraat serve lines 30, 31, 32, 33, 34, 135, 158 and 851, and Den Helder train station is a ten-minute walk. The Noordwest Ziekenhuisgroep hospital is a ten-minute walk in the other direction. The municipality of Den Helder covers the wider area. According to public address-level risk data, road traffic noise is measured at 53 dB Lden, which is above the noise standard, while railway and aircraft noise stay below their standards. The foundation risk indication is low, though 33% of properties in this postcode area were built before 1970. Pluvial flooding at heavy rain is indicated as elevated, while current flood risk is low and heat stress is medium. These are area-level indications, not an inspection of this specific home.
Source
At the time of writing the home is offered via multiple channels, including Pieters NVM makelaar and Pieters NVM makelaar on Funda.
This summary was generated with AI and may contain errors. Always verify the details with the provider.
Features
Details of this home
Transfer
Price
Energy
 Save up to € 400 on your energy billCompare now
Areas and volume
 Insure your home and belongingsGet insured
Layout
Construction
Outdoor space
The WOZ value is set annually by the municipality with 1 January as its reference date, and therefore lags the market by about a year. It is an estimated market value, not a sale price.
Frequently asked questions
About Beatrixstraat 72B, Den Helder
How does the asking price compare with other homes in the neighbourhood?
The asking price of €429,000 is on the high side compared with the neighbourhood average asking price of €276,643, which is 55% above that average. The average asking price per m² in the neighbourhood is €2,714, while this home is listed at €4,988 per m² based on the agent's floor area. Seven homes are currently available in the neighbourhood, with asking prices ranging from €199,000 to €399,500.
What is the layout of this apartment?
The apartment has three rooms, including two bedrooms, spread over one floor. It sits on the third floor of the building and has a volume of 283 m³. The agent lists the living area at 86 m², while the BAG registration records 88 m². There is a sunny terrace of 12 m² facing south, and the home is freehold with a homeowners' association fee of €167.91 per month.
What is the WOZ value of this property?
The WOZ value is the municipal valuation used for tax purposes, and it is not included in the information provided for this home. Without this figure, no comparison between the WOZ value and the asking price can be made.
What are the noise levels around this address?
Public risk data indicates that road traffic noise at this address is measured at 53 dB Lden, which is above the noise standard. Railway noise is measured at 27 dB Lden and aircraft noise at 32 dB Lden, both below their respective standards. These figures come from the Atlas Leefomgeving and are area-level indications rather than measurements taken at the property itself.
What shops and schools are nearby?
Albert Heijn and Vomar supermarkets are within a couple of streets away, with a Lidl about a ten-minute walk further. IKC Haven48 primary school is a five-minute walk, and Dr. J.P. Thijsse primary school is also close by. The BENU Apotheek Beatrixstraat is on your doorstep, and Huisartsenpraktijk Watertoren is just around the corner.
How is the public transport connection from this home?
The nearest bus stop is Den Helder Station, about 224 metres away, serving lines 30, 31, 32, 33, 34, 135, 158 and 851. Den Helder train station is approximately 271 metres from the home. Additional bus stops at Van Galenstraat and Prins Hendriklaan are about 500 metres away, serving lines 30 and 31 respectively.
What do residents say about living in this area?
Residents of the wider district give an average score of 7.42 out of 10, based on six reviews. One resident mentions the friendly neighbours and the proximity to the centre, the dike and the ferry to Texel. Another notes that parking can sometimes be tight due to a park and a school nearby. These reviews describe the district rather than the Sluisdijk neighbourhood specifically.
What is the foundation risk for this property?
The foundation risk indication for this address is low, according to public data from KCAF. The notes indicate that 33% of properties in this postcode area were built before 1970, which is a factor in foundation risk assessments. This is an area-level indication based on public risk data, not an inspection of this specific home.
What climate risks apply to this address?
Public climate data indicates that pluvial flooding at heavy rain is elevated for this address, while the current flood risk is low and the flood risk for 2050 is medium. Heat stress is indicated as medium for both the current situation and 2050. These are area-level indications from the Klimaateffectatlas, not an assessment of this particular property.
Is there a garden or outdoor space?
The apartment has a sunny terrace of 12 m² facing south, which the agent describes as a zonneterras. There is no garage attached to the property, though the agent notes that one could potentially be added. The terrace is the main outdoor space associated with this third-floor apartment.