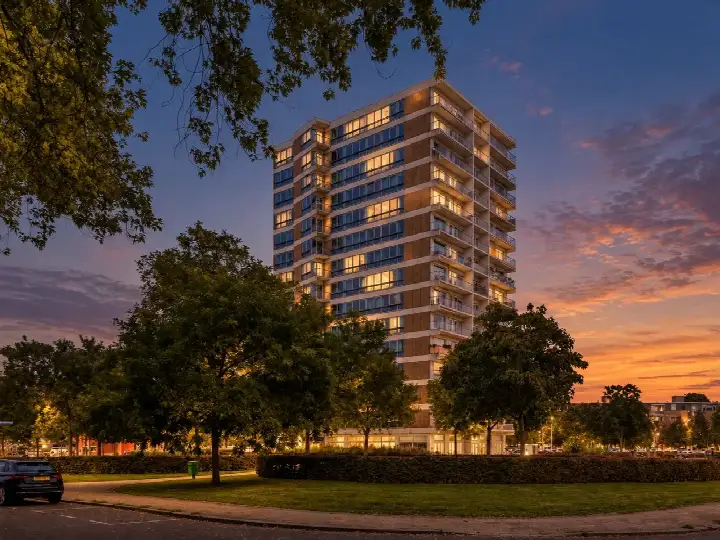
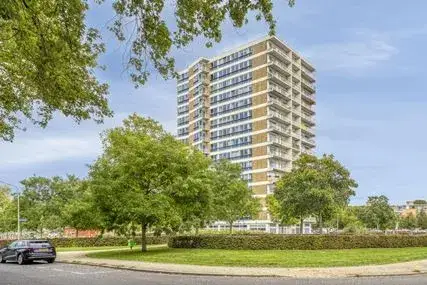
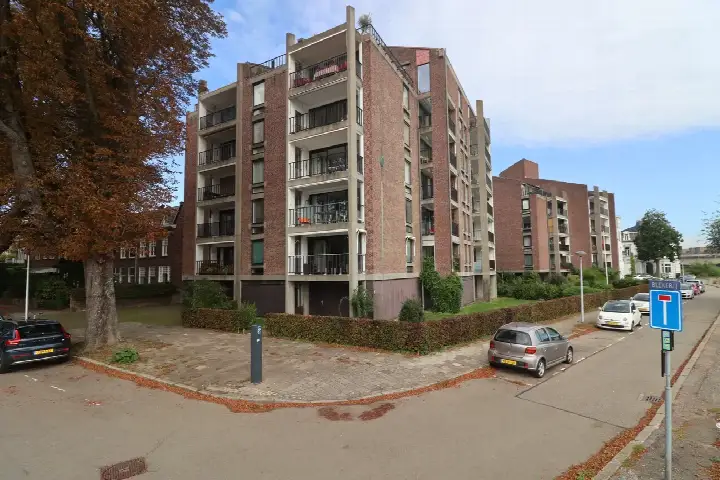
Bourgogneplein 21C
Wyck, Maastricht
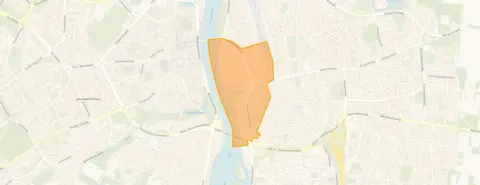 Area
AreaA bright apartment in the heart of Wyck
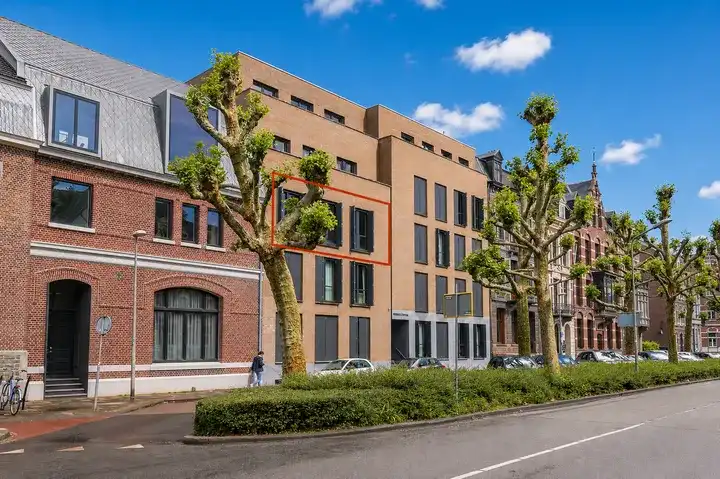
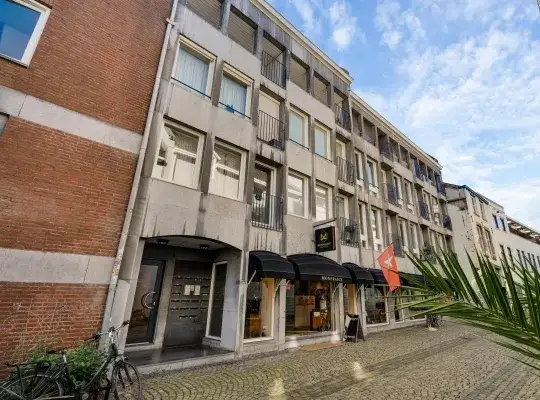
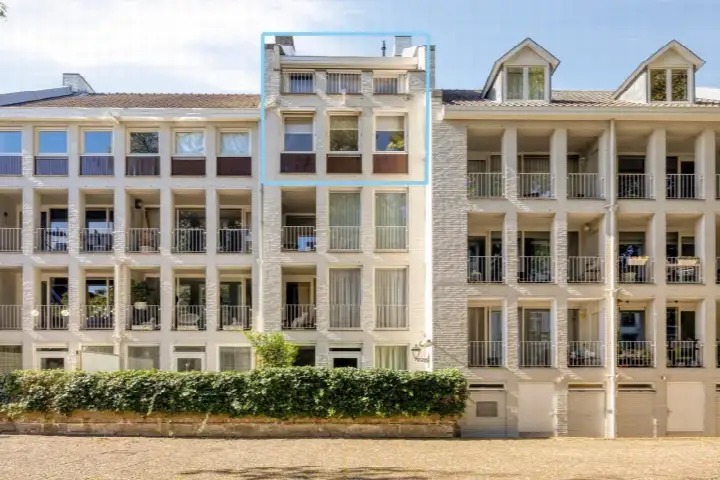
This apartment on the Bourgogneplein sits in Wyck, a lively part of Maastricht where the streets hum with cafés, shops and the daily rhythm of the station just a short stroll away. The home is on the third floor of a building from 1984, and with an energy label A it is an efficient place to live. At €399,000, the asking price sits 17% below the average asking price of €481,632 for apartments in Maastricht, which puts it on the sharp side of the market.
Inside the home
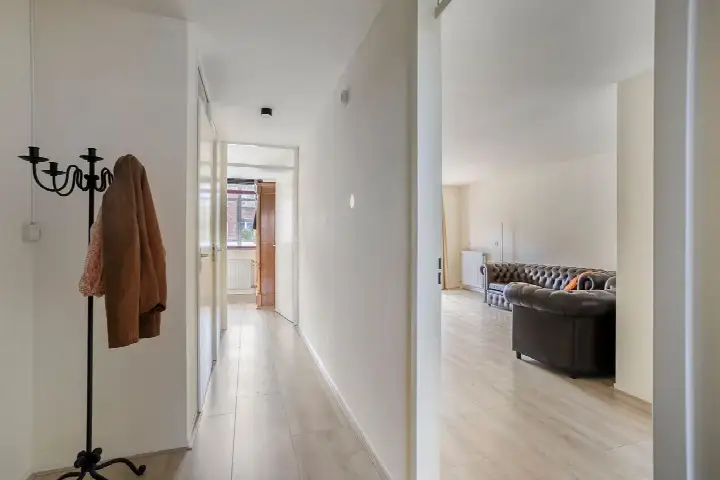
The apartment spans two floors and offers three rooms, including two bedrooms and one bathroom. The agent lists the living area at 110 m², while the BAG registration records 116 m². The home is part of an owners' association, with a monthly contribution of €204.14. The property is offered for sale via WijnandsTilli Makelaardij and other channels.
Life in Wyck
Wyck is a compact neighbourhood where most households are single-person, and the streets are filled with a mix of students, older residents and young professionals. A resident of the municipality of Maastricht gives the area a 10 out of 10, saying: "everything perfect lovely people and many amenities." Another resident, however, notes that "many homes are poor, damp and drafty and too expensive," while a third mentions curious neighbours and a lack of parking, but also friendly elderly people and a decent shopping centre nearby. These reviews reflect the wider municipality rather than this specific neighbourhood, and are based on 37 reviews with an average score of 7.45. The neighbourhood itself is home to around 5,600 people, and the housing stock is a mix of older and more recent buildings. For a closer look at what the Wyck neighbourhood has to offer, the data paints a picture of a dense, urban area.
Amenities and transport
The Albert Heijn is on your doorstep, with Ekoplaza just around the corner and a SPAR a couple of streets away. Basisschool Wyck is a five-minute walk, and the Montessori College Maastricht is even closer. Huisartsenpraktijk Céramique is a couple of streets away, with Apotheek Céramique a ten-minute walk. The bus stop at Wilhelminasingel is just around the corner, with lines 1, 2, 3, 4, 5, 6, 7, 8, 11, 12, 57, 350, 650 and 659, and Maastricht station is a five-minute walk. The municipality of Maastricht offers a wide range of amenities, and this part of town is well served by shops, schools and healthcare.
WOZ and address data
The WOZ value is not stated in the available data, so no comparison with the asking price can be made here. The address-level risk data from the Atlas Leefomgeving and Klimaateffectatlas gives an indication for the area, not an inspection of this specific home. Road traffic noise is measured at 46 dB Lden, railway noise at 28 dB Lden and aircraft noise at 42 dB Lden, all below the relevant noise standards. The foundation risk indication is low. For climate, pluvial flooding at heavy rain is medium, the current flood risk is elevated and remains elevated in 2050, and heat stress is medium now, rising to elevated by 2050.
Source and agent
At the time of writing, the home is offered via multiple channels, including WijnandsTilli Makelaardij and listings on Funda and other platforms.
This summary was generated with AI and may contain errors. Always verify the details with the provider.
Features
Details of this home
Transfer
Price

Areas and volume
 Insure your home and belongingsGet insured
Layout
Construction
Frequently asked questions
About Bourgogneplein 21C, Maastricht
How does the asking price compare to other apartments in Wyck?
The asking price of €399,000 is 17% below the average asking price of €481,632 for homes currently for sale in Wyck. The average price per square metre in the neighbourhood is €5,392, while this apartment is listed at €3,627 per square metre based on the agent's floor area. The median asking price in the neighbourhood is €445,000, so this home sits below that figure.
What is the layout of this apartment?
The apartment has three rooms in total, including two bedrooms and one bathroom, spread over two floors. The agent lists the living area at 110 m², while the BAG registration records 116 m². The home is on the third floor of the building. There is an owners' association with a monthly contribution of €204.14.
What is the energy label and what does it mean for costs?
The energy label is A, which is an efficient label. This means the home is likely to have relatively low energy costs compared to less efficient labels. The building dates from 1984. No specific insulation features are mentioned in the listing, so the label reflects the overall energy performance of the home.
What is the WOZ value of this property?
The WOZ value is not stated in the available data for this property. The WOZ value is the municipal valuation used for tax purposes, and it is not included in the listing information we have. Without this figure, no comparison between the WOZ value and the asking price can be made.
What are the noise levels around this address?
The address-level risk data indicates road traffic noise at 46 dB Lden, railway noise at 28 dB Lden and aircraft noise at 42 dB Lden, all below the relevant noise standards. These are area-level indications from public data sources, not measurements taken at this specific home. The figures are from the reference years 2022 and 2023.
What is the flood and climate risk for this area?
The climate risk data for the area indicates that pluvial flooding at heavy rain is medium, the current flood risk is elevated and remains elevated in 2050. Heat stress is currently medium and is expected to rise to elevated by 2050. These are area-level indications from the Klimaateffectatlas, not an assessment of this specific property.
What supermarkets are near this apartment?
The Albert Heijn is on your doorstep at about 149 metres, with Ekoplaza just around the corner at 267 metres. A SPAR is a couple of streets away at 323 metres, and an AH to go is at 370 metres. A Lidl is about 684 metres away. There are 34 supermarkets within five kilometres of the home.
Which schools are close to this apartment?
The Montessori College Maastricht for Atheneum and Gymnasium is about 155 metres away, and Basisschool Wyck is at 299 metres. Openbare Basisschool Binnenstad is at 649 metres, and Sint-Maartenscollege is at 659 metres. There are 45 schools within five kilometres of the home.
How is the public transport connection from this address?
The bus stop at Wilhelminasingel is about 179 metres away, with lines 1, 2, 3, 4, 5, 6, 7, 8, 11, 12, 57, 350, 650 and 659. The stop at Centre Céramique is at 228 metres with lines 1, 5, 12, 57 and 350. Maastricht station is about 375 metres away, and the bus stop at the station is at 433 metres.
What is the neighbourhood of Wyck like?
Wyck is a densely populated urban neighbourhood with around 5,630 residents. About 70% of households are single-person, and the age profile is young, with 30% of residents between 15 and 25. The housing stock is mixed, with 42% of homes built before 1945 and 46% built between 1990 and 2010. Residents of the wider municipality give an average score of 7.45 based on 37 reviews.
Why are there no property details in this listing?
The listing does not state the WOZ value, and no information about insulation, heating installations or ownership details beyond the general note is provided. The agent lists the living area at 110 m², while the BAG registration records 116 m². The energy label A and the year of construction 1984 are stated, but other details are not included in the available data.