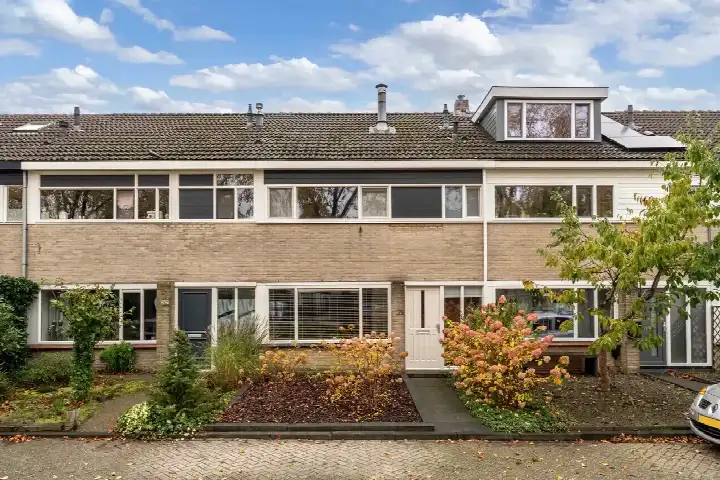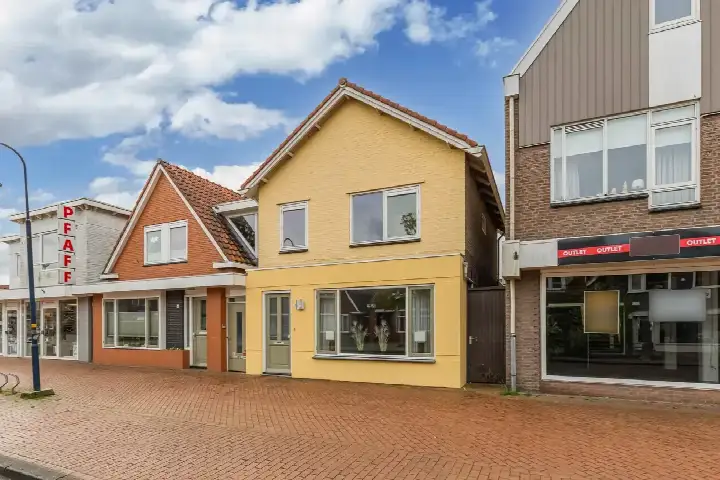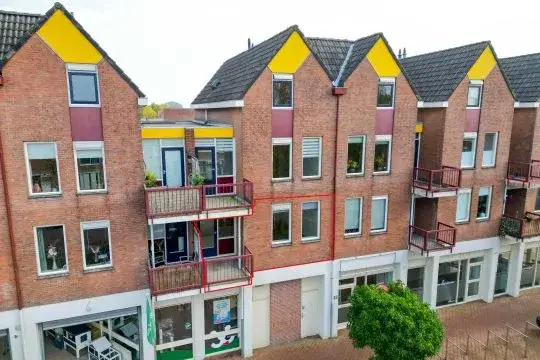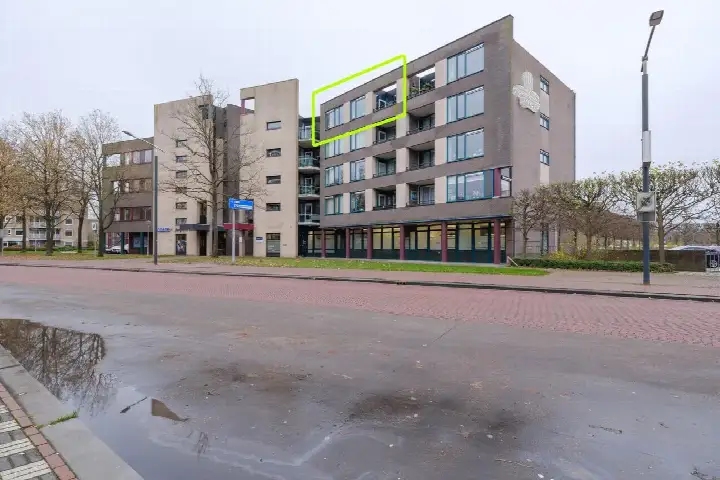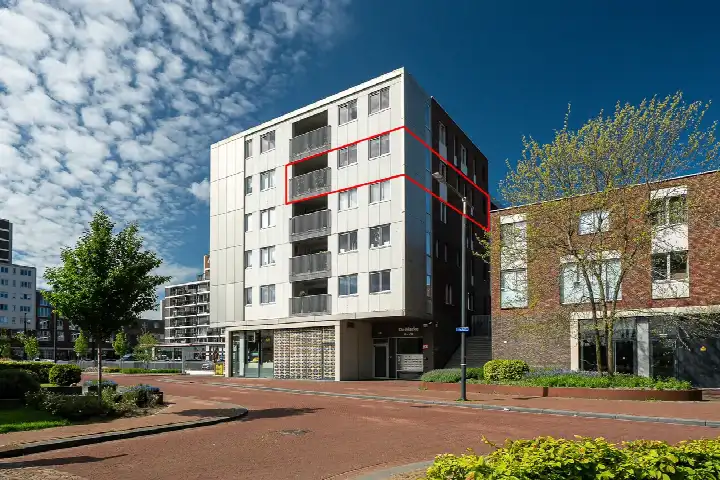

A modern apartment in the heart of Drachten
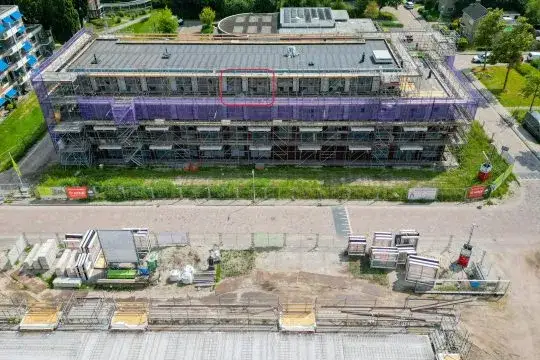
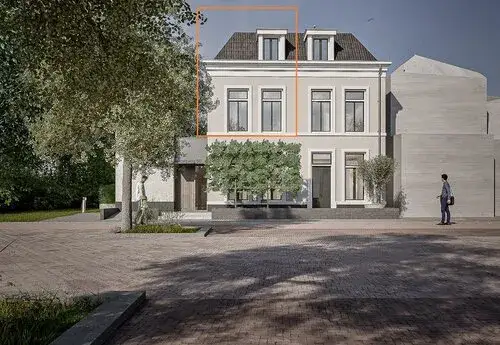
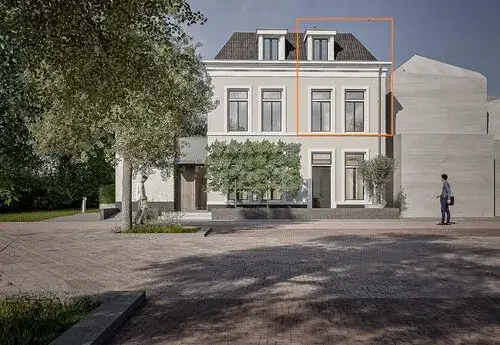
This apartment sits right in the centre of Drachten, on the fourth floor of a building from 2014. The setting is literally in the centre, so shops and daily amenities are close by. With a last known asking price of €359,000, this home was on the high side compared to the average of €415,063 for homes in the neighbourhood, but the price per square metre of €3,819 was above the neighbourhood average of €3,023. For context, the average price for apartments in Smallingerland gave a sense of the wider market. This home has not been online since 2 October 2026.
The home itself
The apartment has four rooms, including two bedrooms and one bathroom, spread over a single floor. The living area was 94 m² according to the agent, while the BAG registration records 95 m². The home had underfloor heating throughout, and the agent noted there was no insulation. It was offered as full ownership, with a monthly HOA fee of €159.41. Parking is available in the building's own parking basement.
Drachten centrum
Drachten centrum is a compact neighbourhood with around 1,365 residents, and a large share of them live alone. Residents across the municipality of Smallingerland give their living environment an average score of 8.04, based on 24 reviews. One resident says: "Nice neighbourhood. Many beautiful homes. Also close to all the amenities you need." Another added: "Safe and social control." The neighbourhood had 917 homes, and the average asking price for homes at the time for sale was €415,063. For more on the area, see the Drachten centrum neighbourhood.
Amenities and transport
The Albert Heijn is on your doorstep, with Dirk just around the corner and Aldi a couple of streets away. The nearest GP, Huisartsenpraktijk J.M. Stoter, is just around the corner, and the pharmacy is a five-minute walk. The bus stop at Van Knobelsdorffplein is a couple of streets away, with lines 12, 13, 20, 21, 23, 27, 55, 304, 314, 320, 324, 380 and 404. The nearest train station is Feanwâlden, about 16 kilometres away. For more on the wider area, see the municipality of Smallingerland. The address-level risk data from public sources indicates a road traffic noise level of 60 dB Lden, which is above the noise standard, based on 2022 data. The foundation risk indication is low, with sandy soil. For climate, the pluvial flooding indication is medium, while flood risk is low both now and in 2050; heat stress is low now but medium by 2050. These are area-level indications, not an inspection of this specific home.
Source
When this home was still on the market, it was offered via multiple channels, including Mijn Buitenplaats Makelaardij &, Funda and Vastgoed Nederland.
This summary was generated with AI and may contain errors. Always verify the details with the provider.
Features
Details of this home
Transfer
Price


Construction
Frequently asked questions
About De Marke 58, Drachten
How did the asking price compare to other homes in Drachten centrum?
The asking price was €359,000. The average asking price for homes at the time for sale in the neighbourhood was €415,063, with a median of €394,500. The price per square metre here was €3,819, based on the agent's listed area of 94 m², while the neighbourhood average was €3,023 per m². The average price of homes sold in the neighbourhood was €354,943.
What is the layout of this apartment?
The apartment has four rooms in total, including two bedrooms and one bathroom, all on a single floor. The living area was 94 m² according to the agent, while the BAG registration records 95 m². The home has underfloor heating throughout. The agent noted there was no insulation. Parking is available in the building's parking basement.
What is the WOZ value of this home?
The WOZ value is the municipal valuation on a reference date, and it is not included in the available data for this home. As a result, no comparison between the WOZ value and the asking price could be made here.
What are the risk indications for this address?
Public risk data at address level indicates a road traffic noise level of 60 dB Lden, above the noise standard, based on 2022 data. The foundation risk indication is low, with sandy soil. For climate, pluvial flooding is indicated as medium, flood risk is low both now and in 2050, and heat stress is low now but medium by 2050. These are area-level indications, not an inspection of this specific home.
Which supermarkets are close to this apartment?
The Albert Heijn is just 56 metres away, on your doorstep. Dirk is 180 metres away, Aldi 373 metres, and both Lidl and Poiesz are 434 metres away. In total, there are 16 supermarkets within five kilometres, so daily groceries are never far.
What is the neighbourhood of Drachten centrum like?
Drachten centrum has around 1,365 residents, with a high share of single-person households. Residents across the municipality of Smallingerland give their living environment an average score of 8.04, based on 24 reviews. One resident says: "Nice neighbourhood. Many beautiful homes. Also close to all the amenities you need." Another adds: "Safe and social control."
How is the public transport from this address?
The nearest bus stop is Drachten, Van Knobelsdorffplein, at 248 metres, with lines 12, 13, 20, 21, 23, 27, 55, 304, 314, 320, 324, 380 and 404. Two other stops, Noorderbuurt and Zuidkade, are within about 500 to 600 metres. The nearest train station is Feanwâlden, at about 16 kilometres.
What schools are near this apartment?
The nearest primary school is Katholieke Jenaplan Basisschool St. Lukas, at 434 metres. For secondary education, Gomarus College Drachten is 453 metres away and OSG Singelland - Drachtster Lyceum is 500 metres away. There are 43 schools within five kilometres in total.
What is the energy label of this home?
The home has energy label A, which is an efficient label. The agent noted there was no insulation, and the home had underfloor heating throughout. The energy label is a separate fact from the construction details, and no further conclusions are drawn here.
Is there a garage or parking for this apartment?
The apartment includes a parking basement, so parking is available within the building. The home itself was on the fourth floor and had no private garden or balcony mentioned in the listing. The HOA fee was €159.41 per month.