Eiklaan 3
Bomenbuurt, Rijswijk
 Area
AreaA grand home in the Bomenbuurt
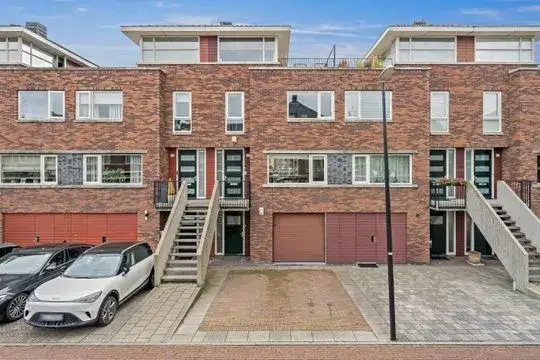
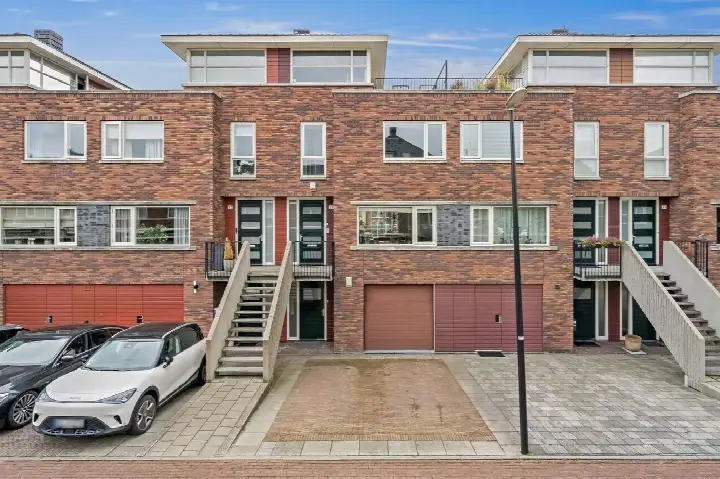
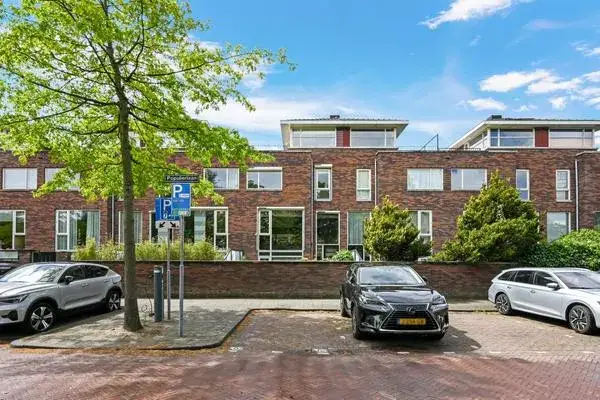
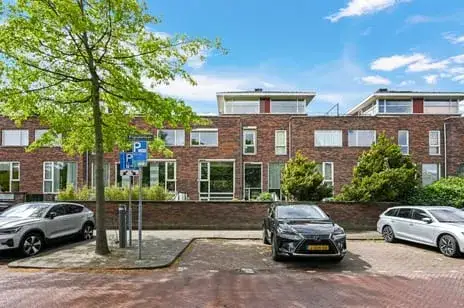
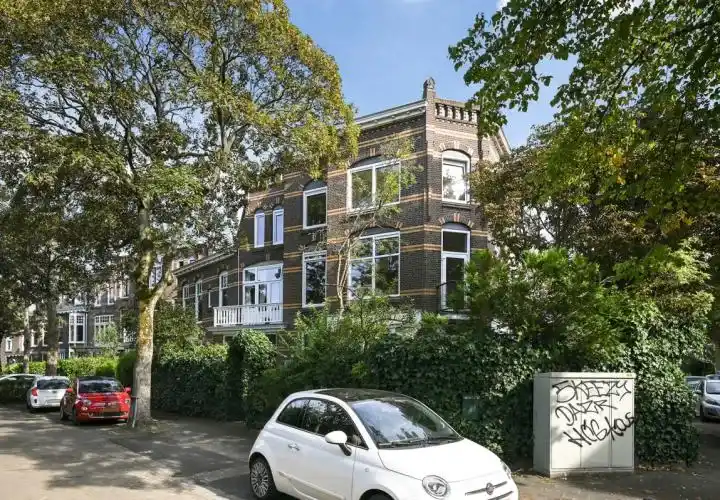
Tucked into the leafy Bomenbuurt in Rijswijk, this apartment sits on a quiet street where the canopy of trees gives the area a settled, established feel. The home itself is a substantial piece of early twentieth-century architecture, built in 1923, and it carries its age with a certain stately confidence. With a price of €875,000, the asking price sits 55% above the average asking price in the neighbourhood, which comes to €562,781, and it is also noticeably higher than the average for apartments in Rijswijk. Given the size and character on offer, the price is on the high side, but this is far from an ordinary apartment.
Inside the apartment
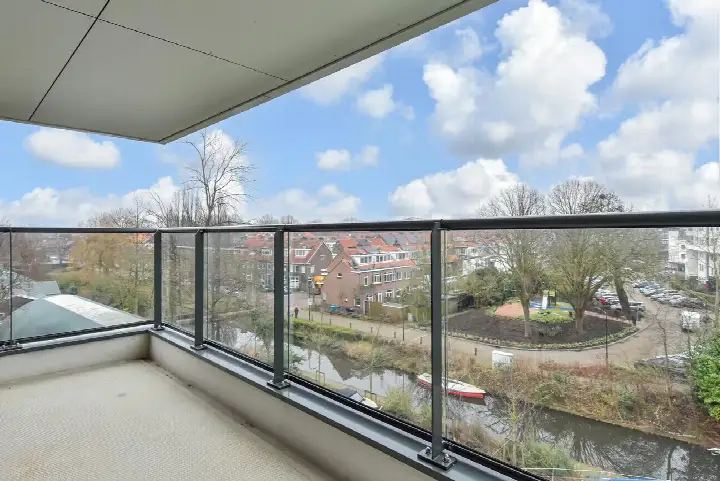
Step inside and the scale becomes immediately apparent. The agent lists nine rooms, including six bedrooms and three bathrooms, spread across three floors, with a total volume of 681 cubic metres. The living area is recorded as 266 square metres, a figure that matches both the BAG registration and the agent's own listing. Outside, there is a rear garden of 43 square metres facing east, along with a front garden, a balcony and parking space. According to the agent, the home has double glazing (HR+ or HR++) and floor insulation, and it is heated by a combination boiler. The energy label is C.
Life in the Bomenbuurt
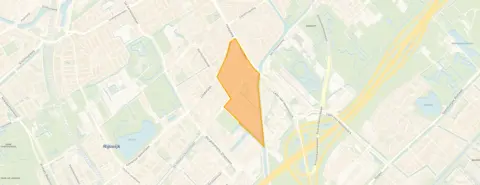
Residents of the wider district give their living experience an average score of 6.38, based on three reviews, and the opinions are mixed. One resident describes the area as a pleasant place to live, noting a quiet neighbourhood close to shops and public transport, with plenty of play areas for children and lots of greenery. Another calls it a nice neighbourhood where you can easily make contact with neighbours, and highlights good accessibility to the centre of The Hague and Rotterdam. A third review is far less positive, describing an impoverished area with antisocial behaviour and litter. The neighbourhood itself counts around 3,100 residents, and about 58% of the homes were built before 1945. The crime figure for the area stands at 97 reported incidents. For a fuller picture of what the immediate surroundings are like, have a look at the Bomenbuurt neighbourhood.
Amenities and transport
The daily routine is well served here. For groceries, the Albert Heijn is just around the corner, with an Aldi a couple of streets away and an Ekoplaza not much further. For primary education, KC de Telescoop is a ten-minute walk, and the Protestant Christelijke Basisschool Groen van Prinsterer is a little beyond that. The nearest GP is Forum Huisartsen in Voorburg, about 1.2 kilometres away, while the Medsen Apotheek Marie Curie pharmacy is just under 600 metres from the door. Public transport is convenient, with tram stop Hoornbrug on your doorstep serving lines 1 and 15, and bus stop Esdoornstraat a couple of streets away on line 23. The nearest train station is Voorburg, roughly two kilometres off. All of this sits within the municipality of Rijswijk, which offers its own range of facilities.
WOZ value and address data
The WOZ value, as determined by the municipality on 1 January 2025, is €934,000. The asking price sits 6% below this valuation. Over the past few years, the value has climbed steadily, from €717,000 in 2023 to €815,000 in 2024, and then to the current figure. As for the address itself, the area-level data indicates a medium foundation risk, which is worth noting given the home was built in 1923 on clay soil. The noise level from road traffic is measured at 68 dB Lden, which is above the noise standard, while railway and aircraft noise remain below their respective norms. Pluvial flooding risk is low, as is the current flood risk, though heat stress is indicated as medium. These are area-level indications from public data, not an inspection of this specific home.
Source and agent
At the time of writing, the home is offered via multiple channels, including HOOGENRAAD NVM MAKELAARS and listings on Huispedia and Pararius.
This summary was generated with AI and may contain errors. Always verify the details with the provider.
Features
Details of this home
Transfer
Price
Energy
 Save up to € 400 on your energy billCompare now
Areas and volume
 Insure your home and belongingsGet insured
Layout
Construction
Outdoor space
The WOZ value is set annually by the municipality with 1 January as its reference date, and therefore lags the market by about a year. It is an estimated market value, not a sale price.
Frequently asked questions
About Eiklaan 3, Rijswijk
How does the asking price compare to the WOZ value?
The WOZ value, set by the municipality on 1 January 2025, is €934,000. The asking price of €875,000 sits 6% below this valuation. Over the past few years the WOZ value has risen from €717,000 in 2023 to €815,000 in 2024 and then to €934,000 in 2025. The WOZ is a municipal valuation for tax purposes, not a direct reflection of the current market value.
What is the layout of this apartment?
According to the agent, the home has nine rooms in total, including six bedrooms and three bathrooms, spread across three floors. The living area is 266 square metres, which matches the BAG registration. The total volume is 681 cubic metres. There is also a rear garden of 43 square metres facing east, a front garden, a balcony and parking space.
What is the foundation risk for this address?
The area-level data indicates a medium foundation risk for this address. The home was built in 1923 on clay soil, and the KCAF attention area shows that 100% of properties in this postcode area were built before 1970. This is an indication at area level from public data sources, not an inspection of this specific home.
What is the noise situation around this home?
The area-level data shows road traffic noise at 68 dB Lden, which is above the noise standard. Railway noise is measured at 32 dB Lden, which is not above the standard, and aircraft noise at 25 dB Lden, also not above the standard. These figures come from public data on the address level and reflect the wider area rather than an inspection of this particular home.
Which supermarkets are closest to this home?
The nearest supermarket is the Albert Heijn at 468 metres, which is just around the corner. An Aldi is at 567 metres, and an Ekoplaza at 581 metres, both a couple of streets away. There is also an AH to go at 600 metres. In total, there are 87 supermarkets within five kilometres of the home.
What public transport options are available nearby?
Tram stop Hoornbrug is at 171 metres and serves lines 1 and 15. Bus stop Esdoornstraat is at 318 metres on line 23, and tram stop Broekpolder is at 406 metres on line 1. The nearest train station is Voorburg at about two kilometres. These stops connect the home to the wider region.
How does the price per square metre compare to the neighbourhood?
The asking price of €875,000 works out to €3,289 per square metre based on the agent's listed living area of 266 square metres. The average asking price per square metre in the neighbourhood is €4,717. The home's price sits 55% above the neighbourhood average asking price of €562,781, and the living area is 106% larger than the neighbourhood average of 129 square metres.
What do residents say about living in this area?
Residents of the wider district give an average score of 6.38, based on three reviews. One resident describes a quiet neighbourhood close to shops and public transport with plenty of play areas for children and lots of greenery. Another mentions easy contact with neighbours and good accessibility to The Hague and Rotterdam. A third review is critical, mentioning antisocial behaviour and litter. These reviews reflect the district level rather than this specific neighbourhood.
What is the energy label and what does it mean?
The home has an energy label C. This is a mid-range label, meaning the home is neither the most efficient nor the least efficient option. The agent also states that the home has double glazing (HR+ or HR++) and floor insulation, and is heated by a combination boiler. The energy label reflects the official registration and gives an indication of expected energy costs.
Which schools are closest to this home?
The nearest primary school is KC de Telescoop at 1,326 metres, which is about a fifteen-minute walk. The Protestant Christelijke Basisschool Groen van Prinsterer is at 1,444 metres. Basisschool De Lusthof is at 2,200 metres, and De Parachute at 2,297 metres. For secondary education, Gymnasium Novum is at 2,423 metres. In total, there are 35 schools within five kilometres.











-2ed15e18.webp)


-ba63d71a.webp)