Hertog Arnoldstraat 54
Hertogenwijk, Tiel
 Area
AreaA 1961 apartment in Hertogenwijk
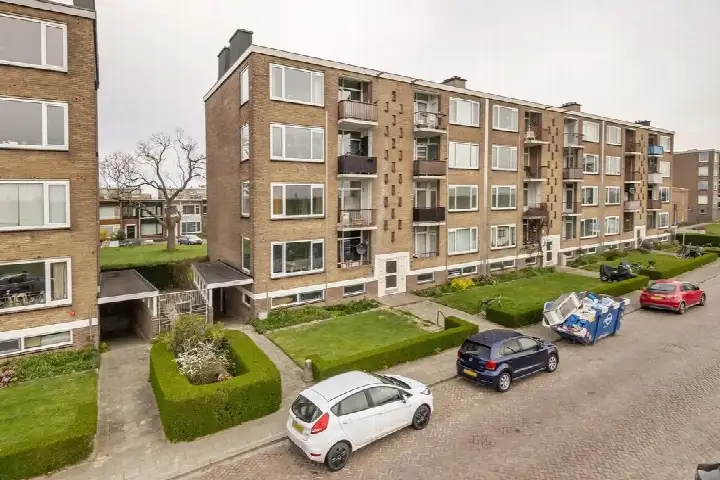
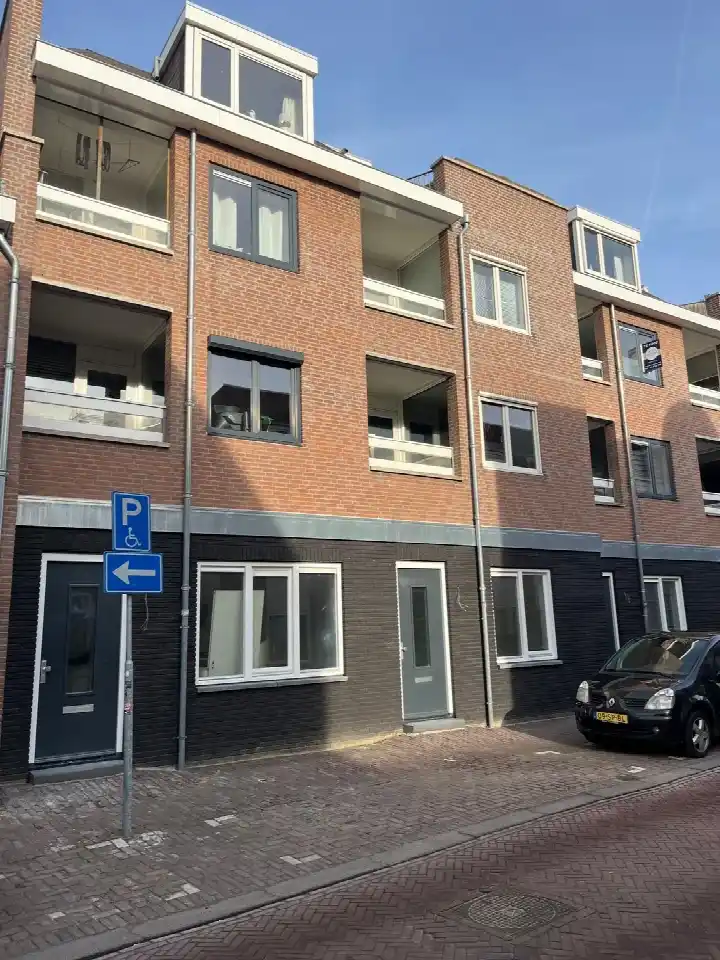
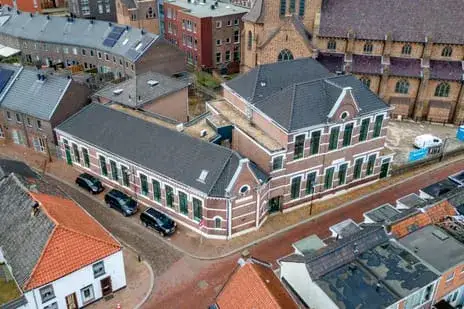
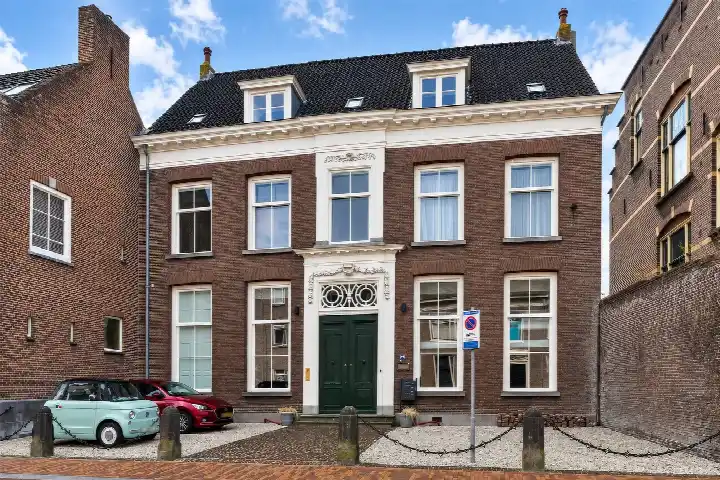
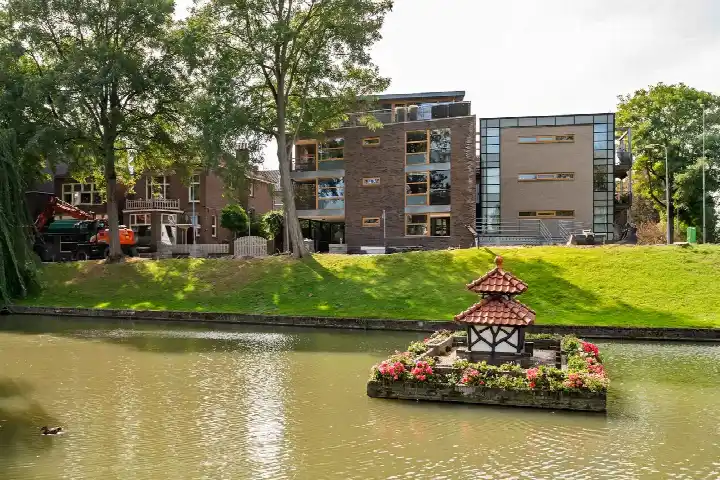
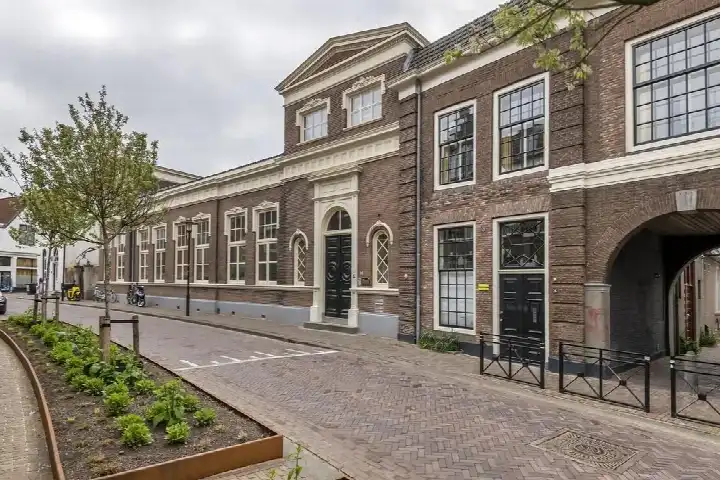
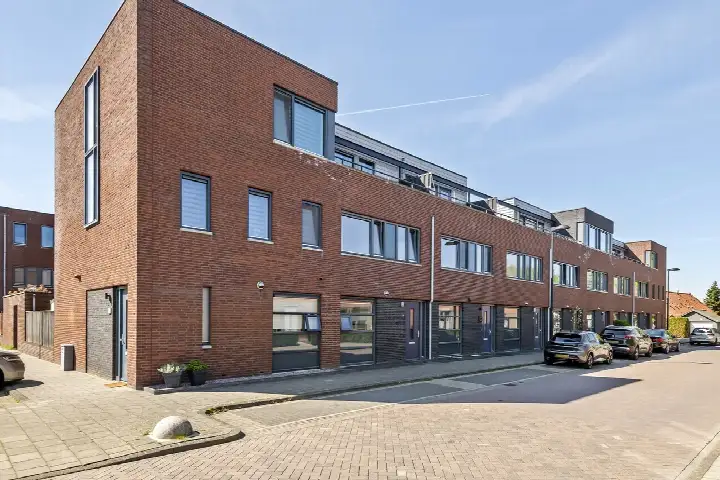
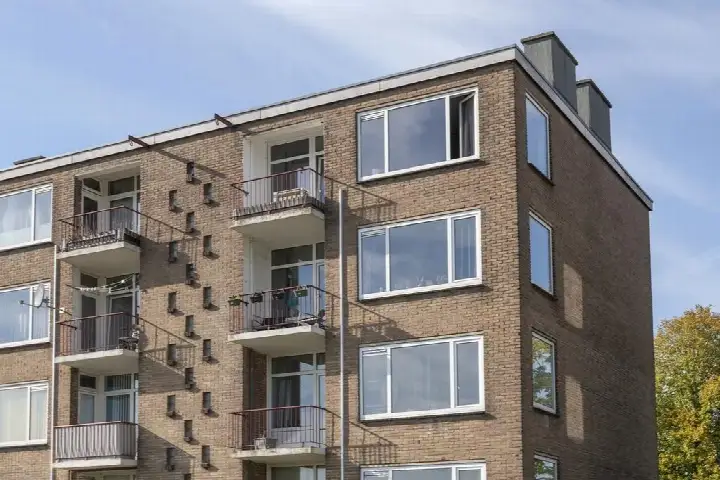
This apartment on Hertog Arnoldstraat 54 sits in Hertogenwijk, a neighbourhood in Tiel. Built in 1961, the home has an energy label G, the least efficient label, so expect high heating costs. The asking price is €419,000. With a living area of 81 m² according to the BAG registration, that works out to €5,173 per m². For context, you can compare with other apartments in Tiel.
The home itself
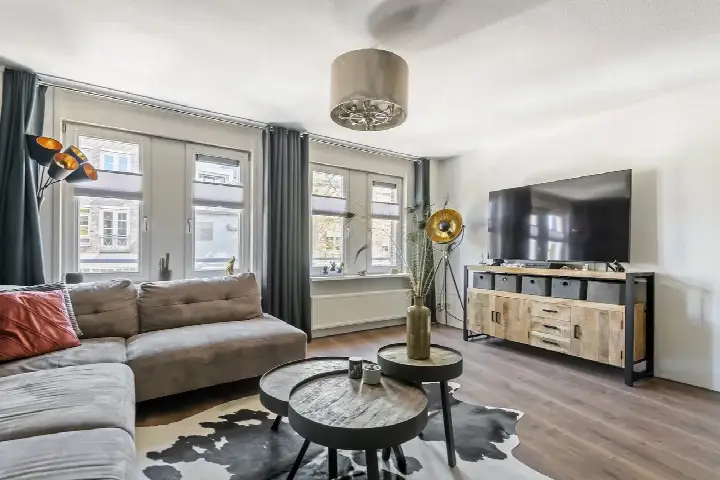
The listing does not provide details on the layout, number of rooms, or outdoor space. What is known is the year of construction, 1961, and the energy label G. The home is offered for sale through Dolron Rivierenland Makelaars.
Hertogenwijk and its residents
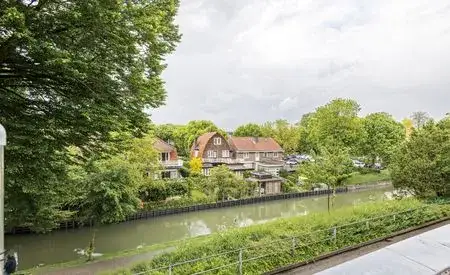
Residents of the district of Tiel kern give their living environment an average score of 7.6, based on eleven reviews. One resident describes the area as "cosy". Another, living in Sterrebos, says: "Living in Sterrebos means coming home to peace and greenery every day, while all amenities are nearby." A third resident is far less positive, mentioning "speeding drivers, drunk people, and people under the influence of other drugs" and concludes "this area is by no means safe to live in with two small children." The neighbourhood has 2,290 inhabitants, and 48% of households are single-person households. This is the Hertogenwijk neighbourhood.
Amenities and transport
Daily errands are well covered. The Jumbo and Aldi are just around the corner, and the Albert Heijn is a ten-minute walk. For healthcare, Huisartsenpraktijk Sündermann and BENU Apotheek Teisterbant are both a couple of streets away, while Ziekenhuis Rivierenland is a ten-minute walk. The nearest bus stop, Tiel, Lingecollege, is a five-minute walk and serves lines 44, 45, 248, and 648. Tiel train station is a ten-minute walk. This all falls within the municipality of Tiel. At the address level, public risk data indicates an elevated foundation risk, based on the home being built in 1961 on clay soil, possibly with wooden piles or a shallow foundation. The groundwater level is expected to drop towards 2050, which increases the risk for wooden foundations. These are area-level indications, not an inspection of this specific home. The current flood risk is elevated, dropping to low by 2050, and heat stress is low now but medium by 2050. Noise from road traffic is 48 dB Lden and from rail traffic 30 dB Lden, both below the noise standard.
Source
At the time of writing, the home is offered only via Dolron Rivierenland Makelaars.
This summary was generated with AI and may contain errors. Always verify the details with the provider.
Features
Details of this home
Transfer
Price


Construction
Frequently asked questions
About Hertog Arnoldstraat 54, Tiel
What is the asking price for this apartment?
The asking price is €419,000. With a living area of 81 m² according to the BAG registration, that comes to €5,173 per m². The price is based on the BAG floor area, not on any additional measurements from the agent.
What is the energy label and what does it mean?
The energy label is G, which is the least efficient label. This means you should expect high energy costs for heating and electricity. The label does not say anything about the condition of the home itself, only about its energy performance.
What is the WOZ value of this home?
The WOZ is the municipal valuation used for property taxes, and it is not included in the information provided for this home.
What is the foundation risk for this property?
The foundation risk indication at this address is elevated. This is based on the home being built in 1961 on clay soil, possibly with wooden piles or a shallow foundation. The groundwater level is expected to drop towards 2050, which increases the risk for wooden foundations. This is an area-level indication, not an inspection of this specific home.
What supermarkets are nearby?
The Jumbo and Aldi are both about 767 metres away, and the Albert Heijn is 878 metres away. There are also a Jumbo and a Lidl at 1.3 kilometres. In total, there are eleven supermarkets within five kilometres of this address.
What schools are close to this apartment?
The nearest school is De Hertog, a special education school at 139 metres. Lingecollege vwo en havo, a secondary school, is 415 metres away. There are also two primary schools nearby: Floriant at 678 metres and Montessori Tiel at 804 metres.
How is the public transport in this area?
The nearest bus stop is Tiel, Lingecollege, at 389 metres, serving lines 44, 45, 248, and 648. Tiel train station is 1.17 kilometres away. There are also two other bus stops within walking distance: Tiel, Westluidense Poort at 509 metres and Tiel, Westlede at 701 metres.
What do residents say about living in this district?
Residents of the district of Tiel kern give their living environment an average score of 7.6 out of 11 reviews. One resident calls it "cosy", another praises the peace and greenery of Sterrebos, while a third describes issues with speeding, drug use, and nightlife nuisance. The reviews reflect the wider district, not specifically this neighbourhood.
What is the flood risk at this address?
The current flood risk indication is elevated, but it drops to low by 2050. Heat stress is currently low, rising to medium by 2050. These are area-level indications based on public climate data, not an assessment of this specific property.
Why are there no property details in this listing?
The listing does not state the number of rooms, bedrooms, bathrooms, or any details about the garden, balcony, or other outdoor space. It also does not mention insulation, heating systems, or ownership details. Only the year of construction, 1961, and the energy label G are provided.