het hoogt 146
Plan van Gool, Amsterdam
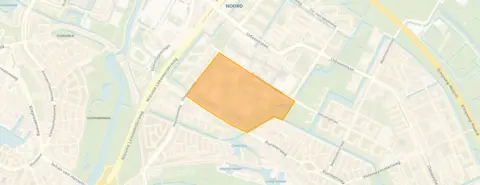 Area
AreaA calm spot on the third floor
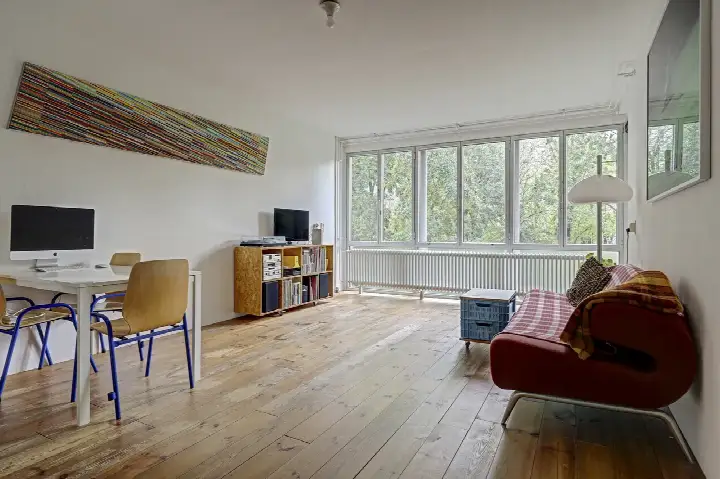
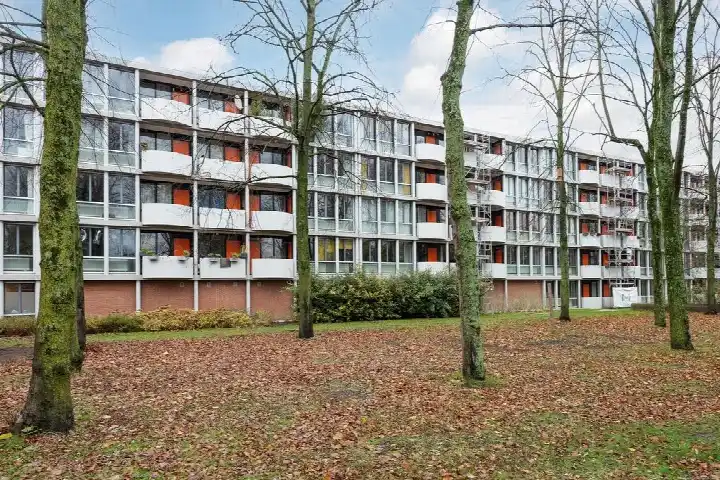
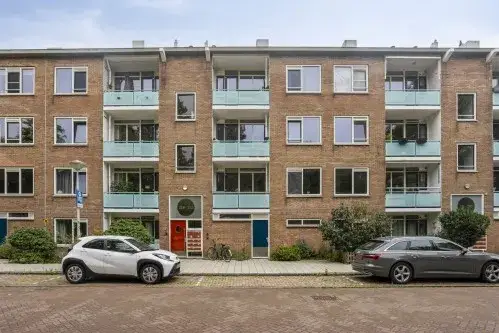
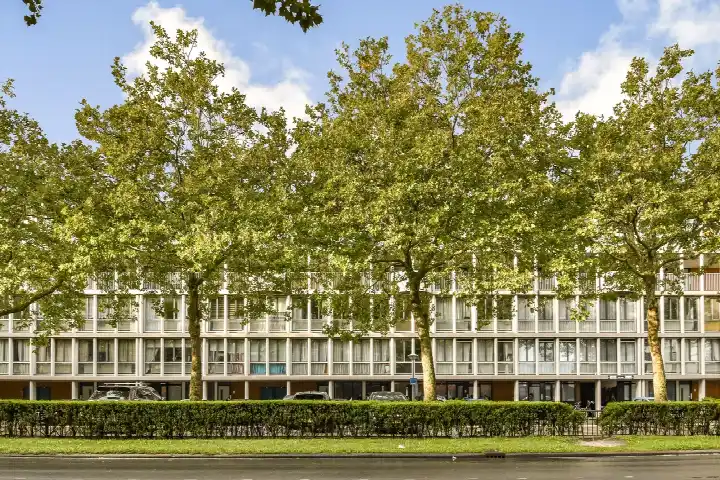
This apartment sits on the third floor of a building from 1968, right on the edge of a park in the Plan van Gool neighbourhood in Amsterdam North. The setting is described as being next to a park, in a residential area, with a free view. With a floor area of 55 m² according to the agent, the asking price of €375,000 is in line with the market when compared to the average asking price in the neighbourhood. For context, the average asking price for apartments in Amsterdam sits at a different level entirely.
The home itself
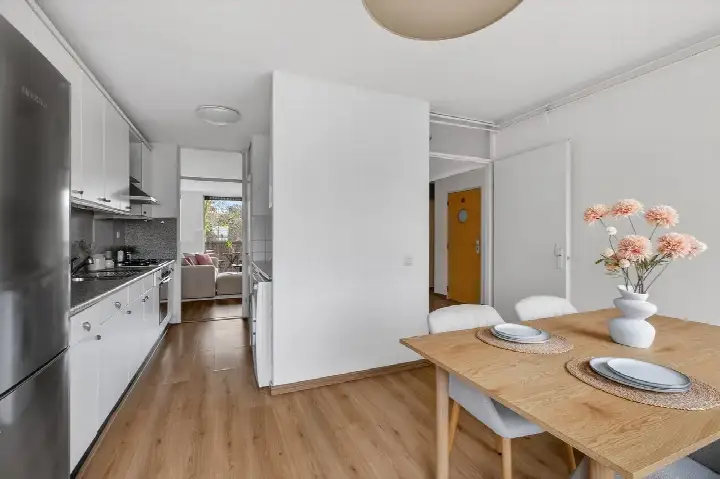
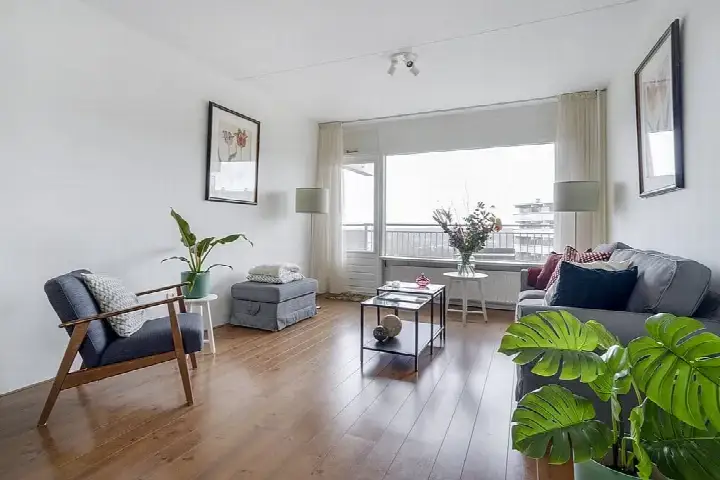
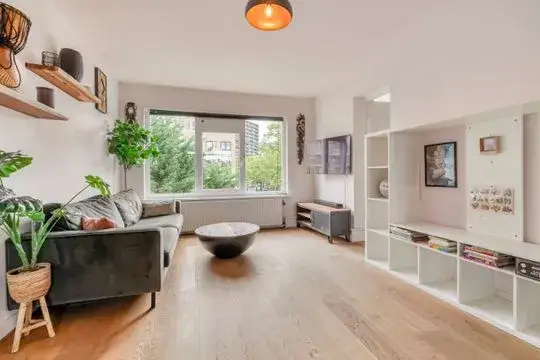
The apartment has two rooms, one bedroom and one bathroom, all on a single floor. The living space is 56 m² according to the BAG registration, while the agent lists 55 m². It has double glazing and is heated by district heating. The property is held under leasehold, with the ground rent having been bought off in perpetuity. The monthly homeowners' association contribution is €157.78.
Life in Plan van Gool
Residents of the wider district give their living environment an average score of 7.0, based on three reviews. One resident says: "I find the neighbourhood quiet and green", though they add that there has been a lot of violence lately and many shops are closing down. Another resident is "very satisfied", describing the area as very green, very clean, nice and quiet, with many different types of birds and a nice shopping centre nearby. A third resident is less enthusiastic, simply saying "Live in Amsterdam North, says enough". The neighbourhood itself has around 3,180 inhabitants, and the average household size is 2.1 people. You can read more about the Plan van Gool neighbourhood on our site.
Amenities and transport
For daily errands, Albert Heijn is just around the corner, with Jumbo and Lidl a couple of streets away. IKC De Buikslotermeer and Basisschool Het Wespennest are both on your doorstep, and the nearest pharmacy is also just around the corner. The nearest GP practice is a ten-minute walk away. Bus stops at Nieuwe Purmerweg and Wervershoofstraat are on your doorstep, served by lines 36 and N91, and WC Buikslotermeerplein with line 38 is a couple of streets away. Amsterdam Centraal station is a ten-minute walk further out. All of this is part of the municipality of Amsterdam.
WOZ and address data
The WOZ value for this home is €321,000, based on the reference date of 1 January 2025. The asking price is 17% above the WOZ value. Between 2020 and 2025, the WOZ value rose by 35%, from €237,000 to €321,000. As for the address, the noise level from road traffic is 50 dB Lden, which is above the noise standard, while rail, air and industrial noise are all below their respective standards. The foundation risk indication is low, and the soil type is peat. For pluvial flooding at heavy rain, the indication is medium, as it is for flood risk now and in 2050. Heat stress is currently low, rising to medium by 2050. These are area-level indications based on public data, not an inspection of this specific home.
Source
At the time of writing, the home is offered via multiple channels, including Jansen Smit Makelaars en Taxateurs.
This summary was generated with AI and may contain errors. Always verify the details with the provider.
Features
Details of this home
Transfer
Price
Energy
 Save up to € 400 on your energy billCompare now
Areas and volume
 Insure your home and belongingsGet insured
Layout
Construction
The WOZ value is set annually by the municipality with 1 January as its reference date, and therefore lags the market by about a year. It is an estimated market value, not a sale price.
Frequently asked questions
About het hoogt 146, Amsterdam
How does the asking price compare to the WOZ value?
The asking price of €375,000 is 17% above the WOZ value of €321,000, which was set on 1 January 2025. The WOZ value is the municipal valuation, not the current market value. The price per square metre, based on the agent's listed floor area of 55 m², comes to €6,818.
What is the layout of this apartment?
The apartment has two rooms in total: one bedroom and one bathroom, all on a single floor. The living area is 56 m² according to the BAG registration, while the agent lists 55 m². The volume of the home is 182 m³. It is located on the third floor.
What is the energy label and what does it mean for costs?
The energy label is B, which is an efficient label. This means you can expect relatively moderate energy costs compared to less efficient labels. The home has double glazing and is heated by district heating. The energy label is a fact about the home, not a judgement on its condition.
What is the foundation risk for this address?
The foundation risk indication for this address is low. The soil type is peat, and the home was built in 1968. This is an area-level indication based on public data, not an inspection of this specific home. The flood risk is currently medium, and is expected to remain medium by 2050.
What are the noise levels like at this address?
The noise level from road traffic is 50 dB Lden, which is above the noise standard. Rail noise is 28 dB Lden, air traffic noise is 45 dB Lden, and industrial noise is 45 dB Lden, all of which are below their respective standards. These figures are area-level indications based on public data.
Which supermarkets are nearby?
Albert Heijn is just around the corner at 354 metres, with Jumbo and Lidl both a couple of streets away at 479 metres. AH to go is at 865 metres, and Dirk is at 1,089 metres. There are 91 supermarkets within a 5-kilometre radius.
What schools are close to this home?
IKC De Buikslotermeer is on your doorstep at 147 metres, and Basisschool Het Wespennest is at 173 metres. Oecumenische basisschool DOK10 is at 300 metres. For secondary education, ABC Noorderlicht is at 368 metres. There are 119 schools within a 5-kilometre radius.
How do residents rate the area?
Residents of the wider district give their living environment an average score of 7.0, based on three reviews. One resident says the neighbourhood is quiet and green, while another is very satisfied and mentions the green, clean and quiet surroundings. A third resident is less positive. These reviews describe the district, not just the Plan van Gool neighbourhood itself.
What is the homeowners' association contribution?
The monthly homeowners' association contribution is €157.78. This amount is stated in the listing and covers the costs of the shared building. The property is held under leasehold, with the ground rent having been bought off in perpetuity.
How far is the nearest train station?
Amsterdam Centraal station is at a distance of 2,981 metres from this home. The nearest bus stops are Nieuwe Purmerweg and Wervershoofstraat, both on your doorstep, served by lines 36 and N91. WC Buikslotermeerplein with line 38 is at 342 metres.