Hooftstraat 55
Oud-Overdie, Alkmaar
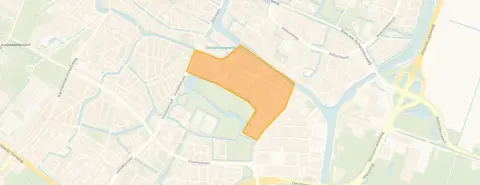 Area
AreaA ground-floor apartment in Oud-Overdie
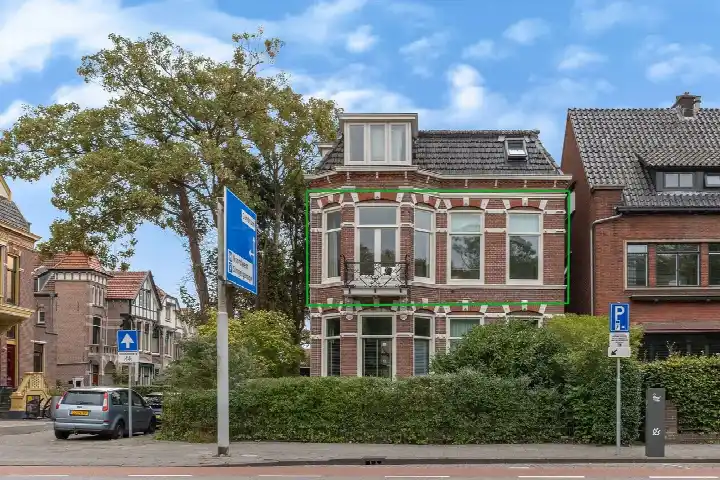
This ground-floor apartment on Hooftstraat 55 sits in Oud-Overdie, a neighbourhood in Alkmaar where the average asking price for homes currently on the market is €414,462. At €339,000, this home sits 18% below that neighbourhood average, which puts it on the sharp side of the market. The asking price also works out at €5,947 per square metre based on the agent's listing. For context, the average price per square metre across the neighbourhood is €4,735. This is one of 13 homes currently for sale in the area, and it compares with apartments in Alkmaar more broadly.
The home itself
Built in 2011, this apartment is on the ground floor and spans one level. According to the agent it has two rooms, one bedroom and one bathroom, with a volume of 273 cubic metres. The living area is 57 square metres, which is 37% smaller than the neighbourhood average of 91 square metres. The home has a garden at the rear, accessible via the back entrance and facing north, plus a parking space. It is fully insulated and heated by district heating, and it is offered in full ownership. The monthly homeowners' association fee is €108.
Life in Oud-Overdie
Oud-Overdie is a compact neighbourhood with around 2,825 residents, and it has a very urban feel with an address density of 3,025 per square kilometre. Resident reviews paint a mixed picture, though they are based on just three reviews. One resident describes it as an unpleasant neighbourhood with distrust between residents, noise nuisance day and night, and rubbish left next to underground waste containers. Another mentions loitering youths and fireworks, saying it used to be a nice working-class neighbourhood. The average review score is 6.88 out of 10. The neighbourhood has seen 90 reported crimes in total, which you can weigh up for yourself. For more context, have a look at the Oud-Overdie neighbourhood.
Amenities and transport
Daily errands are well covered here. A SPAR supermarket is on your doorstep, with another SPAR, an Ekoplaza, an Albert Heijn and a Lidl all within a ten-minute walk. For primary education, Rooms Katholieke Basisschool Matthias is just around the corner, and Sint Adelbertusschool is a couple of streets away. The nearest GP is Huisartsenpraktijk Noordhof, with Alphega Apotheek de Eenhoorn nearby, and Noordwest Ziekenhuisgroep locatie Alkmaar is a ten-minute walk. Bus line 8 stops at Alkmaar, Hooftplein on your doorstep, and Alkmaar train station is about 1.6 kilometres away. The wider area falls under the municipality of Alkmaar.
WOZ value and address data
The WOZ value for this home is €309,000, based on the reference date of 1 January 2025. The asking price sits 10% above that WOZ value. Between 2020 and 2025, the WOZ value rose by 37%, from €225,000 to €309,000. As for the address itself, the road traffic noise level is 56 dB Lden, which is above the noise standard, while railway and aircraft noise stay below their standards. The foundation risk indication is low, though this is an area-level indication based on public data, not an inspection of this specific home. The climate indications are also area-level: pluvial flooding risk is low, as is flood risk now and in 2050, while heat stress is currently low but medium by 2050.
Source and agent
At the time of writing, this home is offered via two channels, both through ECHT Makelaars & Taxateurs. The listing has been live since 14 August 2026.
This summary was generated with AI and may contain errors. Always verify the details with the provider.
Features
Details of this home
Transfer
Price
Energy
 Save up to € 400 on your energy billCompare now
Areas and volume
 Insure your home and belongingsGet insured
Layout
Construction
Outdoor space
The WOZ value is set annually by the municipality with 1 January as its reference date, and therefore lags the market by about a year. It is an estimated market value, not a sale price.
Frequently asked questions
About Hooftstraat 55, Alkmaar
How does the asking price compare to the WOZ value?
The WOZ value is €309,000, based on the reference date of 1 January 2025. The asking price of €339,000 sits 10% above that WOZ value. The WOZ is the municipal valuation, not the current market value, so the comparison is a factual data point rather than a judgement on the price.
What is the layout of this apartment?
According to the agent, this ground-floor apartment has two rooms, one bedroom and one bathroom, all on a single floor. The living area is 57 square metres, and the volume is 273 cubic metres. There is a rear garden facing north, accessible via the back entrance, plus a parking space. The home is fully insulated and heated by district heating.
What is the energy label and what does it mean for costs?
The energy label is A, which is an efficient label. This means you can expect relatively modest energy costs compared to less efficient labels. The home is also described as fully insulated, which is a separate fact from the label. District heating is the heating system in place.
What is the homeowners' association fee?
The monthly homeowners' association fee is €108. This is a recurring cost that goes towards the shared maintenance and management of the building. The home is offered in full ownership, meaning you own the property outright rather than a ground lease.
What do residents say about Oud-Overdie?
Resident reviews are based on three reviews, with an average score of 6.88 out of 10. One resident describes the neighbourhood as unpleasant, citing distrust between residents, noise nuisance day and night, and rubbish left next to underground waste containers. Another says it used to be a nice working-class neighbourhood but mentions nuisance from loitering youths and fireworks. These are individual experiences, not a full picture.
What are the noise levels around this address?
The road traffic noise level at this address is 56 dB Lden, which is above the noise standard, based on 2022 data. Railway noise is 28 dB Lden and aircraft noise is 37 dB Lden, both below their respective standards. These are area-level indications from public data, not measurements taken at the home itself.
What is the foundation risk for this property?
The foundation risk indication for this address is low. This is an area-level indication based on public data from KCAF, not an inspection of this specific home. The notes indicate that 86% of properties in this postcode area were built before 1970, though this particular home was built in 2011.
What are the climate risks for this address?
The climate indications for this address are area-level. Pluvial flooding risk is low, and flood risk is low both now and in 2050. Heat stress is currently low but is indicated as medium by 2050. These are based on public climate data and do not constitute an inspection of the property itself.
Which supermarkets are nearby?
A SPAR supermarket is on your doorstep at 156 metres. Within a ten-minute walk there are additional options: another SPAR at 724 metres, Ekoplaza at 819 metres, Albert Heijn at 838 metres, and Lidl at 871 metres. That gives you several choices for daily groceries without needing to travel far.
What schools are close to this home?
Rooms Katholieke Basisschool Matthias is the nearest primary school at 151 metres, with 173 pupils. Sint Adelbertusschool is at 497 metres with 483 pupils. For secondary education, PCC Het Lyceum is at 544 metres and PCC Oosterhout at 613 metres. There are 64 schools within a 5-kilometre radius in total.
How is the public transport connection?
Bus line 8 stops at Alkmaar, Hooftplein at 144 metres, with additional stops on the same line at Spieghelstraat and Doctor Schaepmanplein. Alkmaar train station is 1.6 kilometres away. The bus line number is stated, though destinations and frequencies are not part of the available data.
How does the price per square metre compare to the neighbourhood?
The asking price works out at €5,947 per square metre based on the agent's listing of 57 square metres. The neighbourhood average price per square metre is €4,735. The home is priced 18% below the neighbourhood average asking price of €414,462, though the living area is 37% smaller than the neighbourhood average of 91 square metres.