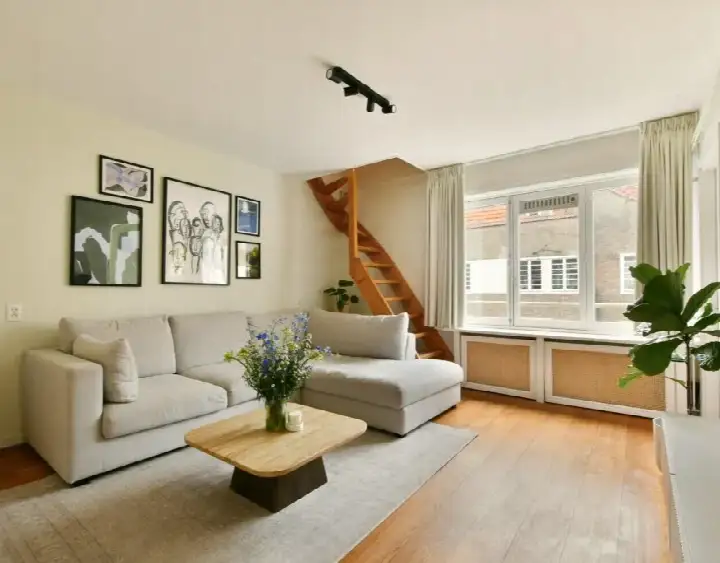
Karel du Jardinstraat 82-2
BurgemeesterTellegenbuurt-West, Amsterdam
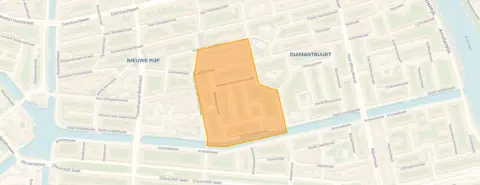 Area
AreaA classic Amsterdam upper floor flat
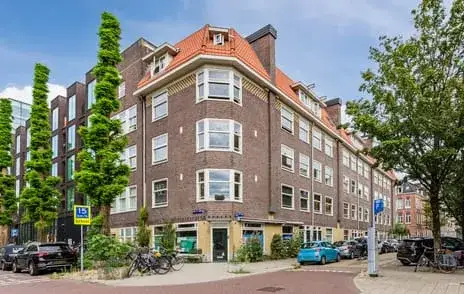
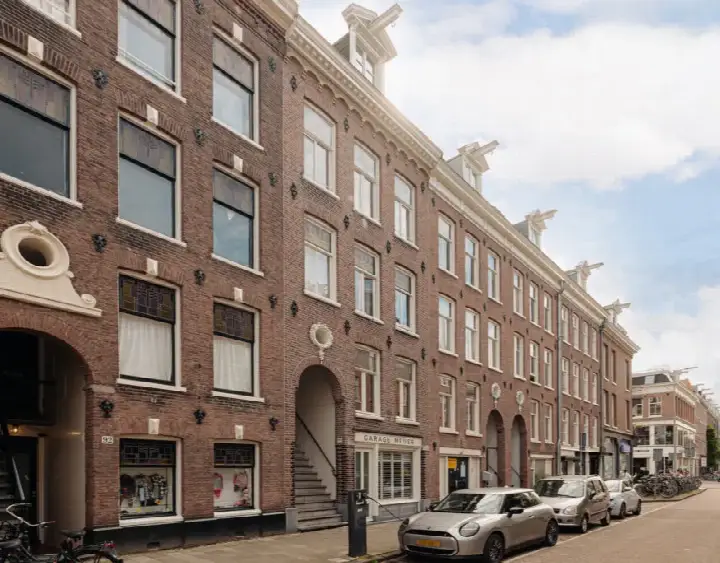
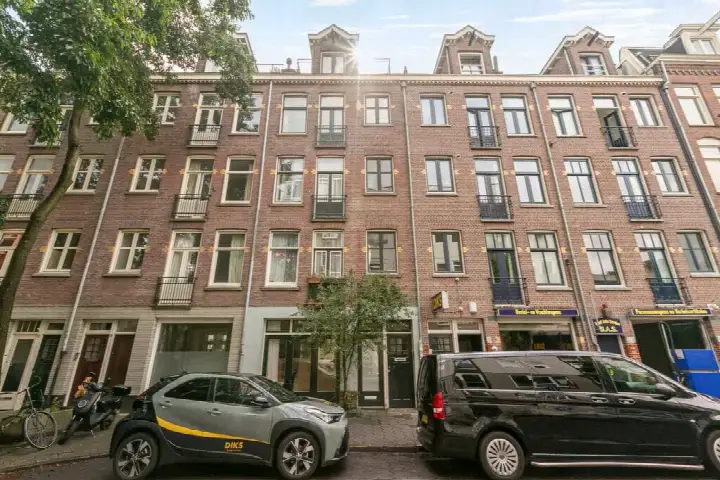
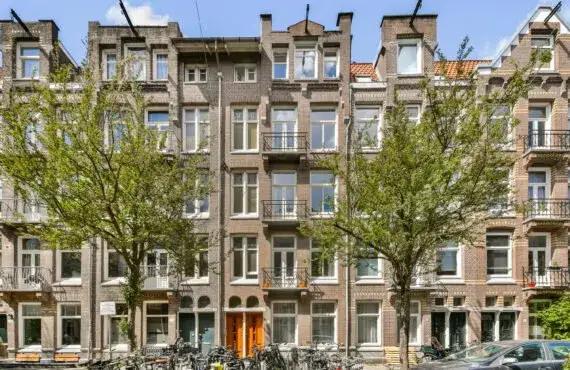
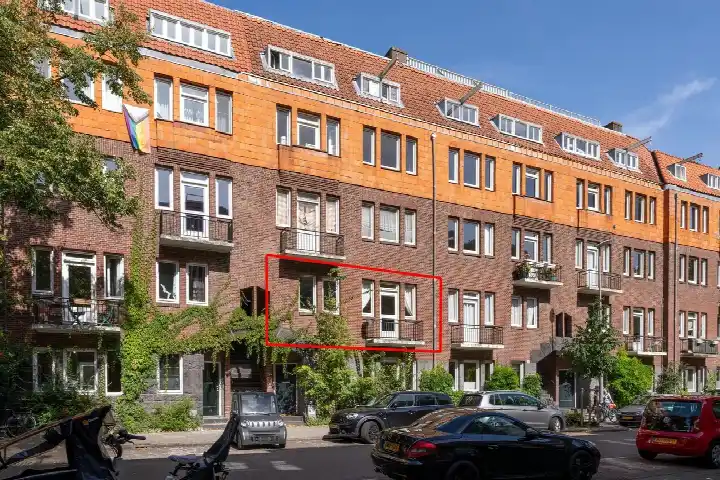
This is a classic Amsterdam bovenwoning from 1921, sitting on the second floor of a building on Karel du Jardinstraat in the BurgemeesterTellegenbuurt-West neighbourhood, part of the Zuid Pijp district. The asking price of €625,000 is keen compared with the neighbourhood average asking price of €802,143. The home is one of the [apartments in Amsterdam] currently on the market.
The home itself
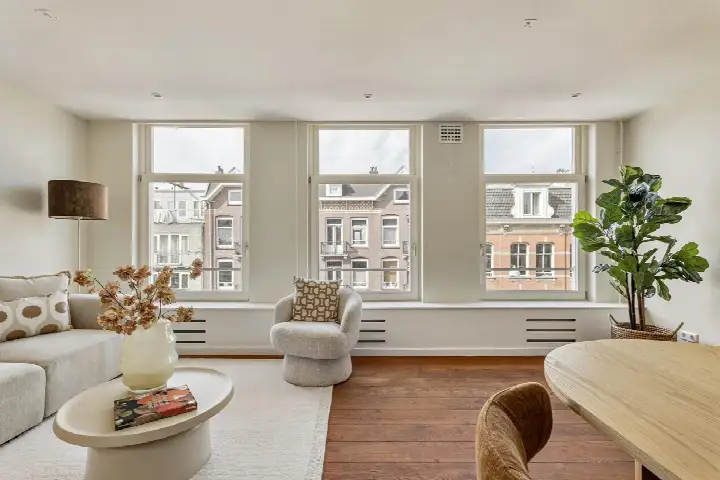
According to the agent, the home has three rooms, two bedrooms and one bathroom on a single floor, with a living area of 73 m². The BAG registration lists the living area as 75 m². The home has double glazing and a central heating boiler. The energy label is B. The home was built in 1921.
The BurgemeesterTellegenbuurt-West neighbourhood
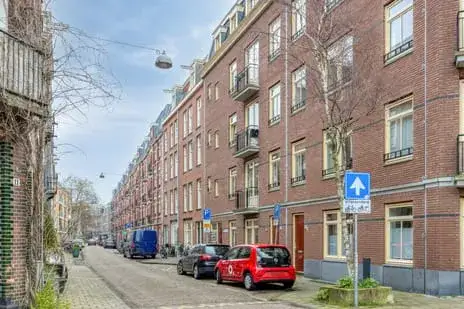
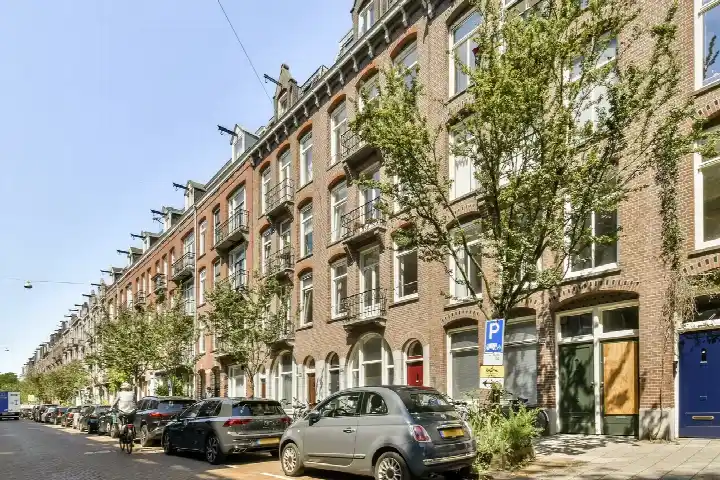
Residents of the wider district give their living environment an average score of 6.29, based on three reviews. One resident says: "Very nice neighbourhood. Residents are very friendly, communicative and good at cooperating." Another resident, who has lived there for more than ten years, says: "I think there are few parking spaces here and the neighbours are very rude." The neighbourhood has around 2,160 inhabitants, and most households are single-person households. You can read more about [the BurgemeesterTellegenbuurt-West neighbourhood] on our page for the area.
Amenities and transport
For daily groceries, Albert Heijn is just around the corner, with another Albert Heijn and a Jumbo a couple of streets away. The 9e Montessorischool De Scholekster is on your doorstep, and the 3e Daltonschool Alberdingk Thijm is just around the corner. The nearest pharmacy, Service Apotheek de Pijp, is just around the corner, and the GP practice Huisartsen Van Baerle is a ten-minute walk away. Tram stop 2e Van der Helststraat is just around the corner, served by lines 25 and N84. Amsterdam Amstel station is a ten-minute walk away. The home is in [the municipality of Amsterdam].
WOZ and address data
No WOZ value is available for this home. The address has a medium foundation risk indication, based on area-level data: the building dates from before 1970, and 100% of the properties in this postcode area were built before 1970. The noise levels from road, rail and air traffic are all below the relevant standards. The area-level climate indications show elevated pluvial flooding risk at heavy rain, a low current flood risk, and medium heat stress that is expected to become elevated by 2050. These are indications at area level, not an inspection of this specific home.
Source
At the time of writing the home is offered via multiple channels, including Honq-Makelaardij.
This summary was generated with AI and may contain errors. Always verify the details with the provider.
Features
Details of this home
Transfer
Price
Energy
 Save up to € 400 on your energy billCompare now
Areas and volume
 Insure your home and belongingsGet insured
Layout
Construction
Outdoor space
The WOZ value is set annually by the municipality with 1 January as its reference date, and therefore lags the market by about a year. It is an estimated market value, not a sale price.
Frequently asked questions
About Karel du Jardinstraat 82-2, Amsterdam
What is the asking price for this home?
The asking price is €625,000. This is 22% below the neighbourhood average asking price of €802,143, which makes the price keen compared with the average. The price per square metre is €8,562, based on the agent's listed living area of 73 m².
How many rooms and bedrooms does this home have?
According to the agent, the home has three rooms, two bedrooms and one bathroom, all on a single floor. The living area is listed as 73 m² by the agent, while the BAG registration records 75 m². The home is a bovenwoning, located on the second floor.
What is the energy label of this home?
The energy label is B. The agent also states that the home has double glazing and a central heating boiler. The home was built in 1921.
What is the foundation risk for this address?
The address has a medium foundation risk indication, based on area-level data. The building was constructed before 1970, and 100% of the properties in this postcode area were built before 1970. This is an indication at area level, not an inspection of this specific home.
What are the noise levels like at this address?
The noise levels from road traffic are 48 dB Lden, from rail traffic 35 dB Lden, and from air traffic 44 dB Lden, all below the relevant noise standards. These figures are based on public data at address level and are indications, not measurements inside the home.
What supermarkets are near this home?
Albert Heijn is just around the corner at 351 metres, with another Albert Heijn at 434 metres and a Jumbo at 499 metres. A Coop and an Aldi are also within a short walk. In total, there are 153 supermarkets within five kilometres.
Which schools are close to this home?
The 9e Montessorischool De Scholekster is on your doorstep at 56 metres, and the 3e Daltonschool Alberdingk Thijm is just around the corner at 178 metres. For secondary education, the Montessori Lyceum Amsterdam is at 284 metres and the Berlage Lyceum at 341 metres.
What public transport options are nearby?
Tram stop 2e Van der Helststraat is just around the corner at 262 metres, served by lines 25 and N84. Lutmastraat stop at 416 metres is served by lines 4 and N84, and Van Hilligaertstraat at 443 metres by line 12. Amsterdam Amstel train station is at 1.6 kilometres.
How do residents rate the area?
Residents of the wider district give their living environment an average score of 6.29, based on three reviews. One resident praises the friendly and cooperative neighbours, while another mentions few parking spaces and rude neighbours. These reviews describe the district, not specifically this neighbourhood.
What is the climate risk for this address?
The area-level climate indications show an elevated pluvial flooding risk at heavy rain, a low current flood risk, and medium heat stress that is expected to become elevated by 2050. These are indications at area level, not an inspection of this specific home.