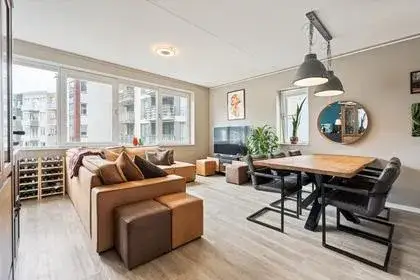
Kloosterstraat 31
Duivendrecht, Ouder-Amstel
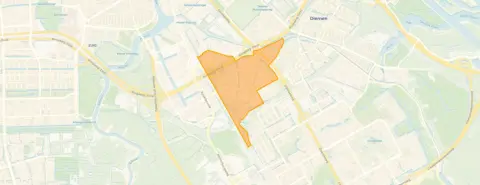 Area
AreaA bright upper maisonette in Duivendrecht
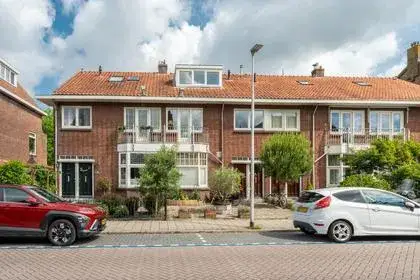
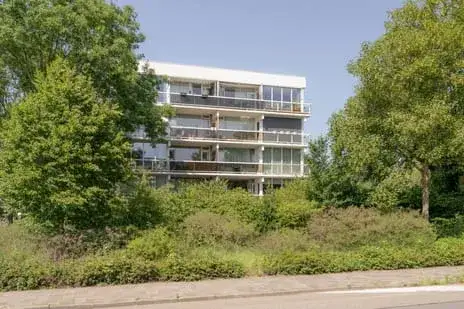
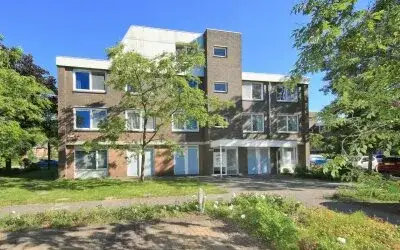
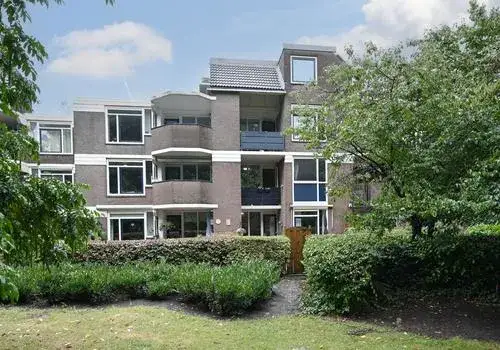
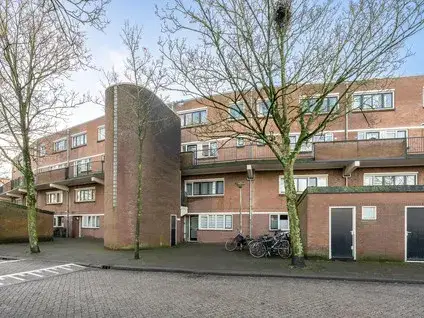
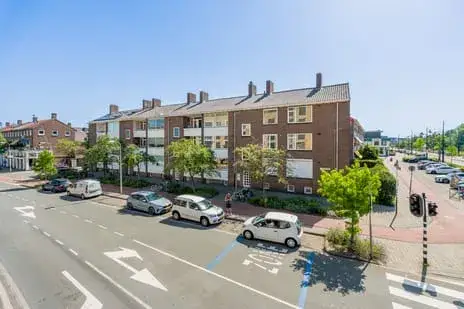
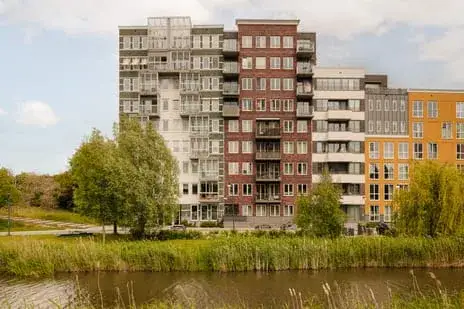
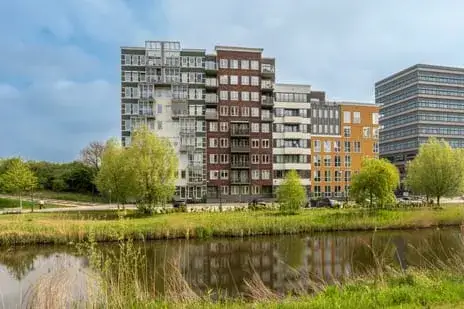
Kloosterstraat 31 is an upper maisonette in Duivendrecht, a village-like spot within the municipality of Ouder-Amstel. With its mix of housing types and a community that residents describe as cosy, it feels settled and lived-in. The asking price of €475,000 sits 19% below the average asking price in the neighbourhood, which comes to €588,111, so it is on the sharp side compared with the local market. For context, the median asking price here is €495,000. This is one of the apartments in Ouder-Amstel currently on the market.
Inside the home
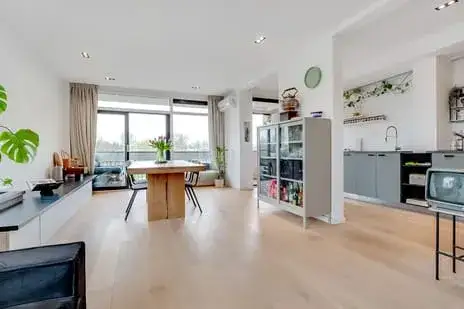
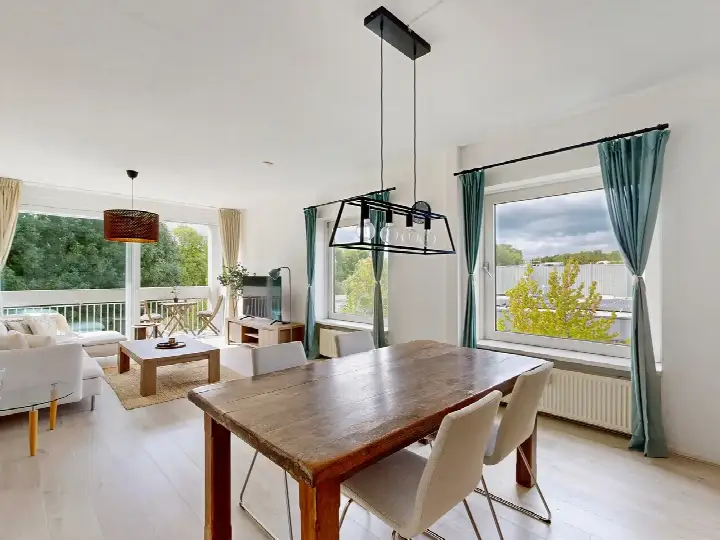
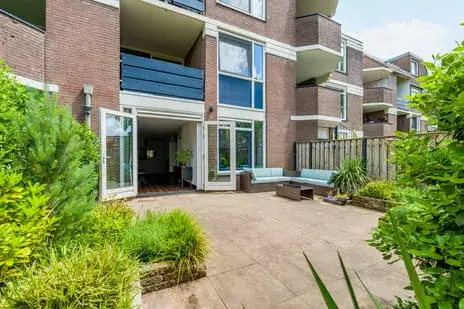
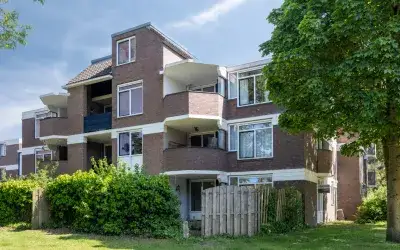
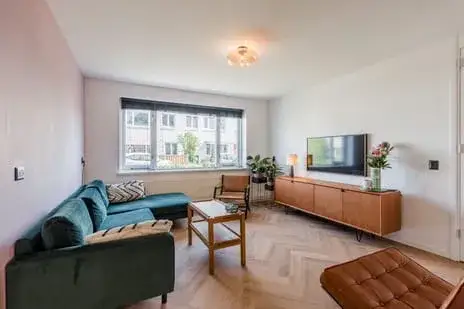
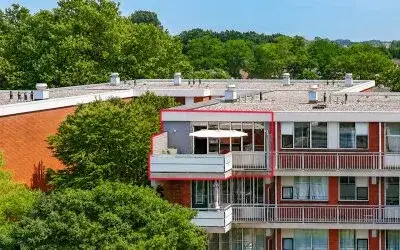
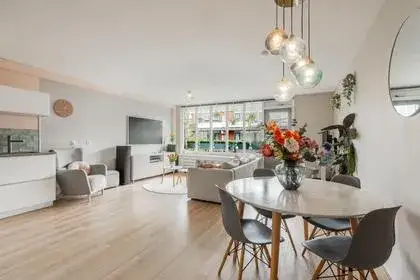
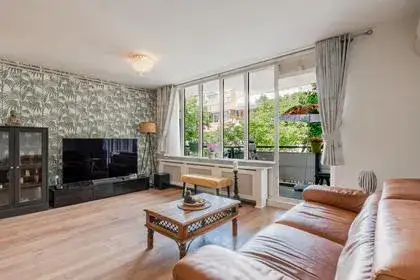
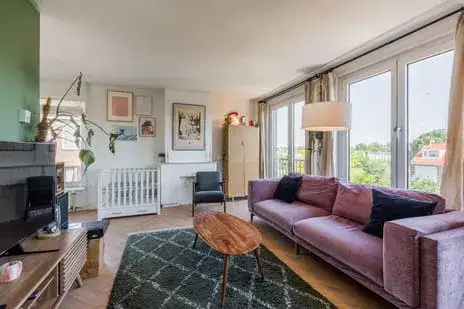
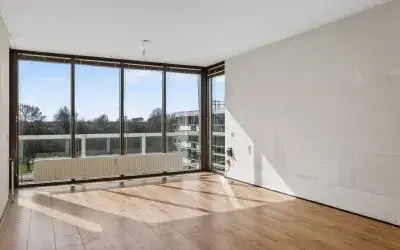
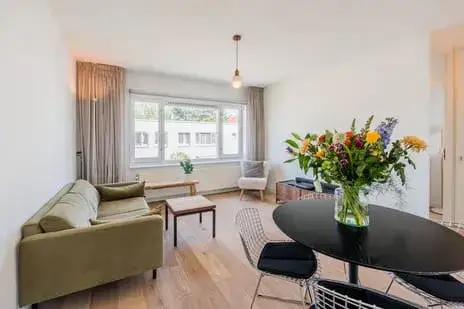
Built in 1942, this upper maisonette spans two floors and offers four rooms, including three bedrooms and one bathroom. The living area is 87 m² according to both the BAG registration and the agent's listing, with a volume of 344 m³. It sits on the second living floor and comes with a balcony. The home has largely double glazing and a central heating boiler, and it is offered in full ownership. There is a homeowners' association fee of €145 per month. The energy label is A, which is an efficient label, so expect relatively modest energy costs.
Life in Duivendrecht
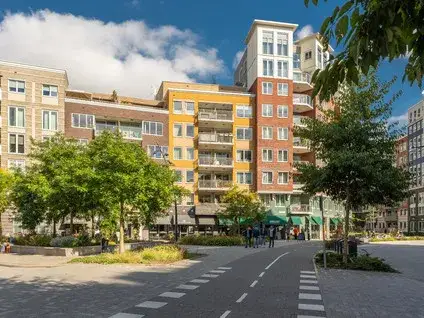
Duivendrecht is a compact neighbourhood with around 5,500 residents, and the housing stock is a mix of pre-war and more recent builds. Residents of the district give it an average score of 7.88, based on nine reviews. One resident says: "Fun and always cosy", adding that many children live there and it feels very safe. Another notes the neighbourhood is small, with nice people, though they mention accessibility could be improved due to a shortage of parking spaces sometimes. The community is not very large, but it has its own character. This is the Duivendrecht neighbourhood in a nutshell.
Amenities and transport
Daily errands are easy from here. The PLUS supermarket is just around the corner, and there are other options like Jumbo and Albert Heijn within a short distance. For schools, the A. Bekemaschool and Openbare Basisschool De Grote Beer are a couple of streets away. The GP practice Huisartsen Duivendrecht and Diemer Apotheek Duivendrecht are both a five-minute walk. Bus line 41 stops at Burg. Van Damstraat on your doorstep, and the nearest train station, Diemen Zuid, is a ten-minute walk. This is all within the municipality of Ouder-Amstel.
WOZ and address data
There is no WOZ value stated for this home, so no comparison with the asking price is possible. The address-level risk data, which is an area-level indication rather than an inspection of this specific home, shows road traffic noise at 66 dB Lden, above the noise standard, while railway and aircraft noise stay below their standards. The foundation risk indication is elevated, given the 1942 build on peat soil, and the climate data points to elevated pluvial flooding risk at heavy rain, with medium flood risk now and in 2050. Heat stress is currently low but medium by 2050.
Source
At the time of writing, the home is offered via multiple channels, including Wind makelaars and Wind makelaars on Funda.
This summary was generated with AI and may contain errors. Always verify the details with the provider.
Features
Details of this home
Transfer
Price
Energy
 Save up to € 400 on your energy billCompare now
Areas and volume
 Insure your home and belongingsGet insured
Layout
Construction
The WOZ value is set annually by the municipality with 1 January as its reference date, and therefore lags the market by about a year. It is an estimated market value, not a sale price.
Frequently asked questions
About Kloosterstraat 31, Duivendrecht
How does the asking price compare with other homes in Duivendrecht?
The asking price of €475,000 is 19% below the average asking price in the neighbourhood, which is €588,111. The median asking price here is €495,000, so this home sits below that too. With 27 homes currently for sale in the area, there is a range from €350,000 to €1,075,000, and this property is at the lower end of that spectrum.
What is the layout of this apartment?
This upper maisonette has four rooms in total, including three bedrooms and one bathroom, spread over two floors. The living area is 87 m², with a volume of 344 m³. It is located on the second living floor and includes a balcony. The home is offered in full ownership, and there is a homeowners' association fee of €145 per month.
What is the energy label and what does it mean for costs?
The energy label is A, which is an efficient label. This means the home is likely to have relatively low energy costs compared with less efficient labels. The agent also notes that the home has largely double glazing, which supports energy efficiency. There is a central heating boiler in place. No specific monthly cost figures are stated in the listing.
What are the noise levels around this address?
The address-level risk data shows road traffic noise at 66 dB Lden, which is above the noise standard. Railway noise is 37 dB Lden and aircraft noise is 45 dB Lden, both below their respective standards. These are area-level indications based on public data, not measurements taken at this specific home, so actual noise may vary.
What is the foundation risk for this home?
The foundation risk indication is elevated, according to area-level data. The home was built in 1942 on peat soil, which may mean wooden piles or a shallow foundation. In this postcode area, 90% of buildings were constructed before 1970, and 1% of properties in the neighbourhood have an elevated risk of pile rot. Groundwater levels are expected to drop towards 2050, which could increase risks for wooden foundations. This is an indication, not an inspection of this specific home.
What supermarkets are nearby?
The PLUS supermarket is just around the corner at about 189 metres away. Jumbo is about 1.2 km away, and Albert Heijn is at a similar distance. There is also an AH to go nearby. With 91 supermarkets within 5 km, there are plenty of options for daily groceries.
Which schools are close to this home?
Two primary schools are a couple of streets away: the A. Bekemaschool and Openbare Basisschool De Grote Beer, both about 453 metres from the home. There is also a special education school, PI-school De Pionier, at 634 metres. For secondary education, Daltonschool Spinoza20first is about 1 km away, and the nearest secondary school overall is 2.3 km from the home.
How is the public transport connection?
Bus line 41 stops at Burg. Van Damstraat, which is on your doorstep at about 127 metres away. There are additional stops on the same line at Plataanstraat and Industrieweg within a short walk. The nearest train station is Diemen Zuid, about 1.2 km away, which is roughly a ten-minute walk.
What is the neighbourhood like according to residents?
Residents of the district give it an average score of 7.88, based on nine reviews. One resident describes it as "Fun and always cosy", noting many children live there and it feels very safe. Another says it is a small neighbourhood with different types of houses and nice people, though they mention the community is not very large and parking can be scarce. The reviews reflect the district as a whole, not just this specific street.
What is the flood risk for this area?
The climate risk data indicates elevated pluvial flooding risk at heavy rain, meaning surface water flooding is a consideration. The current flood risk is medium, and it is expected to remain medium by 2050. Heat stress is currently low but is projected to become medium by 2050. These are area-level indications based on climate models, not specific to this home.