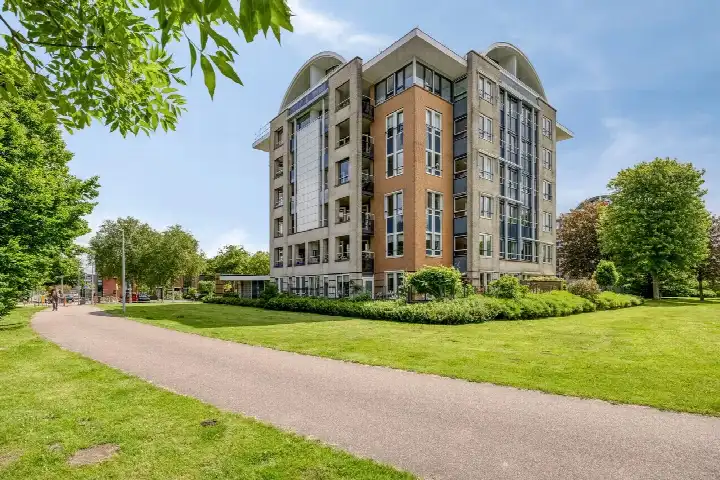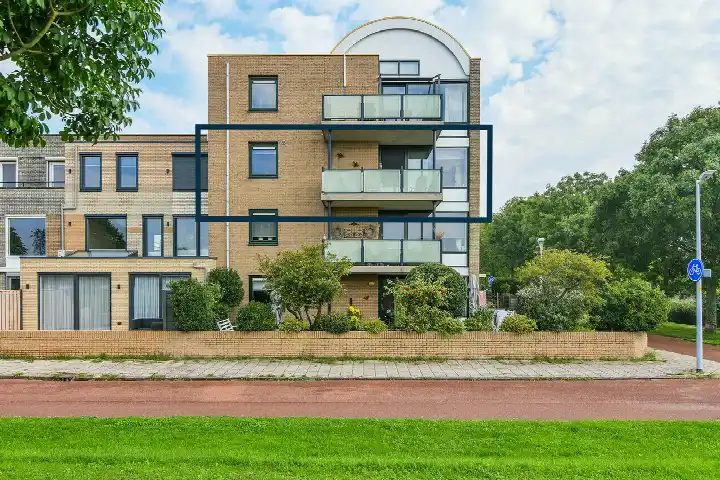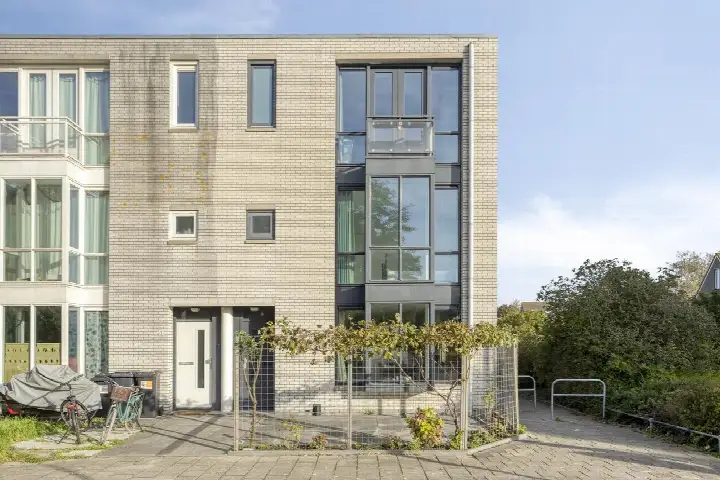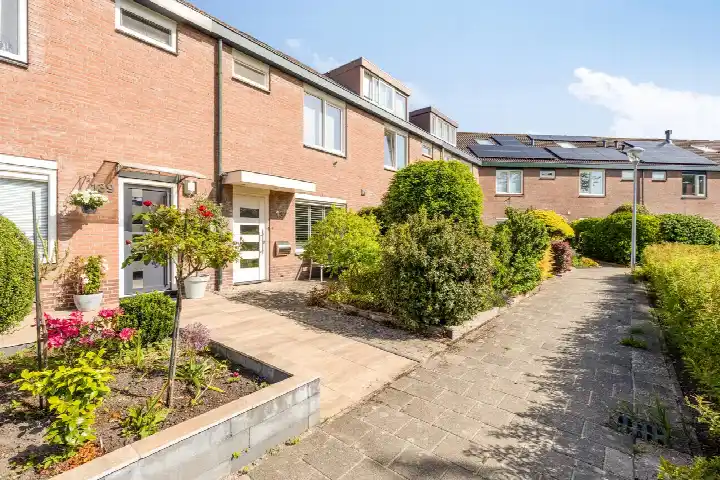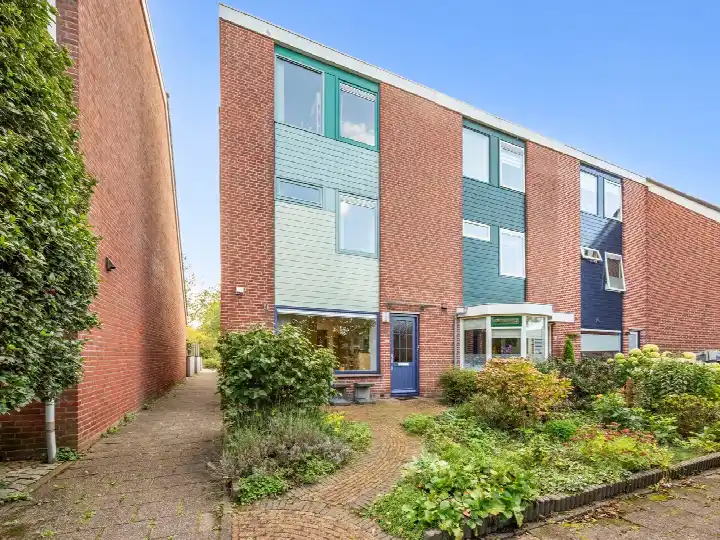
A penthouse with a view over the park
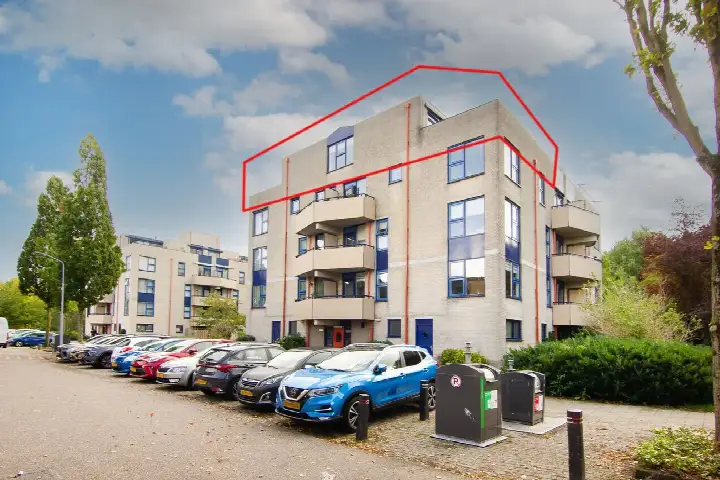
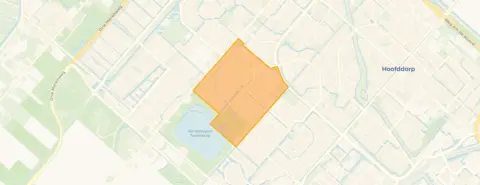
This penthouse apartment sits on the fourth floor of a building from 1990, right on the edge of a park in Hoofddorp Toolenburg West. The setting is described as being in a residential area with an open view, and the home itself is a penthouse with a roof terrace. With an asking price of €575,000, the price is in line with the market when compared to the average asking price in the neighbourhood. For context, there are currently 23 homes for sale in the area, and the average asking price is €663,304. If you are looking at apartments in Haarlemmermeer, this one stands out for its position and outdoor space.
Inside the home
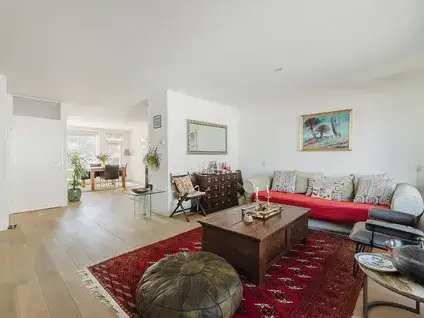
The apartment has three rooms, including two bedrooms and one bathroom, spread over a single floor. The living area is 103 square metres according to the BAG registration, while the agent lists it as 102 square metres. The home has double glazing and is fully insulated, according to the agent, and heating is provided by a central heating boiler with partial underfloor heating. You own the property outright, and there is a roof terrace, which is a notable feature for an apartment. The energy label is B, which is an efficient label, so you can expect reasonable energy costs.
Life in Hoofddorp Toolenburg West
The neighbourhood is part of the larger district of Hoofddorp, and residents across the district give it an average score of 8.08 based on 28 reviews. One resident describes the area as "Green, close to all amenities, child friendly, great for families with kids, well connected," and another says it is "Cosy" and notes that "It's quite quiet and damp. It's also very cosy, children enjoy playing with each other." The district is praised for its combination of greenery, schools, and everyday convenience, with the city centre of Hoofddorp about 1.5 km away. Around 41% of households in the neighbourhood have children, and the average household size is 2.3 people. For more on the area, you can read about the Hoofddorp Toolenburg West neighbourhood.
Amenities and getting around
For daily errands, Albert Heijn and Dirk are both just around the corner, and Vomar, Jumbo, and Lidl are a couple of streets away. The nearest school, KSH, is on your doorstep, and there are several primary schools within a ten-minute walk, including ICBS De Vredeburg and OBS Twickel. The GP practice Huisartsenpraktijk Berntzen & Boele is a couple of streets away, and Apotheek Toolenburg BV is just around the corner. For public transport, the bus stop Hoofddorp, Toolenburg Noord is on your doorstep with lines 300 and N30, and Hoofddorp, Toolenburg West with line 341 is a couple of streets away. The train station Hoofddorp is about 2.5 km away. The municipality of the municipality of Haarlemmermeer covers this area.
WOZ and address data
The WOZ value is not stated in the available data, so no comparison with the asking price can be made here. Regarding address-level risks, the noise from road traffic is 52 dB Lden, which is above the noise standard, while railway and aircraft noise are below their standards. The foundation risk indication is low, though the soil is clay, which is sensitive to settling. For climate, pluvial flooding and current flood risk are low, and heat stress is low now but medium by 2050. These are area-level indications based on public data, not an inspection of this specific home.
About the listing
At the time of writing, the home is offered only via Hugtenburg & de Vries Makelaars & Taxateurs.
This summary was generated with AI and may contain errors. Always verify the details with the provider.
Features
Details of this home
Transfer
Price
Energy
 Save up to € 400 on your energy billCompare now
Areas and volume
Layout
Construction
Outdoor space
The WOZ value is set annually by the municipality with 1 January as its reference date, and therefore lags the market by about a year. It is an estimated market value, not a sale price.
Frequently asked questions
About Lettenburg 64, Hoofddorp
How does the asking price compare to other homes in the neighbourhood?
The asking price of €575,000 is in line with the market when compared to the average asking price in the neighbourhood, which is €663,304. The median asking price in the area is €595,000, and prices range from €375,000 to €1,175,000. With 23 homes currently for sale, there is a range of options, but this penthouse is priced at €5,637 per square metre based on the agent's listed area.
What are the key features of this penthouse?
This penthouse has three rooms, including two bedrooms and one bathroom, on a single floor. The living area is 103 square metres according to the BAG registration, while the agent lists it as 102 square metres. It has a roof terrace, which is a notable outdoor space for an apartment. The home has double glazing and is fully insulated, and heating is via a central heating boiler with partial underfloor heating. You own the property outright.
What is the energy label and what does it mean for costs?
The energy label is B, which is an efficient label. This means you can expect relatively moderate energy costs compared to less efficient labels. The home has double glazing and is fully insulated, according to the agent, which supports energy efficiency.
What is the noise situation around this address?
According to public address-level data, the noise from road traffic is 52 dB Lden, which is above the noise standard. Railway noise is 30 dB Lden and aircraft noise is 44 dB Lden, both below their respective standards. These are area-level indications based on data from the Atlas Leefomgeving, not a measurement at the home itself. The reference years are 2022 for road and aircraft noise and 2023 for railway noise.
What are the foundation and climate risks for this area?
The foundation risk indication is low, though the soil is clay, which is sensitive to settling. For climate, pluvial flooding risk is low, and the current flood risk is also low, as is the risk for 2050. Heat stress is currently low but is indicated as medium by 2050. These are area-level indications from public sources like KCAF and the Klimaateffectatlas, not an inspection of this specific home.
Which supermarkets are closest to this home?
Albert Heijn and Dirk are both about 215 metres away, so they are just around the corner. Vomar is about 693 metres away, Jumbo about 721 metres, and Lidl about 752 metres, all within a ten-minute walk. This gives you several options for groceries within easy reach, making daily shopping convenient without needing a car.
What schools are near this apartment?
The nearest school is KSH, a secondary school with 1,530 pupils, located about 108 metres away, so it is on your doorstep. There are also primary schools within walking distance, including ICBS De Vredeburg at about 593 metres and OBS Twickel at about 686 metres. For special education, Dr A V Voorthuysenschool is about 358 metres away, and Het Kompas is about 484 metres away.
How is the public transport connectivity from this location?
The nearest bus stop is Hoofddorp, Toolenburg Noord, about 178 metres away, with lines 300 and N30. Hoofddorp, Toolenburg West with line 341 is about 311 metres away, and Hoofddorp, Winkelcentrum Toolenburg with line 169 is about 356 metres away. The nearest train station is Hoofddorp, about 2.5 km away, which you can reach by bus or bike.
What do residents say about living in this district?
Residents across the district of Hoofddorp give it an average score of 8.08 based on 28 reviews. One resident says the area is "Green, close to all amenities, child friendly, great for families with kids, well connected," and another describes it as "Cosy," noting it is quiet and that children enjoy playing together. The reviews highlight the greenery, schools, and convenience, with the city centre about 1.5 km away.
Is there a roof terrace and what is the view like?
Yes, the home has a roof terrace, which is mentioned in the listing. The setting is described as being at a park, in a residential area, with an open view. Since the apartment is on the fourth floor, the roof terrace likely offers a pleasant outlook over the surroundings, though the exact view is not detailed in the listing.