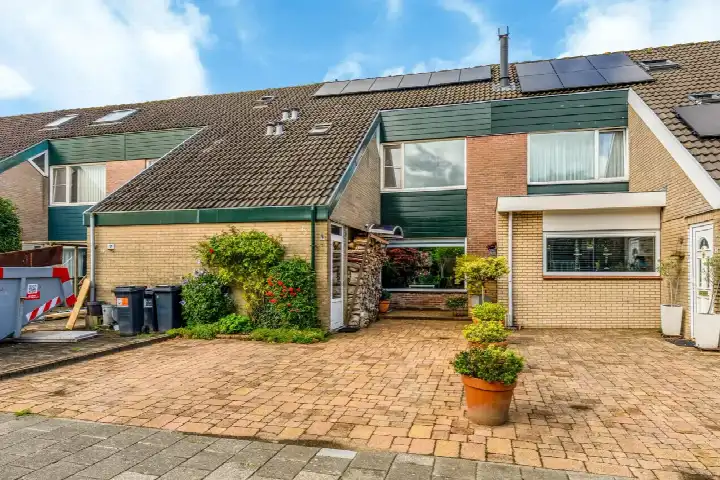
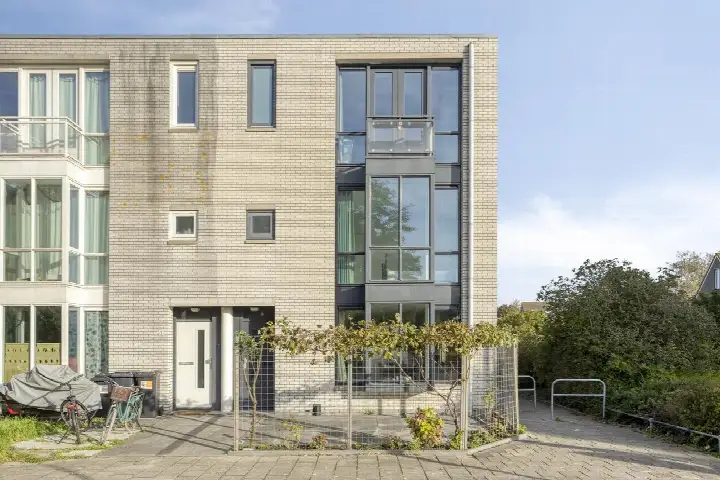
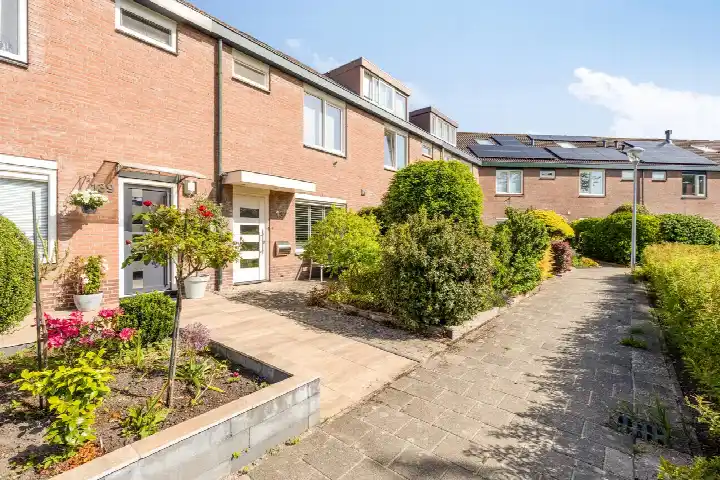
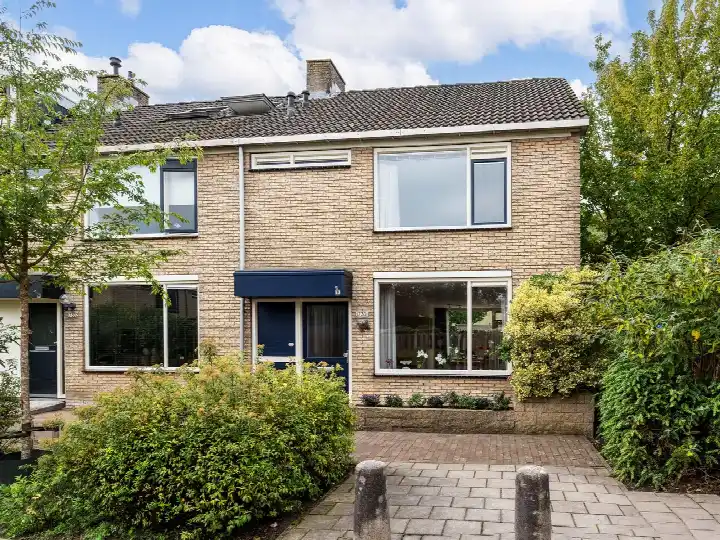
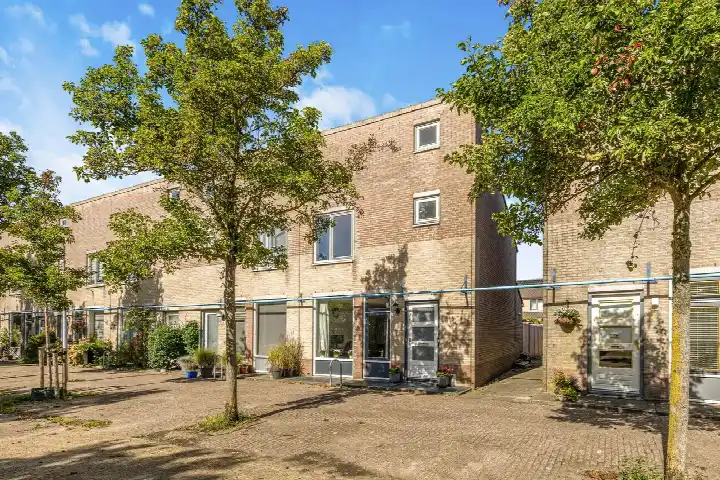
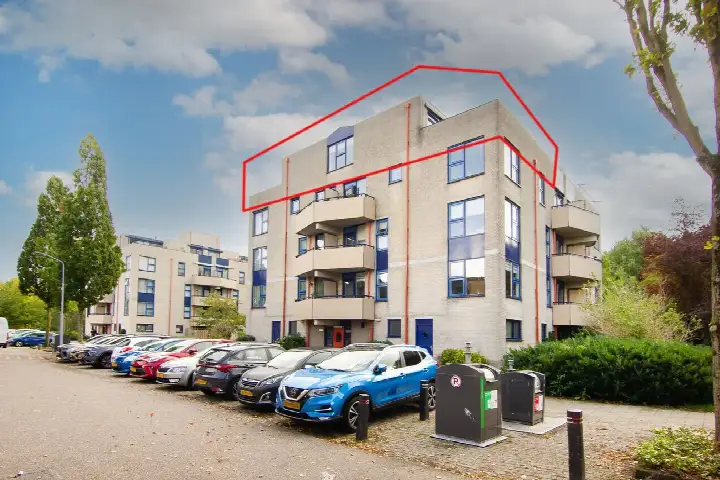
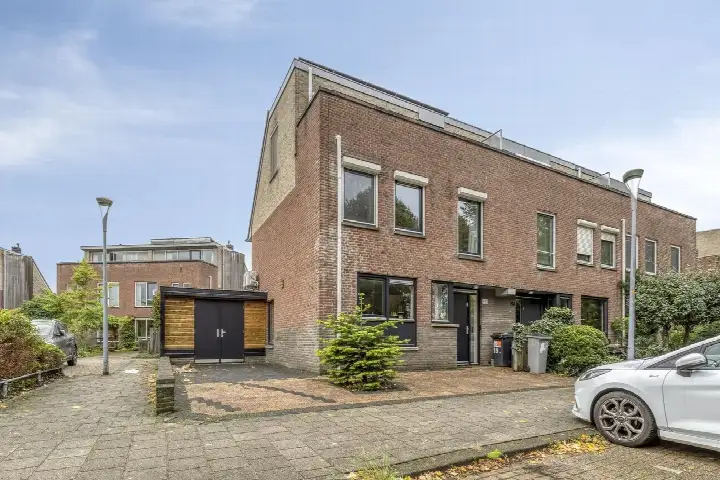
A friendly end-of-terrace home in Hoofddorp
This end-of-terrace house on Lindholm 18 sits in Hoofddorp Bornholm Oost, a neighbourhood where residents greet strangers and neighbours look out for one another. Built in 1978, the home has a living area of 110 square metres according to the agent, while the BAG registration lists 111 square metres. The asking price is €525,000. For context, there are 8 homes for sale in the neighbourhood, with an average asking price of €506,375 and an average price per square metre of €4,364. This home is one of the [end-of-terrace houses in Haarlemmermeer]( /koopwoningen/haarlemmermeer/hoekwoningen/ ) currently on the market.
The home itself
The agent describes a five-room layout with four bedrooms, one bathroom and three floors, giving a volume of 371 cubic metres. There is a south-facing back garden of 50 square metres. According to the agent, the home has roof insulation, wall insulation and double glazing, and it is heated by a central heating boiler. The energy label is B, which is an efficient label, so energy costs should be manageable. The home is situated in a residential area.
Life in Hoofddorp Bornholm Oost
Residents of [the Hoofddorp Bornholm Oost neighbourhood]( /buurt/hoofddorp-bornholm-oost-haarlemmermeer/ ) give their area an average score of 8.54, based on three reviews. One resident, living here for three years, appreciates the friendly neighbours and the greenery, though they note that the underground container is too small and rubbish is sometimes dumped from surrounding areas. Another resident, here for a year and a half, values that people still greet strangers and smile. A third resident mentions the good connections to Haarlem and Amsterdam and the many schools nearby. The neighbourhood has about 3,720 inhabitants, with a mix of ages and household types.
Amenities and transport
Daily errands are easy from this home. The Jumbo supermarket is just around the corner, with Lidl a couple of streets away and Vomar a five-minute walk. For schools, Rooms Katholieke Basisschool Klippeholm is just around the corner, and KSH secondary school is a couple of streets away. The GP practice Huisartspraktijk K.I. Holdijk is a five-minute walk, and Service Apotheek Skagerrak is just around the corner. For public transport, bus stops Toolenburg West and Toolenburg Noord are a couple of streets away, served by lines 341 and 300/N30 respectively. Hoofddorp train station is about 2.5 kilometres away. The municipality of [the municipality of Haarlemmermeer]( /gemeente/haarlemmermeer/ ) offers further amenities within easy reach.
WOZ and address data
No WOZ value is available for this home, so no comparison with the asking price can be made. The address-level risk data indicates that road traffic noise is above the norm at 58 dB Lden, while railway and aircraft noise are below the norm. The foundation risk indication is low, though the soil is clay, which is sensitive to settling. Pluvial flooding risk is elevated, while current flood risk is low and heat stress is low, rising to medium by 2050. These are area-level indications, not an inspection of this specific home.
Source and agent
At the time of writing, the home is offered via multiple channels, including Koophuis Makelaardij Nieuw Vennep and Koophuis Makelaardij Nieuw Vennep on Vastgoed Nederland.
This summary was generated with AI and may contain errors. Always verify the details with the provider.
Features
Details of this home
Transfer
Price
Energy
 Save up to € 400 on your energy billCompare now
Areas and volume
Layout
Construction
Outdoor space
The WOZ value is set annually by the municipality with 1 January as its reference date, and therefore lags the market by about a year. It is an estimated market value, not a sale price.
Frequently asked questions
About Lindholm 18, Hoofddorp
What is the asking price for this home?
The asking price for this end-of-terrace house on Lindholm 18 is €525,000. The home has a living area of 110 square metres according to the agent, which works out to €4,773 per square metre. For context, the average asking price in Hoofddorp Bornholm Oost is €506,375, and the average price per square metre is €4,364.
What is the layout of this home?
According to the agent, this end-of-terrace house has five rooms, including four bedrooms and one bathroom, spread over three floors. The total volume is 371 cubic metres. There is a south-facing back garden of 50 square metres. The home also has roof insulation, wall insulation and double glazing, and is heated by a central heating boiler.
What is the energy label and what does it mean for costs?
The energy label is B, which is an efficient label. This means the home is relatively energy-efficient, so you can expect moderate energy costs compared with less efficient labels. The agent also mentions roof insulation, wall insulation and double glazing, which contribute to keeping the home warm. No specific energy cost figures are provided in the listing.
What is the foundation risk for this address?
The foundation risk indication for this address is low, according to public risk data. The soil is clay, which is sensitive to settling, but the risk level is still low. This is an area-level indication based on public data, not an inspection of this specific home. No further details about the foundation are provided in the listing.
What are the noise levels around this home?
The address-level risk data shows that road traffic noise is 58 dB Lden, which is above the Dutch noise norm. Railway noise is 30 dB Lden and aircraft noise is 44 dB Lden, both below the norm. These figures are based on public data from 2022 and 2023 and are area-level indications, not measurements taken at the property itself.
What supermarkets are nearby?
There are several supermarkets within easy reach. The Jumbo is about 328 metres away, Lidl about 355 metres, Vomar about 508 metres, and both Albert Heijn and Dirk are about 598 metres away. This means you have a good choice for daily groceries within a short walk.
Which schools are close to this home?
Rooms Katholieke Basisschool Klippeholm is about 328 metres away, and Christelijke Basisschool Vesterhavet is about 392 metres away, both primary schools. For secondary education, KSH is about 341 metres away. There are also several other schools within a few hundred metres, including a special education school and a Montessori school.
How is the public transport connection from this home?
The nearest bus stops are Hoofddorp, Toolenburg West, about 348 metres away, served by line 341, and Hoofddorp, Toolenburg Noord, about 356 metres away, served by lines 300 and N30. Hoofddorp train station is about 2.5 kilometres away. This gives you several options for getting around the region.
What do residents say about living in Hoofddorp Bornholm Oost?
Residents give the neighbourhood an average score of 8.54 out of 10, based on three reviews. One resident mentions friendly neighbours and beautiful greenery, though they note occasional rubbish issues around the underground container. Another resident appreciates that people still greet strangers and smile. A third resident highlights the good connections to Haarlem and Amsterdam and the many schools nearby.
What is the neighbourhood like in terms of demographics?
Hoofddorp Bornholm Oost has about 3,720 inhabitants. The age distribution is fairly even, with 27% aged 65 or older, 24% aged 25 to 45, and 24% aged 45 to 65. About 38% of households have children, while 29% are single-person households. The average household size is 2.3 people.