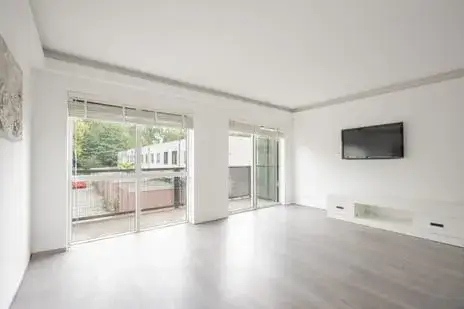
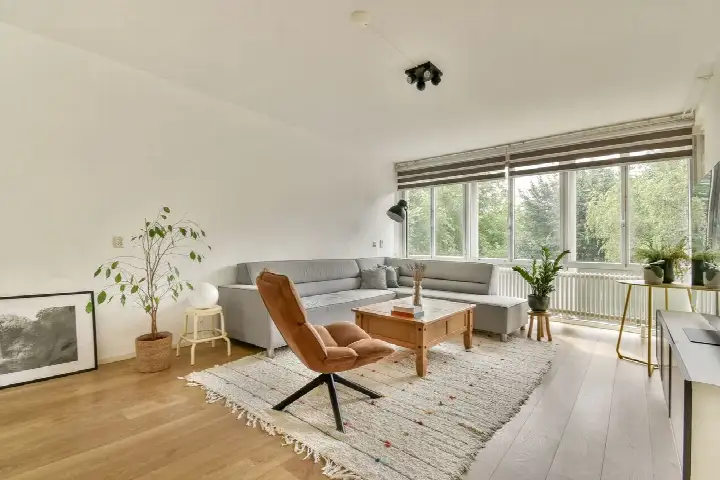
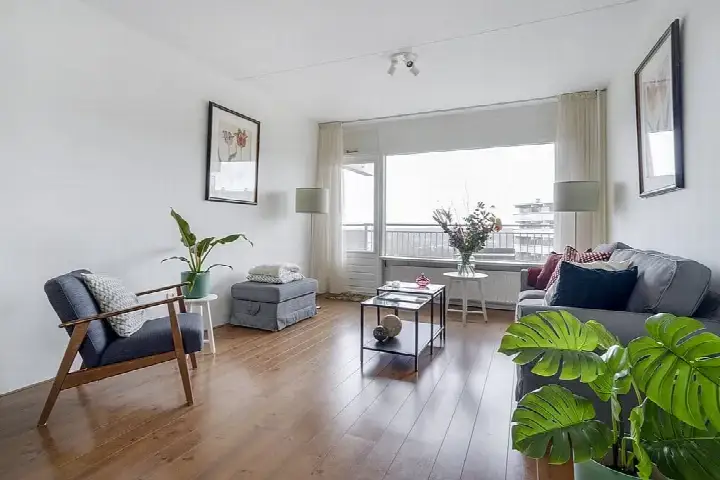
Loenermark 512
Loenermark, Amsterdam
 Area
AreaA 1975 apartment in Amsterdam North
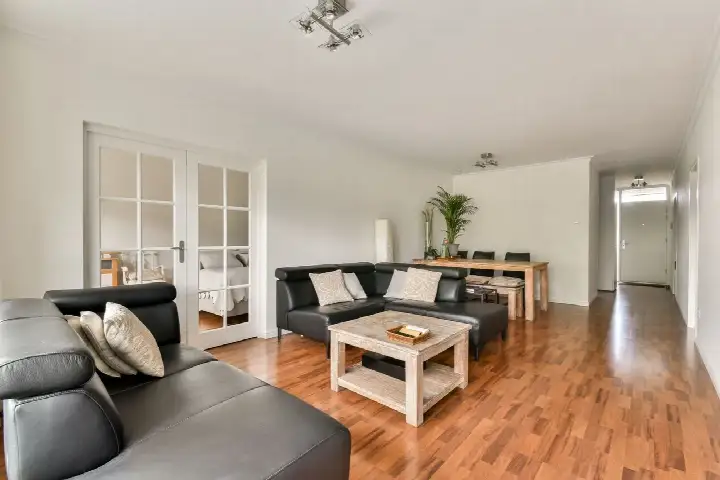
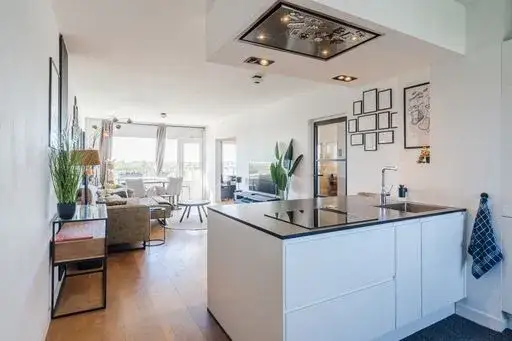
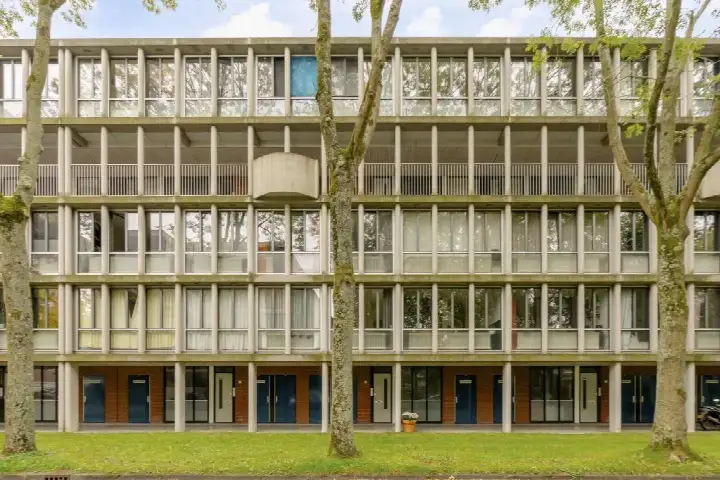
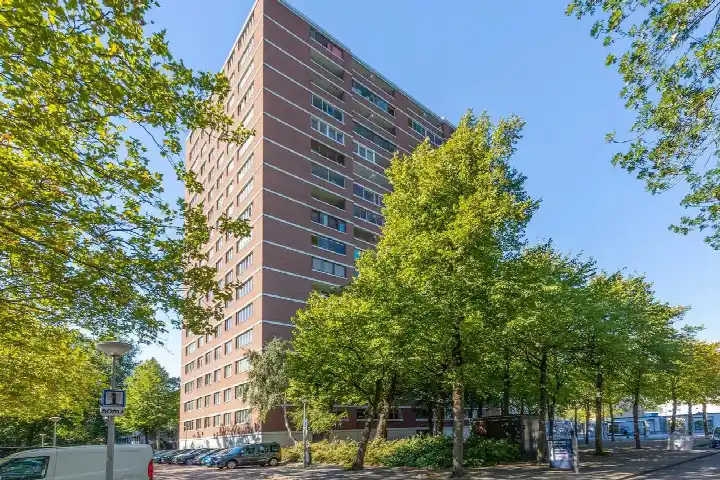
This apartment on Loenermark 512 sits in the Loenermark neighbourhood, part of the Buikslotermeer district in Amsterdam North. Built in 1975, it has an energy label C. The asking price of €469,000 works out at €5,154 per square metre based on the BAG registered living area of 91 m². Compared with the average asking price in the neighbourhood, which comes to €410,200, this asking price is on the high side. For context, there are currently 10 apartments for sale in the neighbourhood, and the average asking price per square metre there is €5,158. If you are weighing up your options, it is worth looking at other [apartments in Amsterdam] to see how this one compares.
The home itself
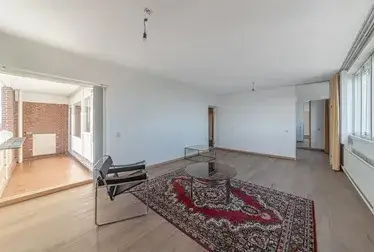
This listing does not include details about the layout, such as the number of rooms, bedrooms or bathrooms, nor does it mention any outdoor space or installations. What is stated is that the apartment dates from 1975 and carries an energy label C. Label C is a mid-range label, so expect moderate energy costs. The living area is 91 m² according to the BAG registration. The agent does not provide a separate floor area figure, so the BAG figure is the only one available.
Life in Loenermark
Residents of the district of Buikslotermeer, which includes this neighbourhood, give their living environment an average score of 7.0, based on three reviews. One resident says: "I find the neighbourhood quiet and green", adding that they enjoy living there, though they note recent violence and shop closures. Another resident is "very satisfied", describing the area as "very green, very clean, nice and quiet", with a good shopping centre nearby and "many diverse residents, friendly people". A third resident is more reserved, simply saying "Live in Amsterdam North, says enough". The neighbourhood itself has around 2,175 inhabitants, and 61% of households are single-person households. The area is very strongly urban, with an address density of 3,588 per square kilometre. For a fuller picture of what the area is like, you can read more about [the Loenermark neighbourhood].
Amenities and transport
Daily errands are well covered here. The Jumbo and Lidl supermarkets are just around the corner, and an Albert Heijn is a ten-minute walk away. For primary education, Kindercampus Mokum is a couple of streets away, and Basisschool Het Wespennest is a five-minute walk. The nearest GP, Praktijk de Oostkaap, is about 2.9 km away, while the pharmacy, FluenC Central Filling Apotheek Amsterdam, is just around the corner. The BovenIJ Ziekenhuis is a ten-minute walk. Public transport is close by: bus stop Het Breed with line 38 is on your doorstep, and metro station Noord with lines 34, 37, 39, 52, 245 and N91 is just around the corner. Amsterdam Centraal station is about 3.1 km away. All of this sits within [the municipality of Amsterdam].
WOZ and address data
No WOZ value is stated for this property, so there is no municipal valuation to compare with the asking price. As for address-level risk data, these are area-level indications rather than an inspection of this specific home. The noise level from road traffic is 58 dB Lden, which is above the noise standard, based on 2022 data. Railway noise is 27 dB Lden and aircraft noise is 46 dB Lden, both below the standard. The foundation risk indication is low, though the soil is peat, which is sensitive to settlement. For climate risks, pluvial flooding at heavy rain is elevated, while flood risk is low both now and in 2050. Heat stress is medium now and in 2050.
Source
At the time of writing the home is offered only via Adventus Makelaars.
This summary was generated with AI and may contain errors. Always verify the details with the provider.
Features
Details of this home
Transfer
Price
Energy
 Save up to € 400 on your energy billCompare now
Areas and volume
 Insure your home and belongingsGet insured
Layout
Construction
Outdoor space
Frequently asked questions
About Loenermark 512, Amsterdam
What does the asking price of €469,000 mean for this apartment?
The asking price is €469,000, which works out at €5,154 per square metre based on the BAG registered living area of 91 m². Compared with the average asking price in the neighbourhood of €410,200, this price is on the high side, a difference of 14%. The average asking price per square metre in the neighbourhood is €5,158, so the price per square metre here is roughly in line with that.
What is known about the layout of this apartment?
The listing does not state the number of rooms, bedrooms or bathrooms, nor does it mention any garden, balcony or garage. The only details given are that the apartment was built in 1975 and has an energy label C. The living area is 91 m² according to the BAG registration. No other floor area is stated in the listing.
Is there a WOZ value available for this property?
No WOZ value is stated for this property. As a result, there is no municipal valuation to compare with the asking price, and no information about how the value has developed over the past five years.
What are the noise levels like at this address?
The address-level risk data indicates that road traffic noise is 58 dB Lden, which is above the noise standard, based on 2022 data. Railway noise is 27 dB Lden and aircraft noise is 46 dB Lden, both below the standard. These are area-level indications from public data, not an inspection of this specific home.
What is the foundation risk for this property?
The foundation risk indication for this address is low. The soil type is peat, which is noted as sensitive to settlement. This is an area-level indication based on public data, not an inspection of this specific home. No further details about the foundation are stated in the listing.
What climate risks apply to this address?
The climate risk data for this address indicates that pluvial flooding at heavy rain is elevated, while flood risk is low both now and in 2050. Heat stress is medium now and in 2050. These are area-level indications from public data, not an inspection of this specific home.
What supermarkets and schools are nearby?
The Jumbo and Lidl supermarkets are just around the corner, and an Albert Heijn is a ten-minute walk away. For primary education, Kindercampus Mokum is a couple of streets away, and Basisschool Het Wespennest is a five-minute walk. Secondary school Bredero is also just around the corner.
How is public transport in this area?
Bus stop Het Breed with line 38 is on your doorstep. Metro station Noord, served by lines 34, 37, 39, 52, 245 and N91, is just around the corner. Amsterdam Centraal train station is about 3.1 km away. The nearest bus stop at Station Noord, with many bus lines, is also just around the corner.
What do residents say about living in this district?
Residents of the district of Buikslotermeer give their living environment an average score of 7.0, based on three reviews. One resident describes the area as quiet and green, though they note recent violence and shop closures. Another is very satisfied, mentioning the greenery, cleanliness and friendly people. A third is more reserved, simply saying "Live in Amsterdam North, says enough".
Why are there no property details in this listing?
The listing does not state the number of rooms, bedrooms or bathrooms, nor does it mention any outdoor space or installations. The only details given are the year of construction, 1975, and the energy label C. The living area of 91 m² comes from the BAG registration. No further property details are stated in the listing.