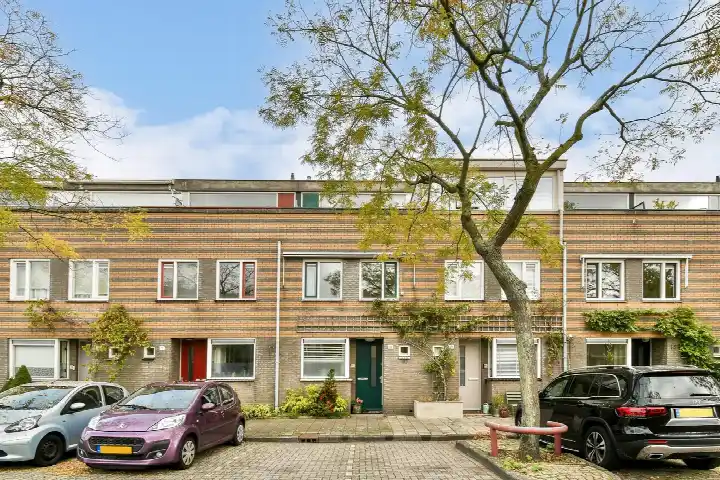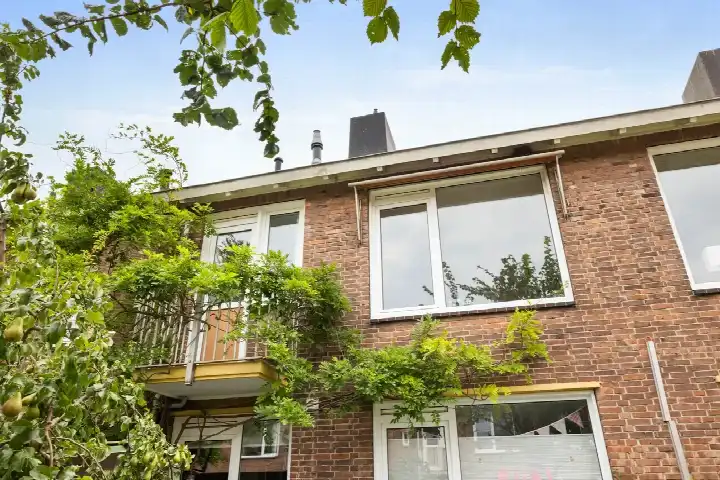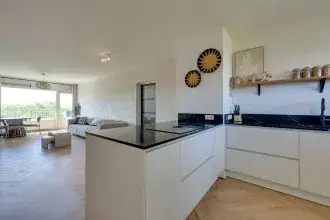
A bright apartment in Plan van Gool
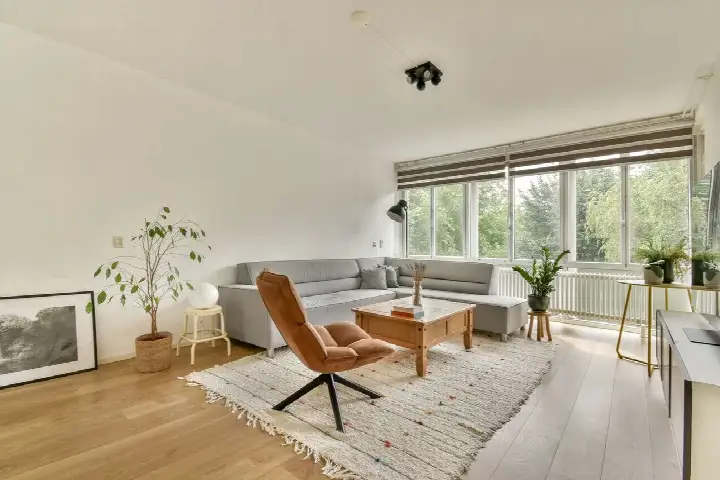
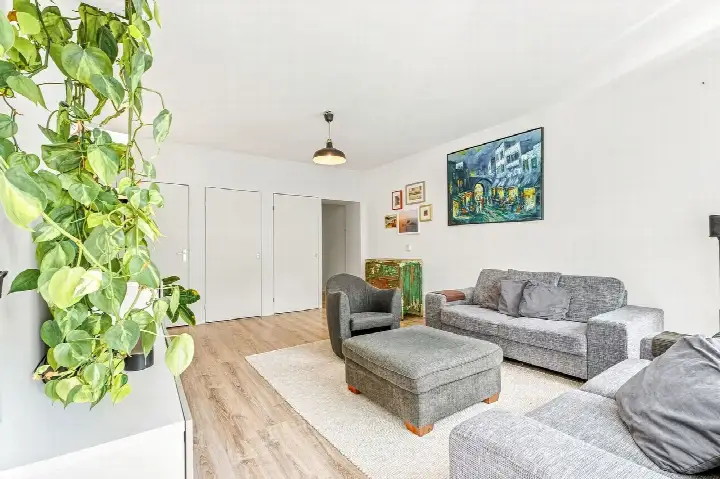
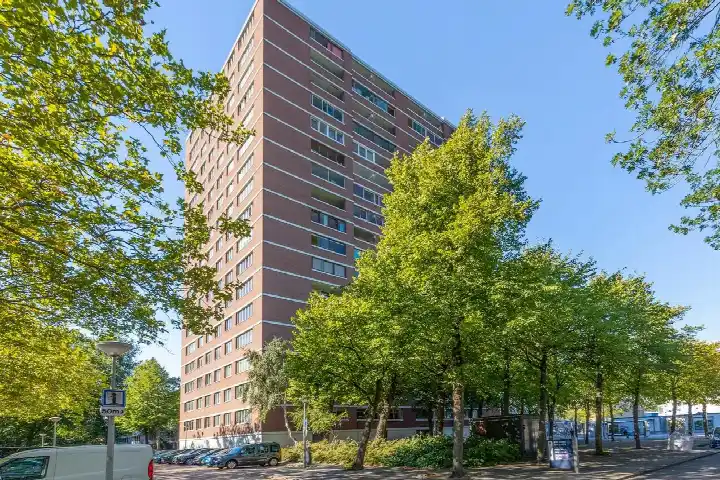
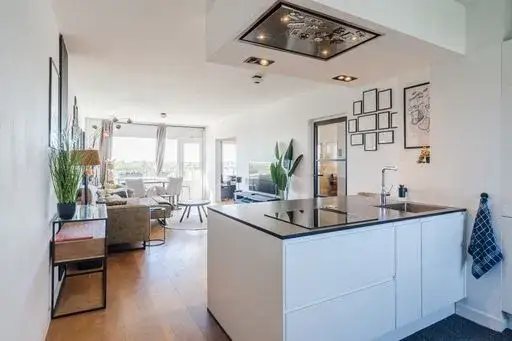
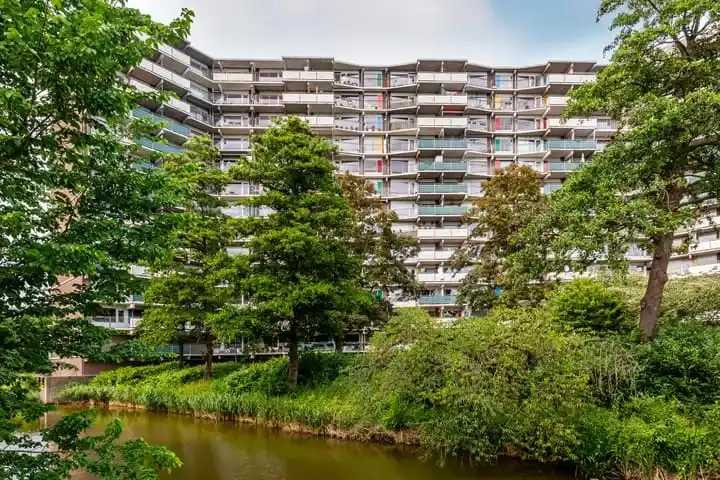
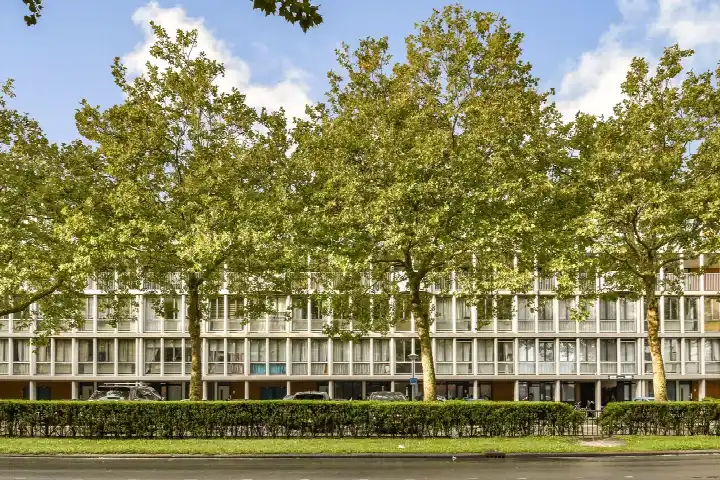
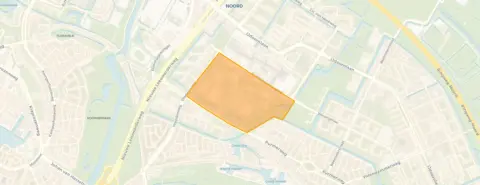
This apartment on the ninth floor of a 1971 building sits in Plan van Gool, a neighbourhood in Amsterdam North. The home is set along a busy road, next to a park, in a residential area with a free view. With a living area of 103 square metres according to the agent, the asking price of €495,000 is on the high side compared with the neighbourhood average. For context, the average asking price for apartments in Amsterdam sits at €427,500.
Inside the home
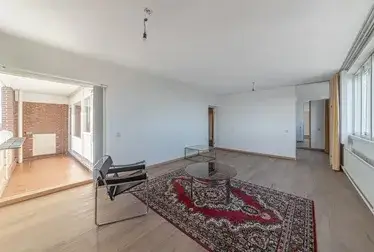
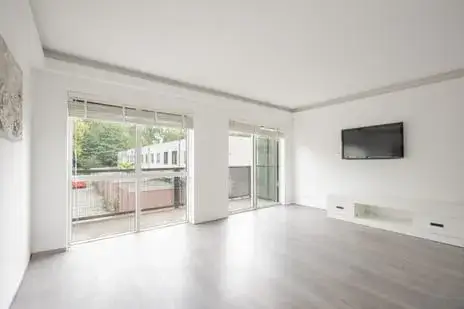
The apartment has four rooms, including three bedrooms and one bathroom, spread over a single floor. The total volume comes to 325 cubic metres. The balcony is a welcome outdoor space, and the home is described as having partial double glazing and full insulation. Heating comes from district heating. The property is municipal leasehold, with the ground rent permanently bought off. The homeowners' association fee is €433.47 per month. According to the BAG registration the living area is 99 square metres, while the agent lists 103 square metres.
Life in Plan van Gool
Residents of the district give their surroundings an average score of 7.0, based on three reviews. One resident says: "I find the neighbourhood quiet and green", though they add that there has been violence lately and shops are closing. Another is "very satisfied", describing the area as green, clean and quiet, with a nice shopping centre nearby and friendly, diverse residents. The neighbourhood has around 3,100 inhabitants, with a mix of ages. The housing stock is largely from the 1945-1970 period. You can read more about the Plan van Gool neighbourhood for further details.
Amenities and transport
Daily errands are easy from here. The Albert Heijn is on your doorstep, with a Jumbo and a Lidl just around the corner. IKC De Buikslotermeer primary school is a couple of streets away, as is Basisschool Het Wespennest. The Service Apotheek Noordam pharmacy is just around the corner, while the nearest GP practice is further out. Bus stops at Olof Palmeplein and WC Buikslotermeerplein are on your doorstep, served by lines 36, 38 and 39. Amsterdam Centraal station is about 3.3 kilometres away. The wider municipality of Amsterdam offers extensive amenities.
WOZ value and address data
The WOZ value is €426,000 as of 1 January 2025, and the asking price sits 16% above that value. Between 2020 and 2025 the WOZ value rose by 39%, from €307,000 to €426,000. As for the address itself, the noise level from road traffic is 54 dB Lden, which is above the norm, while rail and air traffic noise stay below their norms. The foundation risk indication is low, though the soil is peat, which is sensitive to settling. Pluvial flooding risk is low, while flood risk and heat stress are both indicated as medium. These are area-level indications based on public data, not an inspection of this specific home.
Source
At the time of writing the home is offered via multiple channels, including Koningsgracht Makelaardij on Funda, Pararius and Huispedia.
This summary was generated with AI and may contain errors. Always verify the details with the provider.
Features
Details of this home
Transfer
Price
Energy
 Save up to € 400 on your energy billCompare now
Areas and volume
Layout
Construction
Outdoor space
The WOZ value is set annually by the municipality with 1 January as its reference date, and therefore lags the market by about a year. It is an estimated market value, not a sale price.
Frequently asked questions
About Het Breed 573, Amsterdam
How does the asking price compare with the neighbourhood average?
The asking price of €495,000 is on the high side compared with the average asking price in the neighbourhood, which is €427,500. That puts the price about 16% above the neighbourhood average. The average asking price per square metre in the neighbourhood is €4,988, while this home is listed at €4,806 per square metre based on the agent's stated living area.
What is the layout of this apartment?
The apartment has four rooms in total, including three bedrooms and one bathroom, all on a single floor. The living area is 103 square metres according to the agent, while the BAG registration records 99 square metres. The home also has a balcony and a free view, and it is located on the ninth floor of the building.
What is the WOZ value of this property?
The WOZ value is €426,000, based on the reference date of 1 January 2025. The asking price of €495,000 is 16% above this value. Over the past five years, the WOZ value has increased by 39%, from €307,000 in 2020 to €426,000 in 2025.
What are the noise levels like at this address?
The noise level from road traffic is 54 dB Lden, which is above the norm. Rail traffic noise is 27 dB Lden and aircraft noise is 45 dB Lden, both below their respective norms. These figures come from public data at the address level and are indications for the area rather than measurements taken at this specific home.
What is the foundation risk for this property?
The foundation risk indication for this address is low. The soil type is peat, which is noted as sensitive to settling. This is an area-level indication based on public data, not an inspection of this particular home. The flood risk is indicated as medium, both currently and for 2050, while the risk of pluvial flooding is low.
Which supermarkets are nearby?
The Albert Heijn is just 78 metres away, essentially on your doorstep. A Jumbo and a Lidl are both about 353 metres from the home, just around the corner. There are also an AH to go at 783 metres and a Dirk at 870 metres, so there are plenty of options for groceries within a short walk.
What schools are close to this apartment?
IKC De Buikslotermeer primary school is 224 metres away, and Basisschool Het Wespennest is 290 metres away. Oecumenische basisschool DOK10 is at 516 metres. For secondary education, ABC Noorderlicht is about 581 metres from the home. These are all within a comfortable walking distance.
How is the public transport connection from this home?
The bus stop Olof Palmeplein is 133 metres away, served by lines 36, 38 and 39. WC Buikslotermeerplein is 186 metres away with line 38, and Buikslotermeerplein is 353 metres away with lines 37 and 245. Amsterdam Centraal train station is about 3.3 kilometres from the home.
What do residents say about living in this area?
Residents of the district give their living environment an average score of 7.0, based on three reviews. One resident describes the neighbourhood as quiet and green, though they mention recent violence and shop closures. Another resident is very satisfied, praising the green, clean and quiet surroundings, the nearby shopping centre and the friendly, diverse residents.
What is the energy label of this apartment?
The energy label is C. The agent describes the home as having partial double glazing and full insulation. Heating is provided by district heating. The energy label is a fact about the home, and the insulation details are as stated by the agent.