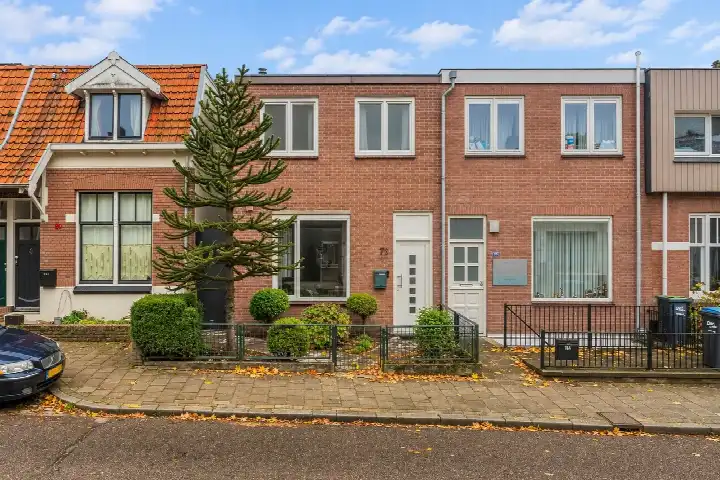
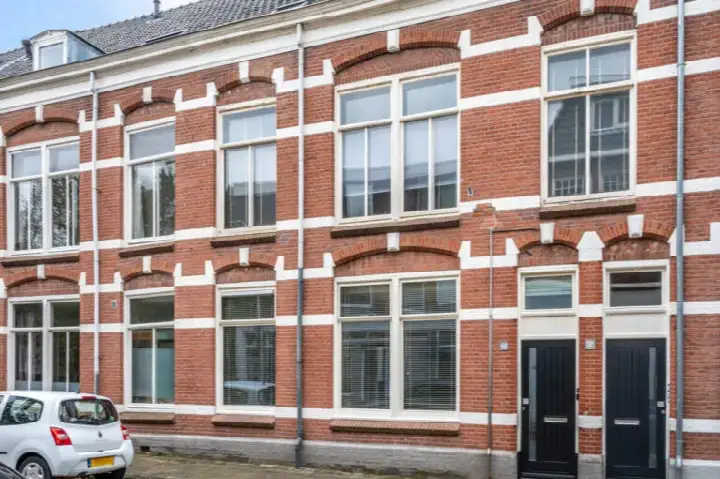
A ground-floor apartment in Hengstdal
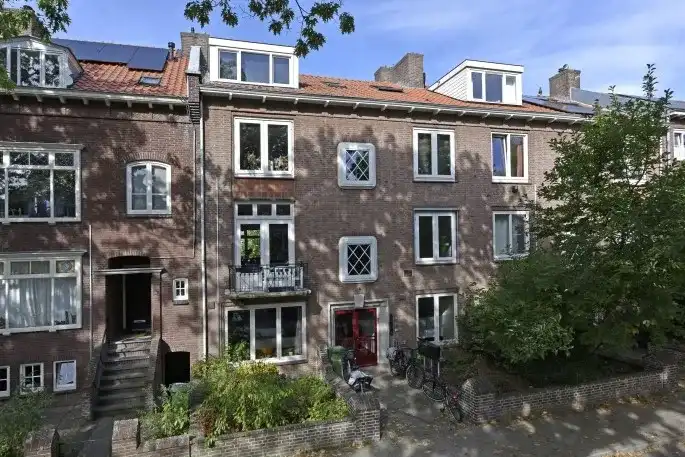
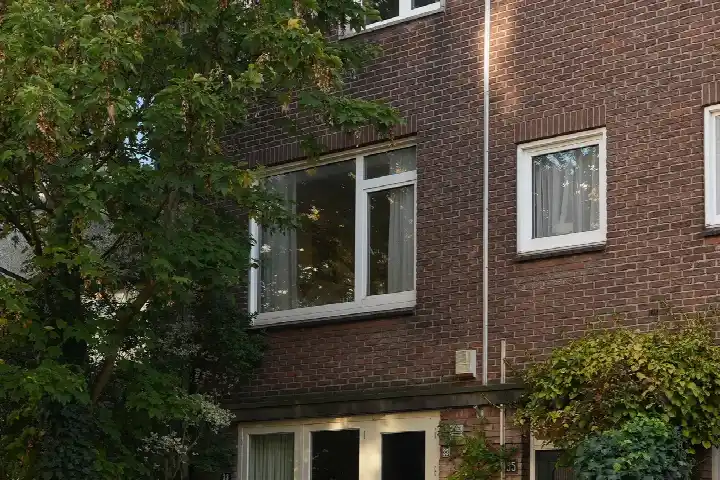
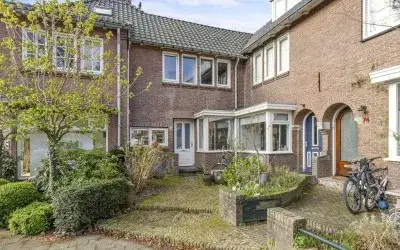
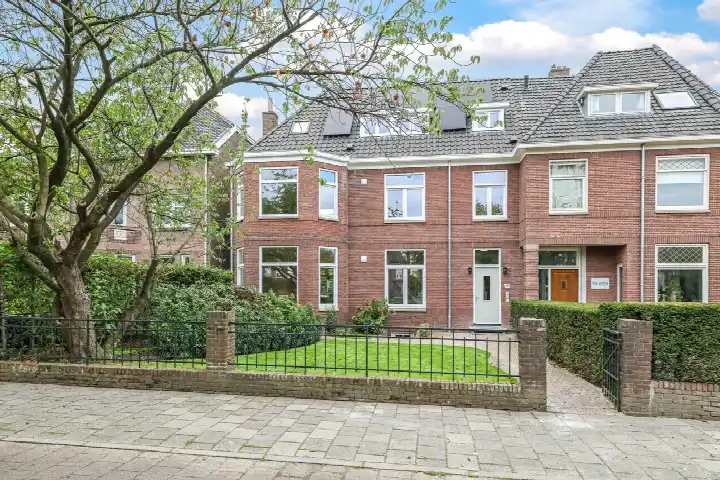
This ground-floor apartment on Lorkenstraat 44 sits in Hengstdal, a residential part of Nijmegen-Oost. The home was built in 1934 and has an energy label C. With an asking price of €399,000, the price is keen compared with the average asking price in the neighbourhood, which comes to €561,786. For context, apartments in Nijmegen are listed at an average of €4,932 per m², while this home is priced at €3,069 per m² according to the agent's listing.
The home itself
The apartment spans two floors and includes four rooms, two bedrooms and one bathroom. The living area is 119 m² according to the BAG registration, while the agent lists 130 m². The home is on the ground floor and has a rear garden of 74 m², accessible from the back. It is offered with full ownership and a monthly HOA fee of €292.98. According to the agent, the home has partial double glazing, no cavity wall or wall insulation, and a central heating boiler.
Life in Hengstdal
Hengstdal is a neighbourhood where residents give an average score of 7.03 out of 10, based on four reviews. One resident says: "My neighbourhood is nice. There are kind people around you and you have people from young to old. There are shops nearby that I can quickly get to as a student, and homes that aren't too expensive." Another resident notes: "It's a cosy part of Nijmegen with a section that has several supermarkets," while also mentioning that finding another home in the area is difficult. The neighbourhood has about 6,970 inhabitants, and 58% of households are single-person households. For more on the area, see the Hengstdal neighbourhood.
Amenities and transport
For daily errands, the Coop is on your doorstep, and the PLUS is just around the corner. The nearest primary school, OBS De Muze, is a couple of streets away, as is the secondary school Canisius College Gymnasium. The Pegasus Apotheek is just around the corner, and the GP practice Huisartsenpraktijk Hypericon is a ten-minute walk. Bus stops at Hengstdalseweg/Broerdijk and Koningshof are on your doorstep, served by lines 8 and 476. The nearest train station is Nijmegen Heyendaal, a ten-minute walk away. For more on the wider area, see the municipality of Nijmegen. The address-level risk data indicates that road traffic noise is 57 dB Lden, above the noise standard, while railway noise is 16 dB Lden, below the standard. The foundation risk indication is medium, based on the home being built before 1970 and the area being a KCAF attention area. Pluvial flooding at heavy rain is elevated, while flood risk is low now and in 2050. These are area-level indications, not an inspection of this specific home.
Source
At the time of writing, the home is offered via multiple channels, including CORPOwonen and CORPOwonen.
This summary was generated with AI and may contain errors. Always verify the details with the provider.
Features
Details of this home
Transfer
Price
Energy
 Save up to € 400 on your energy billCompare now
Areas and volume
Layout
Construction
Outdoor space
Frequently asked questions
About Lorkenstraat 44, Nijmegen
How does the asking price compare with other homes in Hengstdal?
The asking price of €399,000 is 29% below the average asking price in the neighbourhood, which is €561,786. The average asking price per m² in the neighbourhood is €4,932, while this home is listed at €3,069 per m². This comparison is based on the agent's listed floor area of 130 m².
What is the layout of this apartment?
The apartment has four rooms, including two bedrooms and one bathroom, spread over two floors. It is a ground-floor home with a rear garden of 74 m², accessible from the back. The living area is 119 m² according to the BAG registration, while the agent lists 130 m².
What is the WOZ value of this home?
The WOZ value is the municipal valuation, which is separate from the asking price. Without this figure, no comparison between the asking price and the WOZ value can be made.
What are the noise levels around Lorkenstraat 44?
According to address-level risk data, road traffic noise is 57 dB Lden, which is above the noise standard. Railway noise is 16 dB Lden, which is below the standard. These are area-level indications based on public data, not measurements taken at this specific home.
What supermarkets are near this apartment?
The nearest supermarket is Coop, at 138 metres, followed by PLUS at 523 metres and Albert Heijn at 755 metres. These are within walking distance, making daily grocery shopping convenient.
What public transport options are available nearby?
Bus stops at Hengstdalseweg/Broerdijk and Koningshof are within 230 metres, served by lines 8 and 476. The nearest train station is Nijmegen Heyendaal, at 1.4 km. This provides options for both local and regional travel.
What is the foundation risk for this home?
The foundation risk indication is medium, based on the home being built before 1970 and the area being a KCAF attention area. The soil type is sand. This is an area-level indication, not an inspection of this specific property.
What is the energy label and what does it mean for costs?
The energy label is C. This label indicates moderate energy efficiency, so heating and electricity costs are likely to be moderate. The agent notes that the home has partial double glazing and no cavity wall or wall insulation, which may affect energy use.