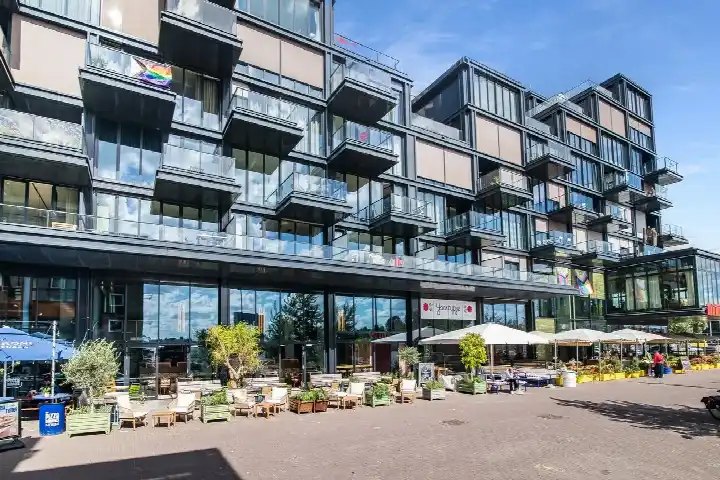
Ms. Van Riemsdijkweg 228
NDSM terrein, Amsterdam
 Area
AreaA modern apartment on the NDSM wharf
This apartment sits on the NDSM terrein, a former shipyard that has become one of Amsterdam's most creative and lively spots. The building dates from 2020, so it is part of the new generation of homes rising on the wharf. With an energy label A++, it is an efficient home to run. The asking price of €549,000 works out at €9,982 per square metre based on the BAG registration, which is on the high side compared with the average of €8,498 per m² for apartments in Amsterdam.
The home itself
The listing gives a living area of 55 square metres according to the BAG registration. The agent does not provide further details on the layout, so the number of rooms and bedrooms is not stated. What is clear is that this is a recently built apartment with a top-tier energy label, which means heating costs should be modest.
Life on the NDSM terrein
Residents of the district give it an average score of 7.78, based on five reviews. One resident says: "It's a very nice neighbourhood, just a shame that the nearest supermarket is so small and therefore doesn't have everything." Another adds: "It's a nice neighbourhood to grow up in, but it's a shame there's no large supermarket nearby; you have to take your bike for that, about a 7-minute ride." A third resident, who has lived on Hetty Blokstraat for two years, calls it "a great neighbourhood. With nice people and beautiful energy-efficient houses." The district is young, with 72% of residents aged between 25 and 45, and 73% of households are single-person. The neighbourhood recorded 378 crimes in the latest figures. The NDSM terrein neighbourhood is clearly still finding its feet, and the residents seem to appreciate its character.
Amenities and transport
The pharmacy, Service Apotheek NDSM, is just around the corner. The nearest GP, Medisch Kwartier, is a ten-minute walk away, and the BovenIJ Ziekenhuis is about 2 kilometres off. For groceries, the nearest PLUS supermarket is, with an Albert Heijn at 1.4 kilometres. There are two primary schools within a five-minute walk: Kindcentrum De Baanbreker and OBS Blijhaven, both. The ferry stop NDSM-werf is on your doorstep, with lines F4 and F7, and bus stops at Klaprozenweg and Atatürk are a couple of streets away, offering lines 391, 394, N94 and 36, 39, N93. Amsterdam Centraal station is 2.6 kilometres away. The municipality of Amsterdam is well served by this mix of ferries and buses. The address-level risk data from the Atlas Leefomgeving shows road traffic noise at 55 dB Lden, which is above the noise standard, while rail, air and industrial noise all stay below their standards. The foundation risk indication is low, and pluvial flooding at heavy rain is medium, with flood risk currently low and in 2050. Heat stress is low now but medium by 2050. These are area-level indications, not an inspection of this specific home.
Source
At the time of writing, the home is offered only via www.vva.amsterdam.
This summary was generated with AI and may contain errors. Always verify the details with the provider.
Features
Details of this home
Transfer
Price
Energy
 Save up to € 400 on your energy billCompare now
Areas and volume
 Insure your home and belongingsGet insured
Layout
Construction
Outdoor space
Frequently asked questions
About Ms. Van Riemsdijkweg 228, Amsterdam
What is the asking price per square metre for this apartment?
The asking price is €549,000. Based on the BAG registration of 55 square metres of living area, that comes to €9,982 per square metre. The average price per square metre for homes currently for sale in the neighbourhood is €8,498, so this apartment is priced above that average.
What is the energy label and what does it mean for running costs?
The apartment has an energy label A++, which is an efficient label. That means the home should be relatively cheap to heat and run compared with less efficient properties. The building was constructed in 2020, so it is a relatively new home. The agent does not provide further details on insulation or heating installations.
Why is the WOZ value not mentioned?
The WOZ is the municipal valuation used for property taxes, and it is not always included in a listing. Without it, there is no basis to compare the asking price with the official valuation.
What is the noise situation around this address?
The address-level risk data shows road traffic noise at 55 dB Lden, which is above the noise standard. Rail noise is 32 dB, air traffic 45 dB and industrial noise 50 dB, all below their respective standards. These are area-level indications from public data, not a measurement inside this specific home.
How far is the nearest supermarket and which one is it?
The nearest supermarket is a PLUS at 947 metres, which is about a ten-minute walk. Residents of the district note in reviews that the nearest supermarket is small and does not stock everything, and that a larger one requires a bike ride of about seven minutes. An Albert Heijn is at 1.4 kilometres and a Jumbo at 1.6 kilometres.
What public transport options are available nearby?
The ferry stop NDSM-werf is on your doorstep, with lines F4 and F7. Bus stops at Klaprozenweg and Atatürk are within a few hundred metres, offering lines 391, 394, N94 and 36, 39, N93. Amsterdam Centraal station is 2.6 kilometres away.
What is the neighbourhood like according to residents?
Residents of the district give it an average score of 7.78 out of 10, based on five reviews. They describe it as a nice neighbourhood with friendly people and energy-efficient houses. The main criticism is the lack of a large supermarket nearby. One resident notes that public transport connections are not great but expects this to improve as the district is new.
What is the flood risk for this area?
The climate risk data indicates that pluvial flooding at heavy rain is medium, while the current flood risk is low and remains low in 2050. Heat stress is currently low but is expected to be medium by 2050. These are area-level indications from the Klimaateffectatlas, not an assessment of this specific property.
How many rooms does this apartment have?
The living area is given as 55 square metres according to the BAG registration. The agent does not provide a floor plan or room breakdown, so the exact layout is not known from the listing.