A ground-floor apartment in Haarlem's Bomenbuurt-west
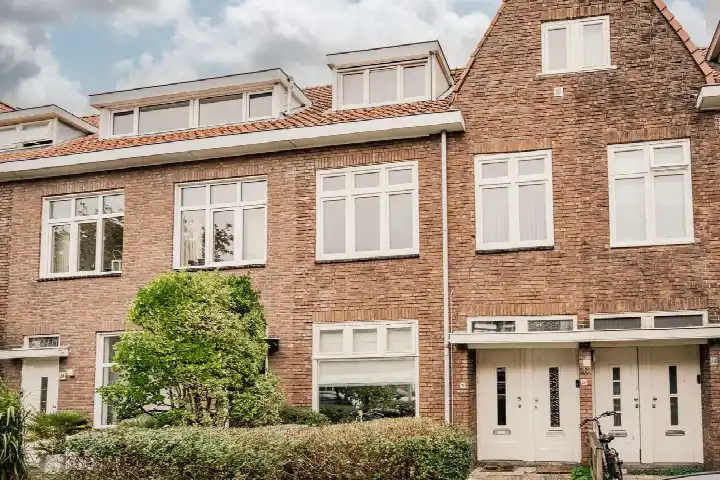
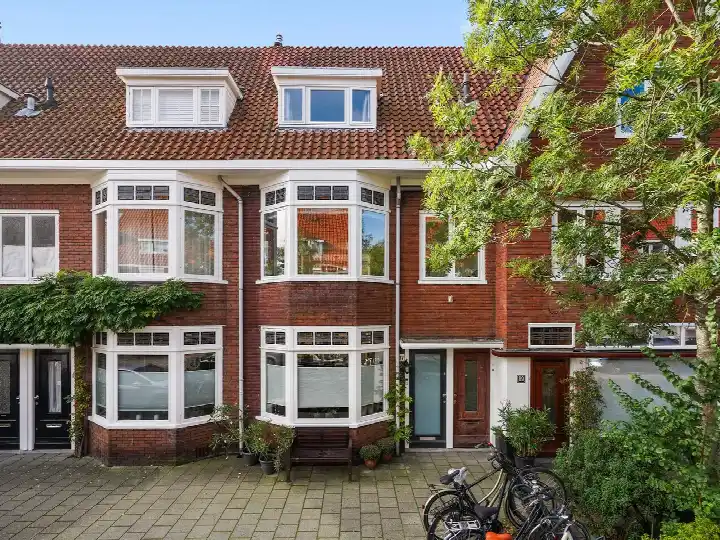
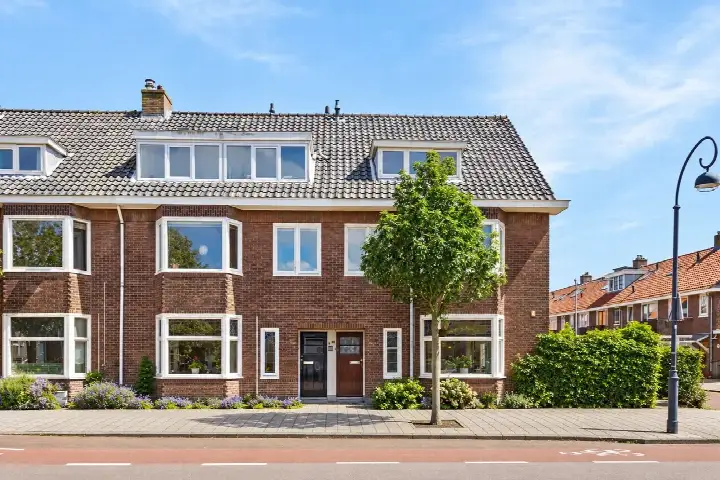
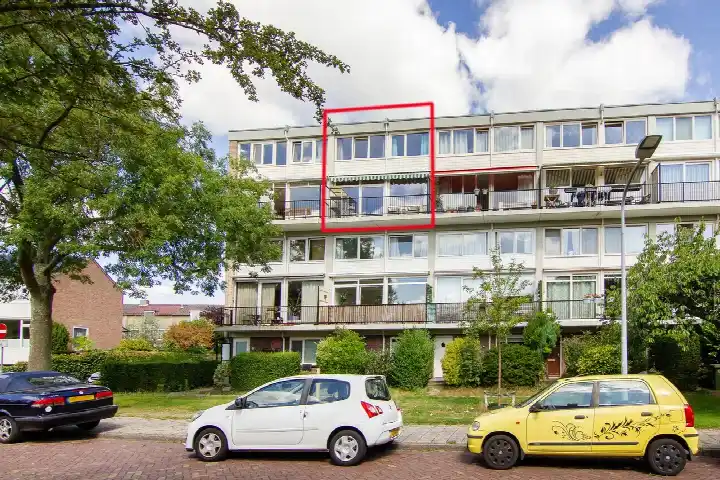
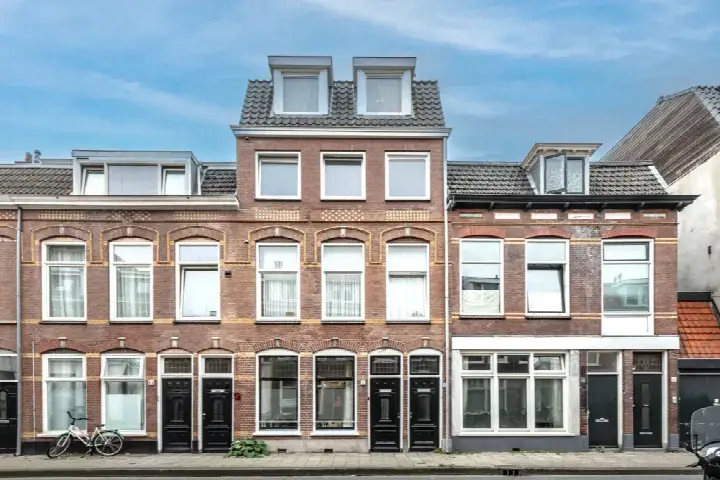
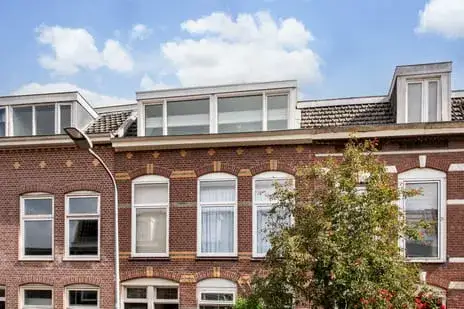
This ground-floor apartment on Olmenstraat 2ZW sits in the Bomenbuurt-west neighbourhood, part of the Ter Kleefkwartier district in Haarlem. Built in 1931, it is a benedenwoning, a type of apartment that occupies the ground floor. The asking price is €429,000. For context, the average asking price for homes in this neighbourhood is €588,000, and the median is €650,000, with prices ranging from €349,000 to €825,000. The average asking price per square metre in the neighbourhood is €6,618, while this home is listed at €7,661 per square metre based on the agent's floor area. This is one of 11 homes currently for sale in the neighbourhood. If you are looking at apartments in Haarlem, this one stands out for its price point.
The home itself
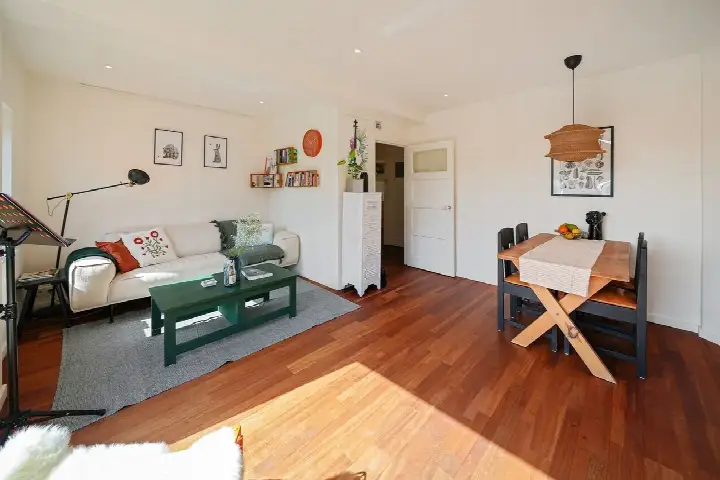
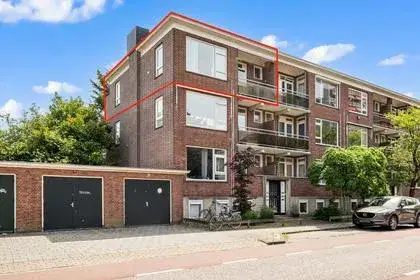
According to the agent, this apartment has three rooms, including two bedrooms and one bathroom, all on a single floor. The living area is 56 m² according to the agent, while the BAG registration lists it as 57 m². The home has a volume of 209 m³ and is located on the ground floor. It comes with a front garden and a back garden of 37 m², which is accessible via the back alley and faces southeast. The property is freehold, meaning full ownership. The agent notes that the home has double glazing and a central heating boiler. It is situated on a quiet road in a residential area. The energy label is D, which means you can expect moderate energy costs, though the label itself does not say anything about the condition of the building.
The Bomenbuurt-west neighbourhood
Residents of the Ter Kleefkwartier district, which includes this neighbourhood, give their living environment an average score of 6.59, based on ten reviews. One resident describes the area as "quiet peaceful neighbourhood restless," noting that it is "quiet lots of cars everywhere parked on pavements bad pavements for wheelchairs tiles lifted dangerous lots of dog poop everywhere cats seagulls rats mice." Another says it is a "quiet calm neighbourhood restless," adding "quiet street nothing happens they want nothing." A third resident mentions that it "became a village many people dogs lots of poo on pavements tiles high you break your neck." These reviews reflect a mix of tranquillity and some frustrations with pavements and dog waste. The neighbourhood itself has about 2,060 residents, with a mix of households, including 33% single-person households and 41% households with children. The housing stock is predominantly pre-war, with all homes built before 1945. For more on the area, see the Bomenbuurt-west neighbourhood.
Amenities and transport
The daily essentials are within easy reach. The nearest supermarket, Coop, is just around the corner, and an Albert Heijn is a ten-minute walk away. For primary education, Openbare Basisschool De Wilgenhoek is a couple of streets away, and De Zaanenschool is. The nearest GP, Huisartsenpraktijk Schoterpoort, Praktijk Sikkel, is a five-minute walk, and the Marnix apotheek is practically on your doorstep. For public transport, the bus stop Haarlem, Stuyvesantplein is just around the corner, served by bus line 2. The nearest train station is Bloemendaal, a ten-minute walk away. The hospital, Spaarne Gasthuis Haarlem-Noord, is about 2.7 km away. This is all part of the municipality of Haarlem, where amenities are well distributed.
WOZ and address data
There is no WOZ value available for this property, so no comparison with the asking price can be made. The address risk data provides area-level indications, not an inspection of this specific home. The noise level from road traffic is 51 dB Lden, which is above the noise standard, based on 2022 data. Railway noise is 34 dB Lden and aircraft noise is 41 dB Lden, both below the standard. The foundation risk indication is medium, with notes that the building was constructed before 1970, in 1931, and that 96% of properties in this postcode area were built before 1970. According to the Klimaateffectatlas, 1% of properties in this neighbourhood have an elevated risk of pile rot. The soil type is sand. For climate risks, the indication for pluvial flooding is medium, while flood risk is low both currently and in 2050. Heat stress is indicated as medium for both the present and 2050.
Source and agent
At the time of writing, this home is offered via two channels, including VAN WAALWIJK VAN DOORN MAKELAARS HAARLEM on Funda and their own website. The listing has been active since 19 October 2026.
This summary was generated with AI and may contain errors. Always verify the details with the provider.
Features
Details of this home
Transfer
Price
Energy
 Save up to € 400 on your energy billCompare now
Areas and volume
Layout
Construction
Outdoor space
The WOZ value is set annually by the municipality with 1 January as its reference date, and therefore lags the market by about a year. It is an estimated market value, not a sale price.
Frequently asked questions
About Olmenstraat 2ZW, Haarlem
How does the asking price compare to other homes in the neighbourhood?
The asking price of this apartment is €429,000. In Bomenbuurt-west, the average asking price for homes is €588,000, and the median is €650,000, with prices ranging from €349,000 to €825,000. The average asking price per square metre is €6,618, while this home is listed at €7,661 per square metre based on the agent's floor area. These figures give a sense of where this property sits in the local market.
What is the layout of this apartment?
According to the agent, this ground-floor apartment has three rooms, including two bedrooms and one bathroom, all on a single floor. The living area is 56 m² according to the agent, while the BAG registration lists it as 57 m². The home has a volume of 209 m³. It includes a front garden and a back garden of 37 m², accessible via the back alley and facing southeast. The property is freehold, so you own it outright.
What is the energy label and what does it mean for costs?
The energy label is D. This label indicates that the home is not among the most efficient, so you can expect moderate energy costs for heating and electricity. The agent notes that the home has double glazing, which can help with insulation, but the label itself does not provide details on the overall insulation of the building. The label is a general indication of energy performance, not a statement about the condition of the property.
What is the foundation risk for this property?
The foundation risk indication for this address is medium, based on area-level data. The building was constructed in 1931, before 1970, and 96% of properties in this postcode area were built before 1970. According to the Klimaateffectatlas, 1% of properties in this neighbourhood have an elevated risk of pile rot. The soil type is sand. These are indications at the area level, not an inspection of this specific home.
What are the noise levels like at this address?
The noise level from road traffic is 51 dB Lden, which is above the Dutch noise standard, based on 2022 data. Railway noise is 34 dB Lden, which is below the standard, and aircraft noise is 41 dB Lden, also below the standard. These figures are area-level indications from public data, not measurements taken at the property itself. They give an idea of the acoustic environment around the home.
What supermarkets are nearby?
The nearest supermarket is Coop, just 244 metres away, so you can walk there in a couple of minutes. An Albert Heijn is at 672 metres, about a ten-minute walk, and a Dekamarkt is at 743 metres. There are also other options within a short distance, including another Dekamarkt at 807 metres and an Albert Heijn at 856 metres. In total, there are 43 supermarkets within 5 km of this address.
Which schools are close to this apartment?
Several primary schools are within walking distance. Openbare Basisschool De Wilgenhoek is 422 metres away, De Zaanenschool is at 466 metres, and Openbare Basisschool Ter Cleeff is at 628 metres. Basisschool de Werkschuit is at 679 metres and Liduinaschool at 716 metres. For secondary education, the nearest school is about 500 metres away. There are 93 schools within 5 km of this address.
How is the public transport connection?
The nearest bus stop is Haarlem, Stuyvesantplein, just 192 metres away, served by bus line 2. Another stop, Haarlem, Duinoordstraat, is at 300 metres, also on line 2. The nearest train station is Bloemendaal, at 712 metres, which is about a ten-minute walk. This gives you options for both local bus travel and rail connections, without needing to rely on a car.
What is the neighbourhood like according to residents?
Residents of the Ter Kleefkwartier district, which includes Bomenbuurt-west, give their living environment an average score of 6.59, based on ten reviews. One resident describes it as "quiet peaceful neighbourhood restless," mentioning that it is quiet but with issues like cars parked on pavements and dog waste. Another says it is a "quiet calm neighbourhood restless," noting that "quiet street nothing happens." These reviews reflect a generally quiet area with some practical frustrations.
Is there a garden with this apartment?
Yes, according to the agent, this ground-floor apartment has both a front garden and a back garden. The back garden is 37 m² and is accessible via the back alley, with a southeast orientation, which means it gets afternoon and evening sun. The front garden adds to the curb appeal. This outdoor space is a notable feature for an apartment in this part of Haarlem.