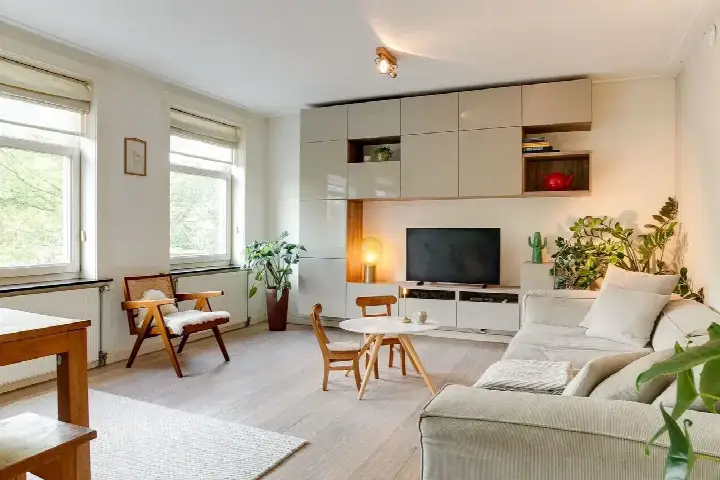
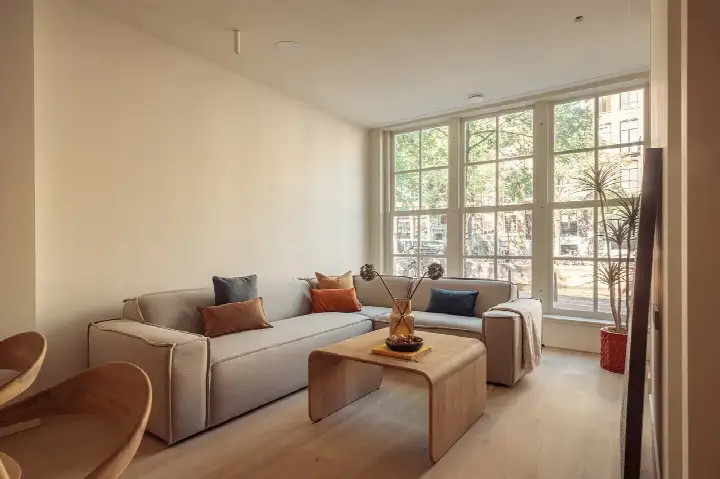
Potgieterstraat 61-3
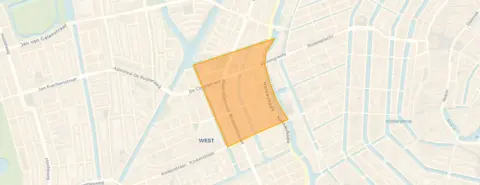
Da Costabuurt-Noord, Amsterdam
 Area
AreaA classic Amsterdam upper floor home
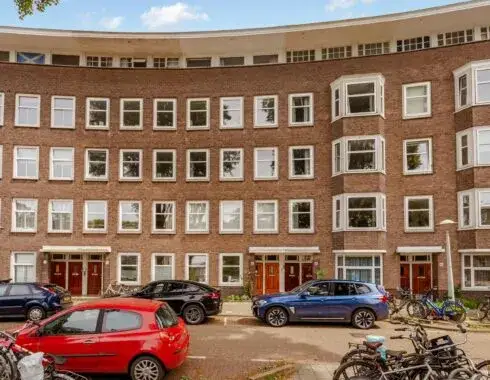
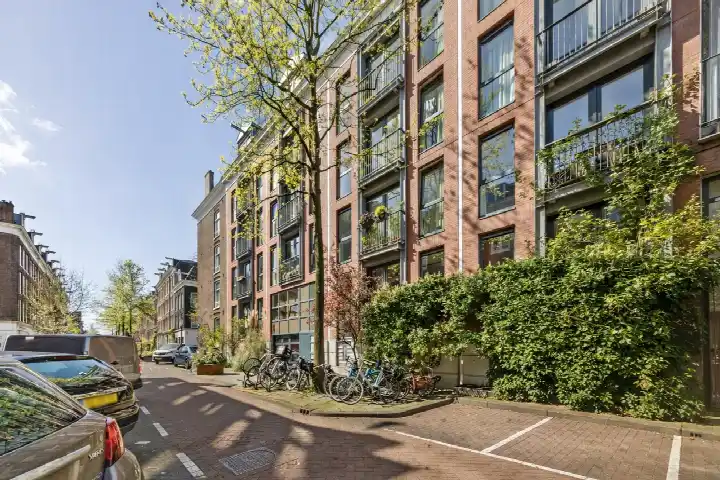
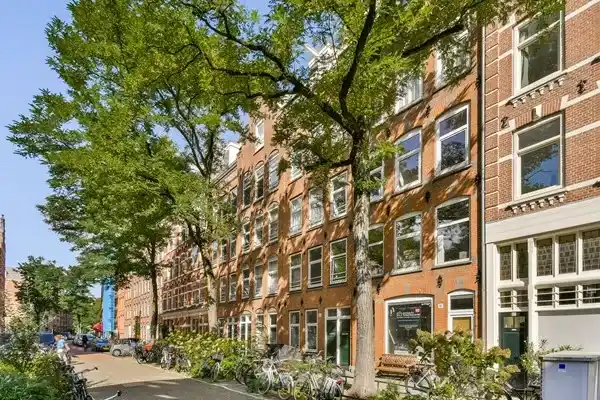
This is a classic Amsterdam bovenwoning, an upper-floor apartment in a 1890 building on a quiet road in the Da Costabuurt-Noord neighbourhood. The asking price of €845,000 is in line with the market, according to the precomputed comparison with the neighbourhood average. The home is one of many [apartments in Amsterdam]( /koopwoningen/amsterdam/appartementen/ ) currently on the market.
The home itself
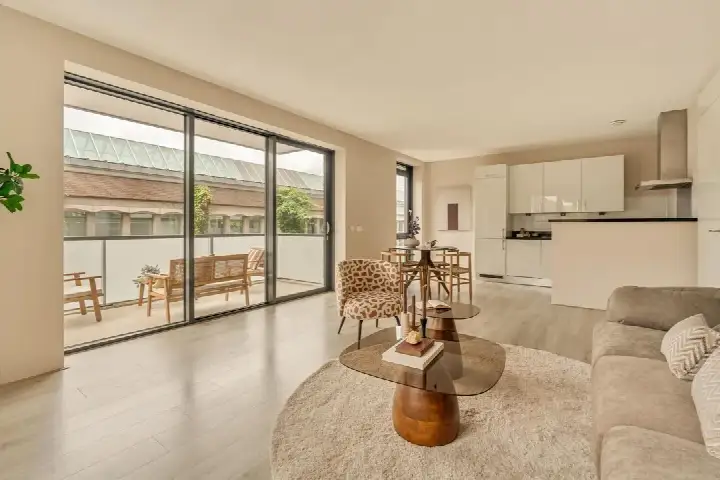
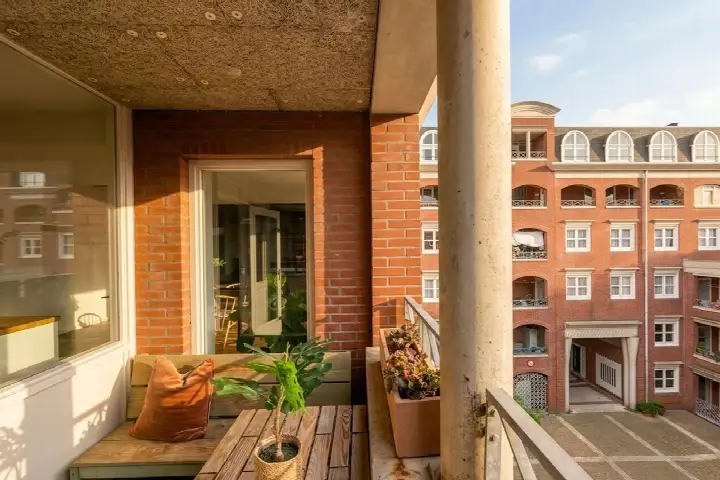
The apartment spans three floors and has four rooms, including two bedrooms and one bathroom. The agent lists the living area at 91 m², while the BAG registration records 74 m². The home has a roof terrace, double glazing and a central heating boiler. It is offered as full ownership, with an HOA fee of €18,100. The energy label is E, which is the least efficient label, so expect higher energy costs.
The Da Costabuurt-Noord neighbourhood
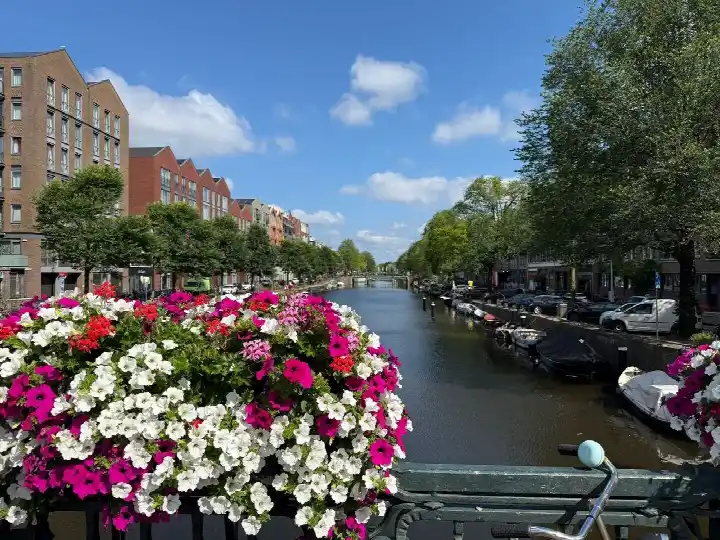
Residents across the municipality of Amsterdam give their living environment an average score of 7.37, based on 256 reviews. One resident says: "Lots of amenities around, parks, shopping areas, bars, daycares etc." Another resident, who recently bought a larger apartment in the same building, describes the area as "calm, safe and green" and notes it is "constantly changing for the better." A third resident praises the greenery and trees, but mentions that hygiene around the waste containers is a recurring issue. The neighbourhood has 4,710 inhabitants, with a high share of single-person households at 57 percent. For more context, see [the Da Costabuurt-Noord neighbourhood]( /buurt/da-costabuurt-noord-amsterdam/ ).
Amenities and transport
Daily errands are easy from here. The Dirk supermarket is on your doorstep, with Vomar and Albert Heijn just around the corner. OBS Leonardo da Vinci primary school is a five-minute walk away, and Huygens College for secondary education is a couple of streets further. The GP practice SAG Gezondheidscentrum Helmersstraat is a ten-minute walk, while the BENU Apotheek Bilderdijk pharmacy is just around the corner. Tram stops Kinkerstraat and Bilderdijkstraat are both a couple of streets away, served by lines 1, 12, 13, 17, 19 and N83. Amsterdam Centraal station is about 2.3 km away. For more on the wider area, see [the municipality of Amsterdam]( /gemeente/amsterdam/ ).
WOZ and address data
No WOZ value is available for this home. The address does have risk indications at area level, not an inspection of this specific property. The road traffic noise level is 57 dB Lden, above the noise standard, while rail and air traffic noise are below their standards. The foundation risk indication is medium, as the building dates from before 1970. Pluvial flooding at heavy rain is elevated, while flood risk is low now and in 2050. Heat stress is medium now and elevated by 2050.
Source and agent
At the time of writing the home is offered via multiple channels, including Dutch Real Estate Company, Vastgoed Nederland, Funda and Huispedia.
This summary was generated with AI and may contain errors. Always verify the details with the provider.
Features
Details of this home
Transfer
Price
Energy
 Save up to € 400 on your energy billCompare now
Areas and volume
 Insure your home and belongingsGet insured
Layout
Construction
Outdoor space
Frequently asked questions
About Potgieterstraat 61-3, Amsterdam
What is the asking price for this apartment?
The asking price is €845,000. According to the precomputed comparison, this is in line with the market, sitting 22 percent above the neighbourhood average asking price of €693,700. The price per square metre, based on the agent's listed living area of 91 m², is €9,286.
How many rooms and bedrooms does the home have?
The apartment has four rooms in total, including two bedrooms and one bathroom. It spans three floors. The agent lists the living area at 91 m², while the BAG registration records 74 m². The home also has a roof terrace.
What is the energy label and what does it mean?
The energy label is E, which is the least efficient label. This means you can expect higher energy costs compared to more efficient homes. The home does have double glazing and a central heating boiler, according to the agent. The label itself does not say anything about the condition of the building.
What is the WOZ value of this property?
The WOZ is the municipal valuation used for tax purposes, and it is not available for this home in the data we have. Without it, there is no comparison between the asking price and the official valuation.
What are the noise levels around this address?
The road traffic noise level at this address is 57 dB Lden, which is above the noise standard. Rail traffic noise is 33 dB Lden and air traffic noise is 47 dB Lden, both below their respective standards. These are area-level indications from public data, not measurements taken at the property itself.
What is the foundation risk for this home?
The foundation risk indication for this address is medium. This is an area-level indication based on the fact that the building dates from 1890, before 1970. The entire postcode area falls within a KCAF attention zone, with 100 percent of properties built before 1970. This is not an inspection of this specific home.
What are the flood and heat risks for this location?
Pluvial flooding at heavy rain is elevated for this address. Flood risk from surrounding waters is low both now and in 2050. Heat stress is medium at present and elevated by 2050. These are area-level indications from the Klimaateffectatlas, not a property-specific assessment.
Which supermarkets are nearby?
The Dirk supermarket is about 121 metres away, on your doorstep. Vomar is at 192 metres and Albert Heijn at 227 metres, both just around the corner. A second Albert Heijn is at 251 metres, and Ekoplaza is at 496 metres, a five-minute walk.
What schools are close to this apartment?
OBS Leonardo da Vinci primary school is 377 metres away, a five-minute walk. Daltonschool De Waterkant is at 418 metres, and Huygens College for secondary education is at 453 metres. Basisschool Dr. Rijk Kramer and Kindcentrum De Kinkerbuurt are also within walking distance.
How is the public transport connection?
Tram stops Kinkerstraat and Bilderdijkstraat are both about 200 metres away, just around the corner, served by lines 1, 12, 13, 17, 19 and N83. De Clercqstraat stop is at 227 metres with lines 12, 13 and 19. Amsterdam Centraal train station is about 2.3 km away.
What do residents say about living in this area?
Residents across the municipality of Amsterdam give their living environment an average score of 7.37, based on 256 reviews. One resident mentions "lots of amenities around, parks, shopping areas, bars, daycares etc." Another describes the area as "calm, safe and green" and notes it is "constantly changing for the better." A third resident praises the greenery but mentions hygiene issues around waste containers.
Why are there no property details in this listing?
The listing does include property details such as the number of rooms, bedrooms, bathrooms, floors, living area and the presence of a roof terrace. However, some information is not stated, including the WOZ value. The listing is not incomplete in terms of the main property features.