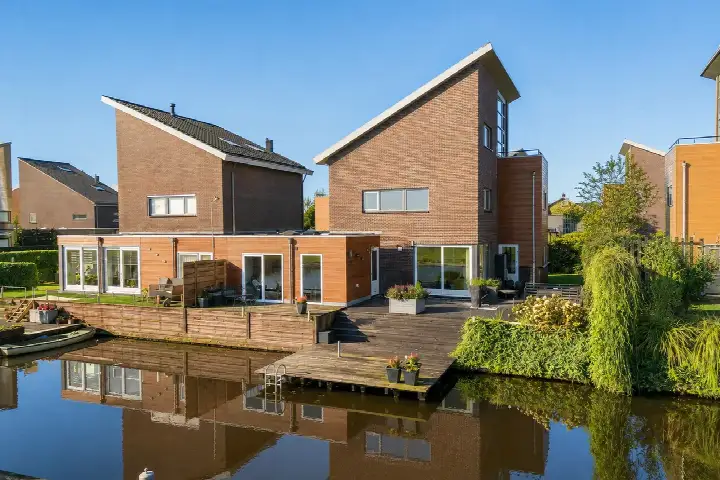
Riperwei 74A
Tijnje-Buitengebied, Opsterland
 Area
AreaA quiet spot in the countryside
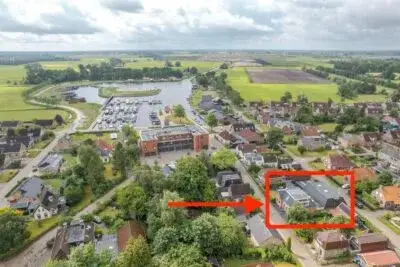
Tijnje is a small village in the heart of Friesland, and this home sits on the edge of it, in the Tijnje-Buitengebied area. The setting is described as quiet, sheltered and open, with a free view over the surrounding farmland. It is a rural location, outside the built-up area, which gives the home a sense of space and calm. The asking price of €665,000 is on the high side compared with other apartments in Opsterland, though this is a substantial property with a large plot.
A home with room to spread out
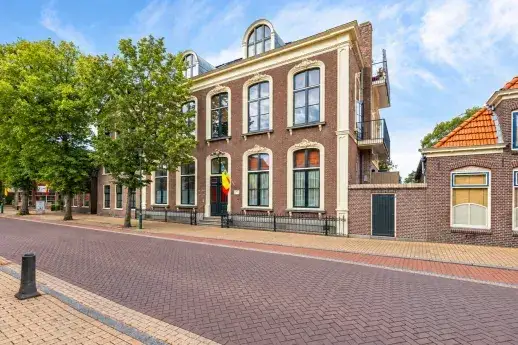
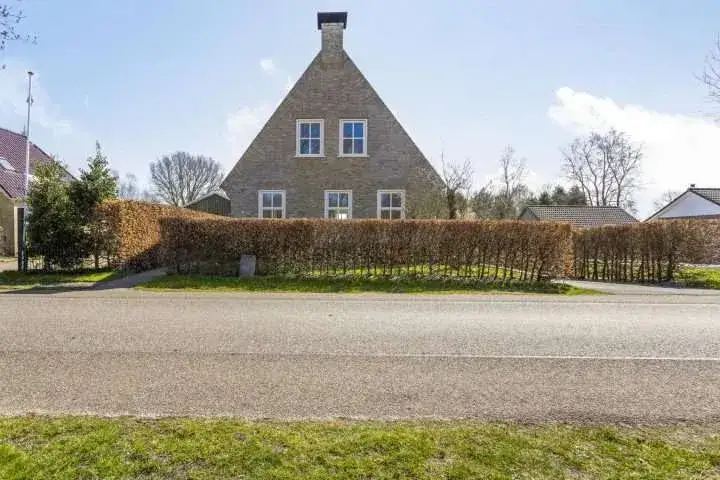
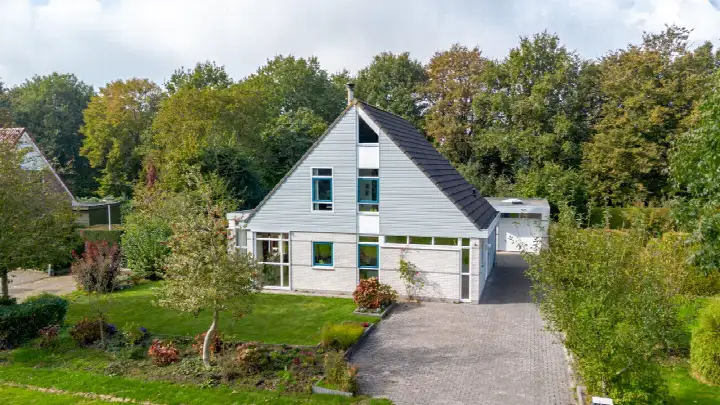
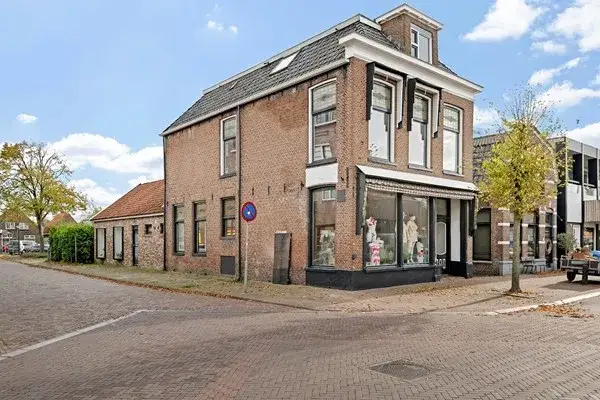
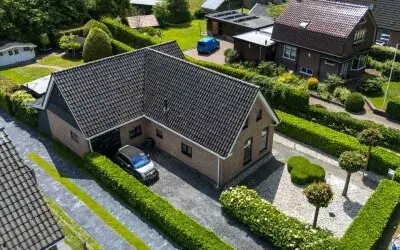
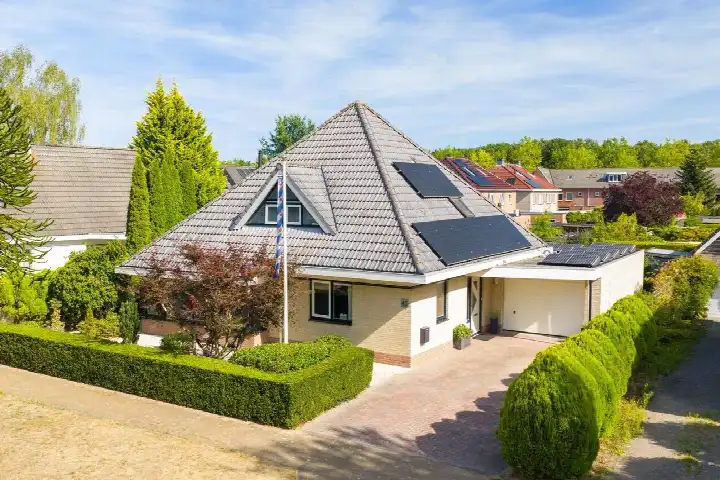
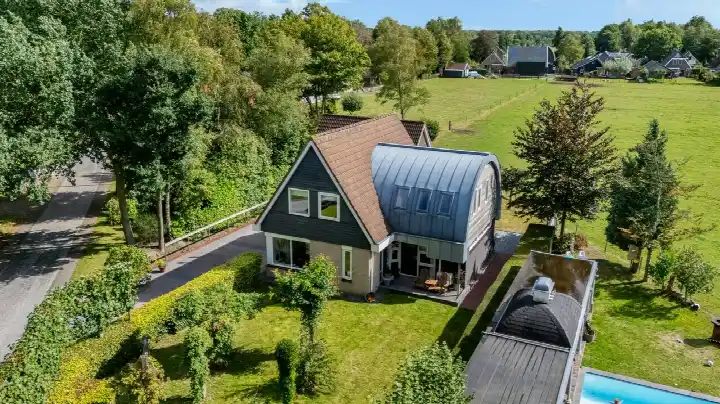
Built in 1920, this is a spacious home with seven rooms, six bedrooms and two bathrooms spread over three floors. The living area is 226 m² according to the agent, while the BAG registration records 180 m². The property has a garden all the way around it and an attached wooden garage. It is freehold, with insulation including roof insulation, triple glazing, HR glazing, wall insulation and floor insulation. Heating comes from a central heating boiler, a wood stove and partial underfloor heating.
Life in Tijnje-Buitengebied
This is a thinly populated area, with around 555 residents and an address density that makes it one of the least urban parts of the country. Most homes here are owner-occupied single-family houses, and the population is spread fairly evenly across age groups. Residents of the Tijnje-Buitengebied neighbourhood give their surroundings a 7.81 out of 10 on average, based on nine reviews. One resident describes the area as "nice and quiet", while another mentions good neighbours who have become friends over coffee. A third resident, however, complains about a neighbour's taxi company filling the street with vehicles and leaving little parking space.
Daily life and getting around
The nearest supermarket, a SPAR express, is a ten-minute walk away, while the nearest primary school, Basisschool De Opstekker, is a couple of streets away. The GP practice, Huisartspraktijk Hoekstra, is also a couple of streets away, and the nearest pharmacy is in Gorredijk. Bus stops are within walking distance, with line 26 at Uilesprong and line 23 at Tijnje, Hanebuert. The nearest train station is in Akkrum, about 8.8 km away. For a wider range of shops and services, the municipality of Opsterland offers more options within a short drive.
WOZ value and address data
The WOZ value of the home is €555,000, based on the reference date of 1 January 2025. The asking price is 20% above this value. Between 2020 and 2025, the WOZ value rose by 83%, from €304,000 to €555,000. As for the area around the address, the noise level from road traffic is 39 dB Lden, which is below the noise standard. The foundation risk indication is medium, based on the home being built in 1920 on peat soil, and the flood risk is medium both now and in 2050. These are area-level indications from public data, not an inspection of this specific home.
About the listing
At the time of writing, the home is offered via multiple channels, including Mijn Buitenplaats Makelaardij, Funda and Vastgoed Nederland.
This summary was generated with AI and may contain errors. Always verify the details with the provider.
Features
Details of this home
Transfer
Price
Energy
 Save up to € 400 on your energy billCompare now
Areas and volume
 Insure your home and belongingsGet insured
Layout
Construction
Outdoor space
The WOZ value is set annually by the municipality with 1 January as its reference date, and therefore lags the market by about a year. It is an estimated market value, not a sale price.
Frequently asked questions
About Riperwei 74A, Tijnje
What does the asking price of €665,000 include?
The asking price for this home is €665,000. The price per square metre, based on the agent's listed living area of 226 m², comes to €2,942. The asking price is 20% above the WOZ value of €555,000, which was set on 1 January 2025. The home is freehold, so there is no leasehold ground rent to consider.
How many bedrooms and bathrooms does this home have?
According to the agent, the home has seven rooms in total, including six bedrooms and two bathrooms. The rooms are spread over three floors. The property also has a garden around the entire home and an attached wooden garage. The total volume of the home is 800 m³.
What is the WOZ value of this property?
The WOZ value is €555,000, based on the reference date of 1 January 2025. The asking price of €665,000 is 20% above this value. Over the past five years, the WOZ value has risen significantly, from €304,000 in 2020 to €555,000 in 2025, an increase of 83%.
What is the foundation risk for this home?
The foundation risk indication for this address is medium. This is based on the home being built in 1920 on peat soil, which may mean wooden piles or a shallow foundation. The area is also a KCAF attention area, with 55% of properties in this postcode area built before 1970. This is an area-level indication from public data, not an inspection of this specific home.
What shops and schools are nearby?
The nearest supermarket is a SPAR express, about 3.9 km away. The nearest primary school is Basisschool De Opstekker, about 2.5 km away, with Christelijke Basisschool De Arke slightly further. The GP practice Huisartspraktijk Hoekstra is in Tijnje, about 2.3 km away, and the nearest pharmacy is in Gorredijk. The nearest hospital is Frisius Medisch Centrum in Heerenveen.
What is the neighbourhood like?
Tijnje-Buitengebied is a rural area with around 555 residents and a very low address density. Residents of the municipality of Opsterland give their surroundings an average score of 7.81 out of 10, based on nine reviews. One resident describes the area as "nice and quiet", while another mentions good neighbours who have become friends. A third resident complains about a neighbour's taxi company filling the street with vehicles.
How do I get around without a car?
There are bus stops within walking distance, with line 26 at Uilesprong about 1.1 km away and line 23 at Tijnje, Hanebuert about 1.6 km away. The nearest train station is Akkrum, about 8.8 km away. The nearest supermarket is about 3.9 km away, so a car is practical for most daily errands in this rural area.
What is the energy label of this home?
The home has energy label A, which is an efficient label. According to the agent, the home has roof insulation, triple glazing, HR glazing, wall insulation and floor insulation. Heating is provided by a central heating boiler, a wood stove and partial underfloor heating. The home was built in 1920.