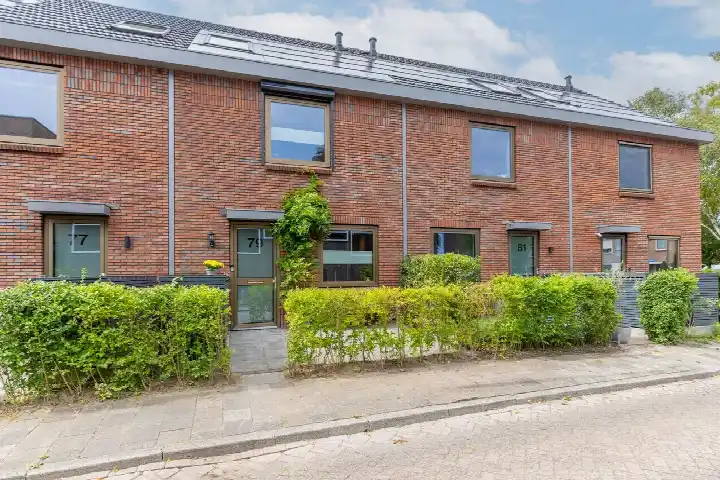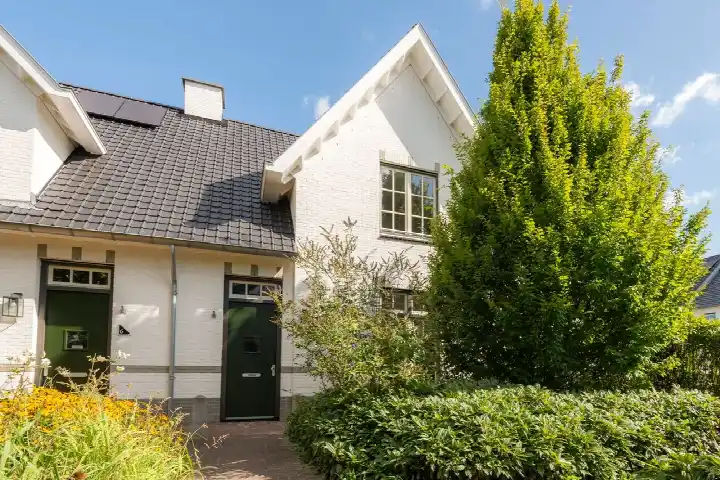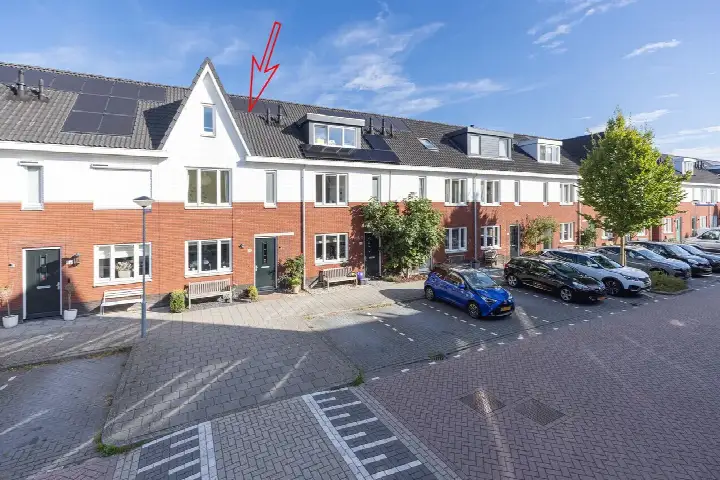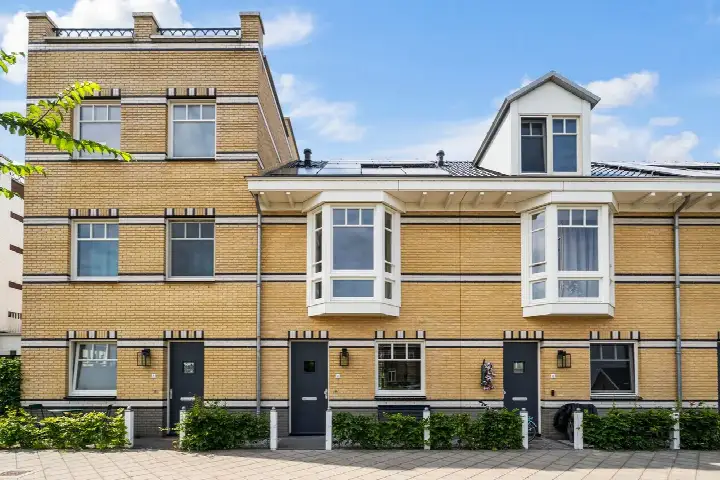
A historic apartment in the heart of Weesp
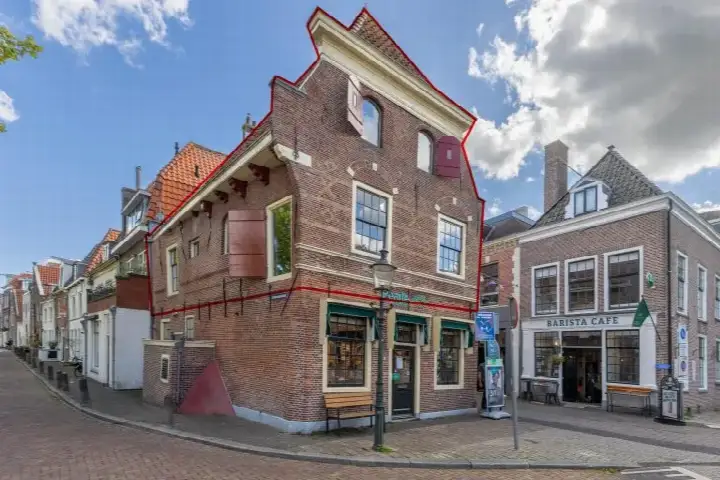
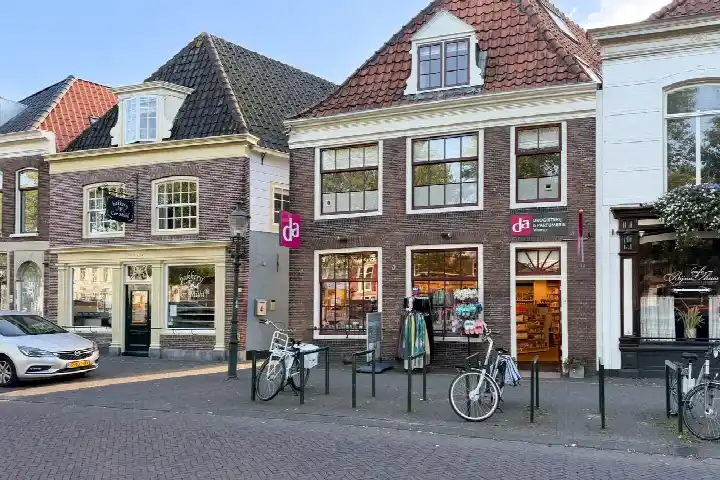
This apartment on Slijkstraat 16 sits in the middle of Weesp Centrum, a historic centre where the streets are lined with centuries-old buildings. The home was built in 1826 and carries an energy label C. With a price of €850,000, the asking price is 18% above the average asking price in the neighbourhood, which stands at €719,796. For more on the local market, see apartments in Amsterdam.
A spacious home with a sunny terrace
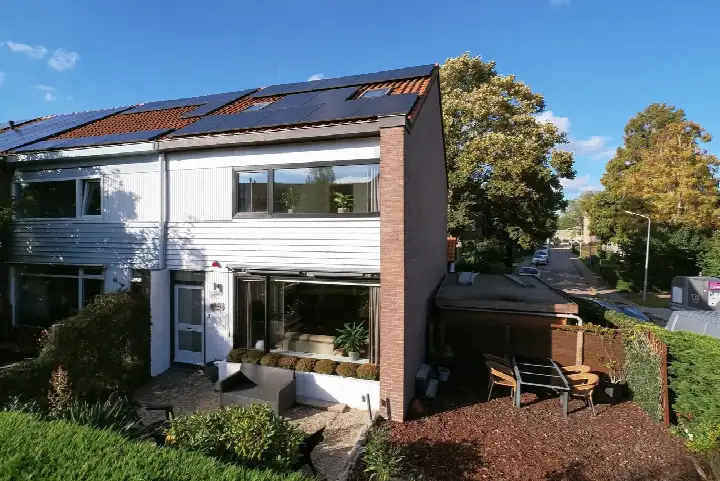
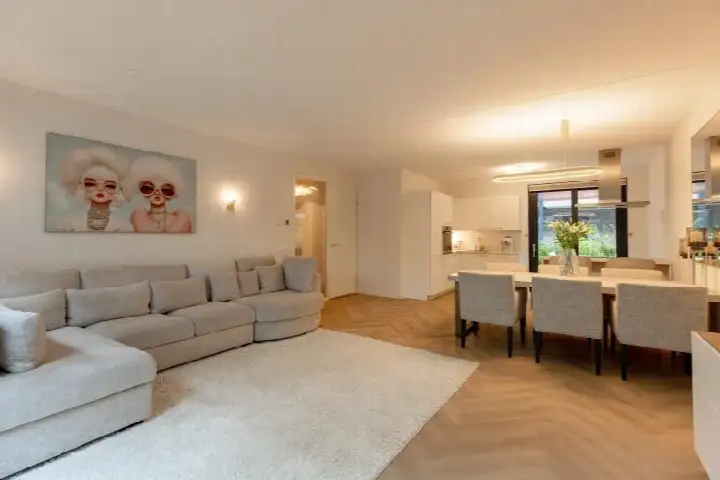
The apartment spans two floors and offers six rooms, including four bedrooms and one bathroom. The living area is 158 m² according to the agent, while the BAG registration records 139 m². The home has a sun terrace of 27 m² facing north, a central heating boiler, an open fireplace and partial underfloor heating. It is freehold, with an HOA fee of €165 per month.
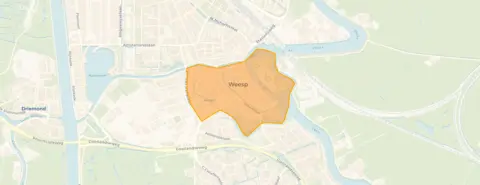
Living in Weesp Centrum
Residents of the district Weesp Binnenstad/Zuid give their living environment an average score of 7.92, based on three reviews. One resident describes it as a "nice quiet neighbourhood on the edge of the centre, where everyone keeps an eye on each other", close to all amenities and the station. Another says: "Quiet neighbourhood, good contact with neighbours. I live here very pleasantly." The neighbourhood has about 2,160 inhabitants, and nearly half of the households are single-person households. For more on the area, see the Weesp Centrum neighbourhood.
Daily life around the corner
Groceries are close by: Albert Heijn is on your doorstep, and Vomar is just around the corner. For primary education, the Van Der Muelen-Vastwijkschool is a five-minute walk away, and the Casparus College for secondary education is a couple of streets further. The GP practice Huisartsenpraktijk A.C. Verhaar is a five-minute walk, and the pharmacy Service Apotheek Ballintijn is just around the corner. Bus line 522 stops at Weesp, Nieuwstad on your doorstep, and Weesp train station is a five-minute walk. The wider area falls under the municipality of Amsterdam.
WOZ value and address data
The WOZ value is €699,000, based on the reference date 1 January 2025. The asking price is 22% above this value. Between 2020 and 2025, the WOZ value rose by 47%, from €476,000 to €699,000. As for the address, the noise level from road traffic is 49 dB Lden, which is above the norm, while rail, air and industry noise are below their norms. The foundation risk indication is elevated, and the soil type is peat. These are area-level indications, not an inspection of this specific home. The pluvial flooding risk at heavy rain is elevated, while the current flood risk is low.
Offered via multiple channels
At the time of writing, the home is offered via multiple channels, including Aemestelle Makelaars Weesp.
This summary was generated with AI and may contain errors. Always verify the details with the provider.
Features
Details of this home
Transfer
Price
Energy
 Save up to € 400 on your energy billCompare now
Areas and volume
Layout
Construction
Outdoor space
The WOZ value is set annually by the municipality with 1 January as its reference date, and therefore lags the market by about a year. It is an estimated market value, not a sale price.
Frequently asked questions
About Slijkstraat 16, Weesp
How does the asking price compare to the WOZ value?
The asking price of €850,000 is 22% above the WOZ value of €699,000, which was set on 1 January 2025. The WOZ value is the municipal valuation, not the current market value. The asking price is also 18% above the average asking price in the neighbourhood, which is €719,796.
What is the layout of this apartment?
According to the agent, the apartment has six rooms, including four bedrooms and one bathroom, spread over two floors. The living area is 158 m² according to the agent, while the BAG registration records 139 m². There is a sun terrace of 27 m² facing north.
What is the WOZ value and how has it developed?
The WOZ value is €699,000, based on the reference date 1 January 2025. Over the past five years, the value has risen by 47%, from €476,000 in 2020 to €699,000 in 2025. This is a municipal valuation, not a market price.
What are the noise levels at this address?
The noise level from road traffic is 49 dB Lden, which is above the norm. Rail noise is 50 dB Lden, air traffic noise is 44 dB Lden, and industry noise is 46 dB Lden, all below their respective norms. These are area-level indications based on public data, not measurements at the home itself.
What is the foundation risk for this home?
The foundation risk indication is elevated, and the soil type is peat. The home was built in 1826, and the area is a KCAF attention zone, with 100% of properties in this postcode area built before 1970. Groundwater levels are expected to drop towards 2050, which can increase risk for wooden foundations. This is an area-level indication, not an inspection of this specific home.
Which supermarkets are nearby?
Albert Heijn is about 211 metres away, and Vomar is about 303 metres away. A second Albert Heijn is at 622 metres, and Dekamarkt is at 644 metres. All are within a short walk from the apartment.
What schools are close to this apartment?
The Van Der Muelen-Vastwijkschool, a primary school, is about 438 metres away. Openbare Basisschool De Triangel is at 470 metres, and Casparus College, a secondary school, is at 493 metres. All are within a ten-minute walk.
How is the public transport connection?
Bus line 522 stops at Weesp, Nieuwstad, about 154 metres away, and also at Weesp, Grote Plein and Weesp, Binnenveer. Weesp train station is about 462 metres away, a five-minute walk.
What do residents say about living in this district?
Residents of the district Weesp Binnenstad/Zuid give their living environment an average score of 7.92, based on three reviews. One resident calls it a "nice quiet neighbourhood on the edge of the centre", close to amenities and the station. Another says it is quiet with good contact with neighbours.
What is the energy label of this home?
The energy label is C. This means the home is moderately energy-efficient. Expect energy costs that are neither very low nor very high, depending on usage. The home has a central heating boiler, an open fireplace and partial underfloor heating.