Nijverheidslaan 10A
Bedrijventerrein Nijverheidslaan, Amsterdam
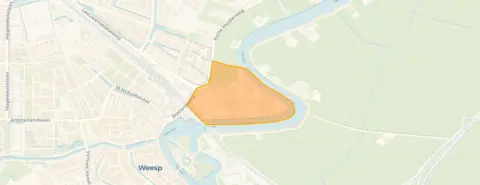 Area
AreaA new apartment in a quiet corner of Weesp
This apartment on Nijverheidslaan 10A sits in the Bedrijventerrein Nijverheidslaan neighbourhood, a small business area on the edge of Weesp. The home was built in 2025 and has an A++ energy label, which is an efficient label. With a price of €825,000, the asking price is 40% above the average asking price of €591,080 in the neighbourhood, so it is on the high side. The living area of 289 m² is 64% larger than the neighbourhood average of 176 m². For comparison, apartments in Amsterdam are listed at an average price per m² of €3,658, while this home comes in at €2,855 per m² based on the BAG registration.
The home itself
The listing does not provide details on the layout, number of rooms, or outdoor space. What is known is that the apartment was built in 2025 and carries an A++ energy label, which is an efficient label. The living area is 289 m² according to the BAG registration. No further features are stated in the listing.
The Bedrijventerrein Nijverheidslaan neighbourhood
This is a tiny neighbourhood, with just 30 residents and 12 homes, mostly owner-occupied. It is a quiet spot, as one resident of the wider municipality of Amsterdam puts it: "Quiet, peaceful, relaxed, green, social and a nice mix of people." Another resident mentions the greenery: "A very pleasant, quiet neighbourhood with lots of green and wonderful trees that provide cooling and relaxation." Across the municipality, residents give an average score of 7.35 based on 252 reviews. The neighbourhood itself has few reviews, so these quotes reflect the broader area. The crime figure stands at 8 incidents in total, which you can interpret as you see fit. The Bedrijventerrein Nijverheidslaan neighbourhood is part of the Bloemendalerpolder district.
Amenities and transport
For daily errands, the Albert Heijn is just around the corner, with a Vomar a couple of streets away. Two primary schools, Brede School Weesperrijk and Jozefschool/De Nieuwe Jozef, are both a ten-minute walk away. The GP practice Huisartsenpraktijk Vechtrijk and the Service Apotheek Weespersluis are both about 913 metres from the home. Public transport is close by: bus stops at Station Weesp with lines 106 and 110 are on your doorstep, and the train station Weesp is a five-minute walk away. The municipality of Amsterdam covers this area, with the hospital Amsterdam UMC locatie AMC. The address-level risk data indicates that road traffic noise is 53 dB Lden, above the noise standard, and railway noise is 62 dB Lden, also above the standard, based on 2022 and 2023 reference years. Aircraft noise at 45 dB Lden and industrial noise at 48 dB Lden are below the standards. The foundation risk indication is low, though the soil is peat, which is sensitive to settlement; this is an area-level indication, not an inspection of this home. For climate, pluvial flooding at heavy rain is elevated, current flood risk is elevated, and by 2050 the flood risk is medium. Heat stress is currently low but medium by 2050. These are area-level indications from public data.
Source
At the time of writing, the home is offered only via Van Lonkhuizen Makelaars.
This summary was generated with AI and may contain errors. Always verify the details with the provider.
Features
Details of this home
Transfer
Price


Construction
Location
Frequently asked questions
About Nijverheidslaan 10A, Weesp
How does the asking price compare to other homes in the neighbourhood?
The asking price of €825,000 is 40% above the average asking price of €591,080 in the Bedrijventerrein Nijverheidslaan neighbourhood. The average price per m² in the neighbourhood is €3,658, while this home is listed at €2,855 per m² based on the BAG living area of 289 m². The neighbourhood has 10 homes for sale, with prices ranging from €369,950 to €1,275,000.
What is the living area of this apartment?
According to the BAG registration, the living area is 289 m². This is 64% larger than the neighbourhood average of 176 m². The listing does not state the number of rooms, bedrooms, or bathrooms, nor does it mention any garden, balcony, or garage. The home was built in 2025 and has an A++ energy label.
What is the energy label and what does it mean?
The energy label is A++, which is an efficient label. This means the home is likely to have relatively low energy costs compared to less efficient labels. The home was built in 2025, so it is a new construction. The listing does not provide specific insulation details, but the label itself indicates a high level of energy efficiency.
What is the WOZ value of this property?
The WOZ value is the municipal valuation used for taxes, and it is not available for this home in the data provided. Without this figure, it is not possible to compare the asking price to the official valuation.
What are the noise levels around this address?
The address-level risk data shows that road traffic noise is 53 dB Lden, which is above the noise standard, and railway noise is 62 dB Lden, also above the standard. Aircraft noise at 45 dB Lden and industrial noise at 48 dB Lden are below the standards. These are area-level indications based on public data, not measurements at the property itself.
What is the foundation risk for this home?
The foundation risk indication is low, according to the address-level data. The soil type is peat, which is noted as sensitive to settlement. This is an area-level indication from public sources, not an inspection of this specific property. The listing does not provide any additional information about the foundation.
What flood risks are associated with this location?
The climate risk data indicates that pluvial flooding at heavy rain is elevated, and the current flood risk is elevated. By 2050, the flood risk is expected to be medium. Heat stress is currently low but is projected to be medium by 2050. These are area-level indications from the Klimaateffectatlas, not specific to this home.
Which supermarkets are near this apartment?
The nearest supermarket is an Albert Heijn at 722 metres, which is a couple of streets away. A Vomar is at 794 metres, and another Albert Heijn is at 986 metres. A Dekamarkt is at 1,058 metres, and a SPAR is at 1,400 metres. In total, there are 11 supermarkets within 5 km.
What schools are close by?
Two primary schools, Brede School Weesperrijk and Jozefschool/De Nieuwe Jozef, are both at 744 metres, about a ten-minute walk. IKC Cadans Weesp is at 926 metres, and Van Der Muelen-Vastwijkschool is at 953 metres. There are 22 schools within 5 km, including secondary education options.
How accessible is public transport from this home?
The nearest bus stop is Weesp, Station Weesp, at 320 metres, with bus lines 106 and 110. Another stop, Station Weesp, is at 323 metres with line 49, and Weesp, Station is at 330 metres with line 522. The train station Weesp is at 378 metres, about a five-minute walk.
What is the neighbourhood like in terms of residents and homes?
The Bedrijventerrein Nijverheidslaan neighbourhood has 30 residents and 12 homes, of which 84% are owner-occupied. The average household size is 2.1, and 33% of households have children. The urbanity level is 3, indicating a moderately urban area. Most homes (90%) were built after 2010, and 80% have an energy label A+ or better.
Why are there no property details in this listing?
The listing does not state the number of rooms, bedrooms, bathrooms, or any outdoor space such as a garden or balcony. It also does not mention insulation, heating, or ownership details. The only property facts provided are the year of construction (2025), the energy label (A++), and the living area (289 m² according to the BAG registration).