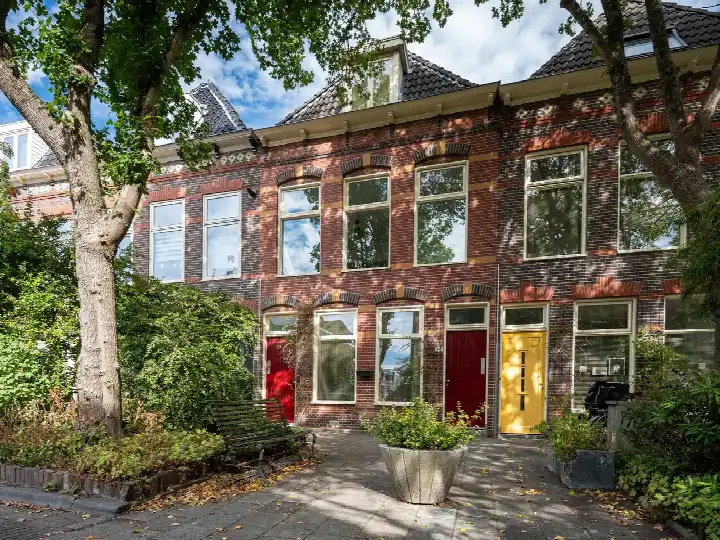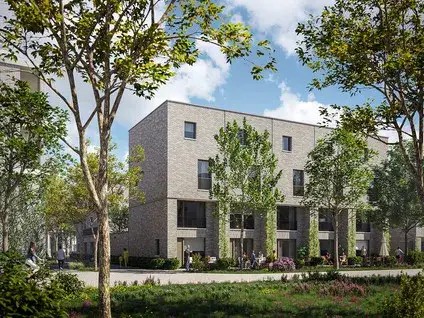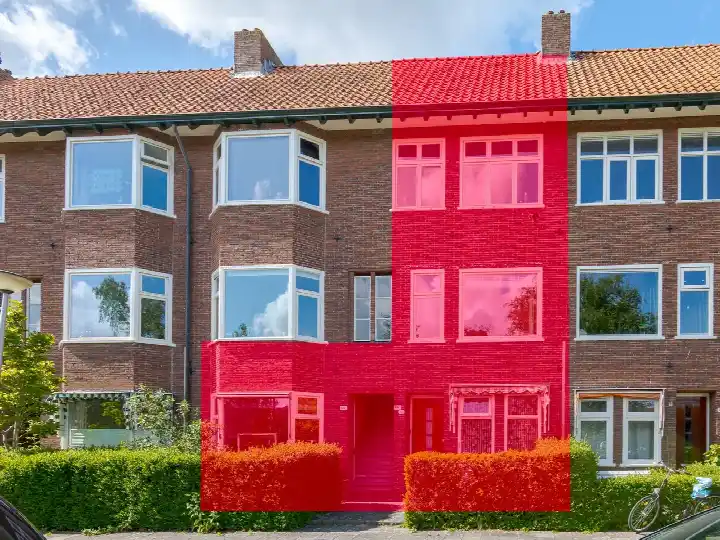
Van Brakelplein 44-44B
Zeeheldenbuurt · 9726 HH Groningen

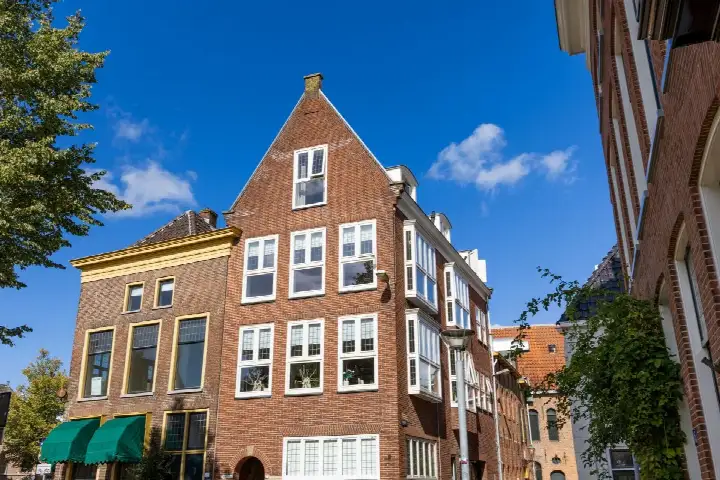
A grand apartment on a quiet street
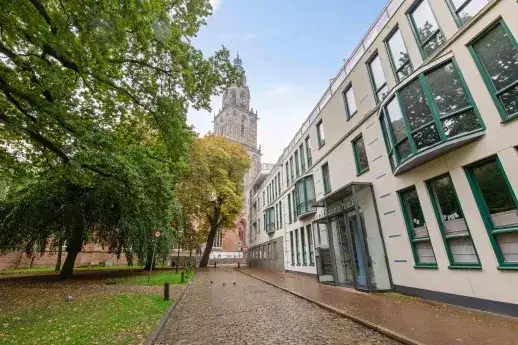
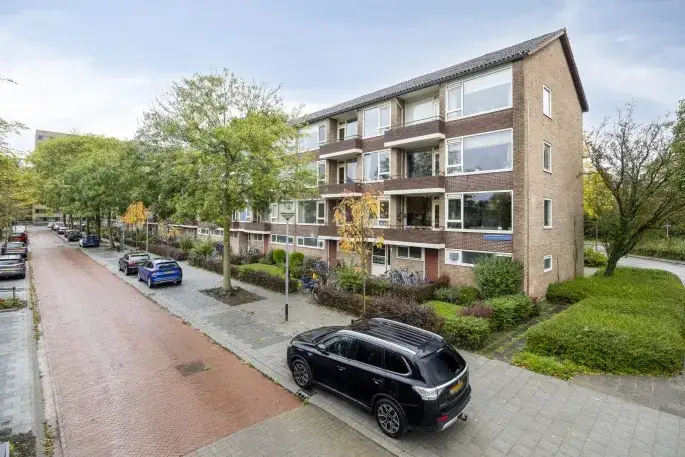
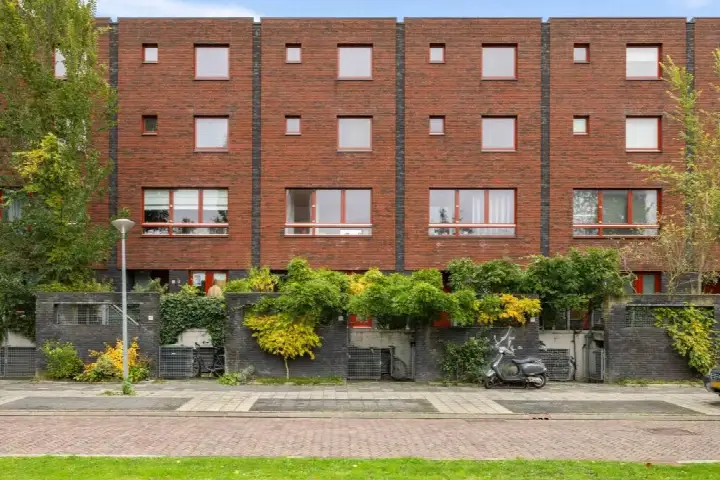
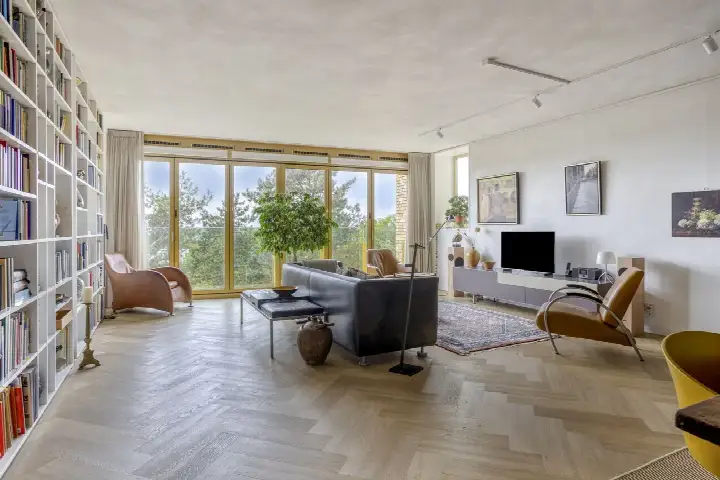
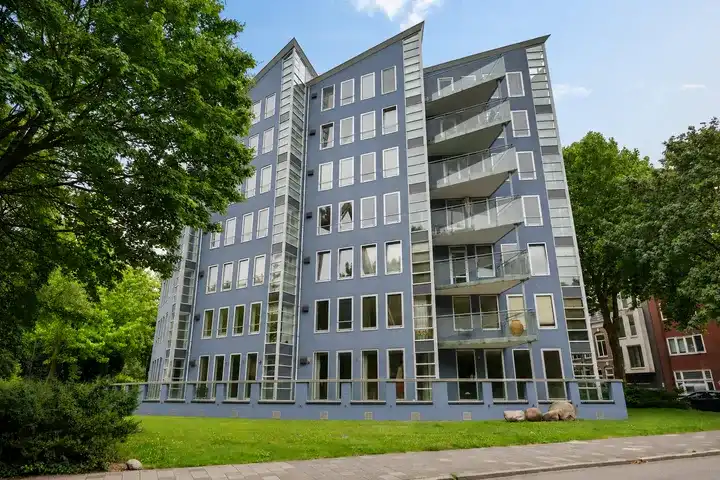
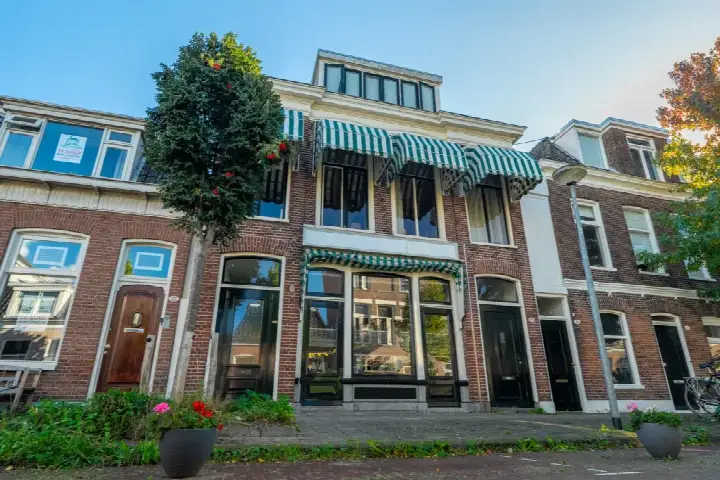
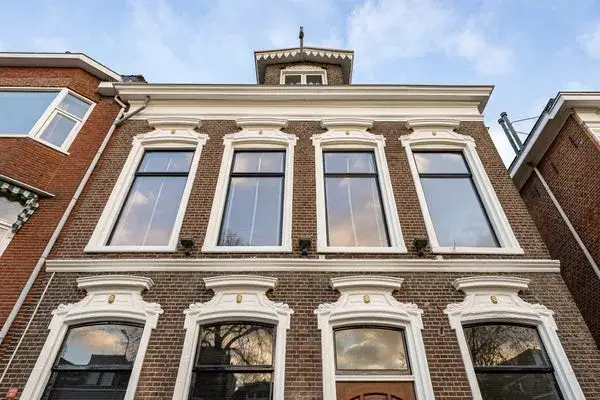
Van Brakelplein 44-44B is a spacious apartment in the Zeeheldenbuurt, a lively part of Groningen's Oud-Zuid district. The home sat on a quiet road in a residential area with a free view, and the last known asking price of €695,000 was on the high side compared with the average asking price in the neighbourhood. For context, the asking price worked out at €3,971 per m² based on the agent's floor area. If you are weighing up your options, it is worth comparing this with other [apartments in Groningen]. This home has not been online since 7 October 2026.
A home with room to spread out
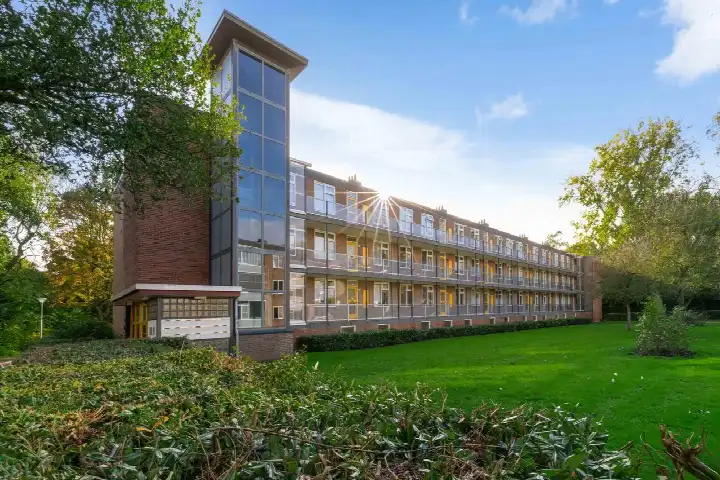
This is a beneden + bovenwoning, a combined ground-floor and upper-floor apartment, built in 1940 and spread over four floors. The agent listed seven rooms, five bedrooms and two bathrooms, with a living area of 175 m² according to the agent, while the BAG registration records 167 m². The home has a north-facing back garden of 112 m² plus a second back garden of 6 m². According to the agent, the property had floor insulation and a central heating boiler. The energy label is C.
Life in the Zeeheldenbuurt
Residents of the district of Oud-Zuid, which includes the Zeeheldenbuurt, give their living environment an average score of 7.21, based on 19 reviews. One resident describes it as a social neighbourhood of students, young people, families and many single people, where people greet each other easily and feel safe walking in the evening. Another calls it cosy and fairly safe, saying they have never felt uncomfortable, not during the day or late at night. The district is lively, with many pubs, shops and dining options, and a community centre that hosts activities. Of the 3,570 residents in the neighbourhood, 43% are between 15 and 25 years old, which gives the area a youthful energy. For more on the area, see [the Zeeheldenbuurt neighbourhood].
Daily life and getting around
Groceries are never far: a Coop is just around the corner, with a SPAR and another Coop a couple of streets away, and a Jumbo and Albert Heijn within a ten-minute walk. For secondary education, CSG Augustinus is on your doorstep, and the Willem Lodewijk Gymnasium is a couple of streets away, while the Erasmusschool for special secondary education is also close. The nearest GP, Gezondheidscentrum Arts en Zorg Hoendiep, and the pharmacy, Medsen Apotheek Hoendiep, are both just around the corner. Bus stops on Rembrandt van Rijnstraat and W. Barentzstraat, served by lines 8 and 139, are a couple of streets away, and the Stadspark stop with many more lines is a five-minute walk. Groningen's main train station is a ten-minute walk. The municipality of Groningen offers all this and more, as you can see on the page for [the municipality of Groningen].
WOZ and address data
No WOZ value is available for this property. The address-level risk data, based on public sources such as the Atlas Leefomgeving and the Klimaateffectatlas, gives an indication for the area rather than an inspection of this specific home. The foundation risk indication is medium, as the building dates from before 1970 and 93% of properties in this postcode area were built before that year. Pluvial flooding at heavy rain is indicated as medium, while the current flood risk is low and the heat stress indication is low. Road traffic noise is 48 dB Lden, rail noise 39 dB Lden and aircraft noise 17 dB Lden, all below the relevant standards.
Source
When this home was still on the market, it was offered via multiple channels, including Anderz Makelaar Groningen and Anderz Makelaar Groningen on Vastgoed Nederland.
This summary was generated with AI and may contain errors. Always verify the details with the provider.
Features
Details of this home
Transfer
Price
Energy
 Save up to € 400 on your energy billCompare now
Areas and volume
 Insure your home and belongingsGet insured
Layout
Construction
Outdoor space
Frequently asked questions
About Van Brakelplein 44-44B, Groningen
What was the asking price for this apartment?
The asking price was €695,000. Based on the agent's stated living area of 175 m², that worked out at €3,971 per m². The price was on the high side compared with the average asking price in the neighbourhood, according to the precomputed comparison. The home had been listed since 7 October 2026.
How many rooms and bedrooms does this home have?
According to the agent, the home had seven rooms, five bedrooms and two bathrooms, spread over four floors. It is a beneden + bovenwoning, a combined ground-floor and upper-floor apartment. The agent listed the living area as 175 m², while the BAG registration records 167 m².
Is there a garden?
Yes, the home has a north-facing back garden of 112 m² and a second back garden of 6 m². The property was located on the first living floor and was described by the agent as being on a quiet road in a residential area with a free view.
What was the energy label and what did it mean for costs?
The energy label is C. The agent also stated that the home had floor insulation and a central heating boiler. The energy label is a fact about the home, not a judgement on its condition.
What is the foundation risk for this property?
The foundation risk indication for this address is medium, based on area-level data from the Klimaateffectatlas and KCAF. This is an indication for the area, not an inspection of this specific home. The building dates from 1940, and 93% of properties in this postcode area were built before 1970. In the neighbourhood, 2% of properties have an elevated risk of pile rot.
What are the noise levels around this home?
The address-level risk data shows road traffic noise at 48 dB Lden, rail noise at 39 dB Lden and aircraft noise at 17 dB Lden, all for the reference year 2022 or 2023. None of these exceed the relevant noise standards. These are area-level indications from public data, not measurements at the property itself.
What supermarkets are nearby?
A Coop is just around the corner at about 485 metres, with a SPAR at 491 metres and another Coop at 528 metres. A Jumbo is at 734 metres and an Albert Heijn at 801 metres. In total, there are 46 supermarkets within five kilometres.
Which schools are close to this home?
CSG Augustinus, a secondary school, is on your doorstep at about 243 metres. The Willem Lodewijk Gymnasium is a couple of streets away at 414 metres, and the Erasmusschool for special secondary education is at 361 metres. For primary education, OJS De Petteflet is at 609 metres and ODS De Starter at 859 metres.
How is the public transport in this area?
Bus stops on Rembrandt van Rijnstraat and W. Barentzstraat, served by lines 8 and 139, are a couple of streets away at about 300 metres. The Stadspark stop, with lines 3, 4, 133, 304, 314, 315, 324, 404 and 417, is a five-minute walk at 362 metres. Groningen's main train station is about 938 metres away, a ten-minute walk.
What is the neighbourhood like according to residents?
Residents of the district of Oud-Zuid, which includes the Zeeheldenbuurt, give their living environment an average score of 7.21 out of 10, based on 19 reviews. One resident describes it as a social neighbourhood of students, young people, families and many single people, where people greet each other easily. Another calls it cosy and fairly safe, saying they have never felt uncomfortable, not during the day or late at night.
What is the flood risk for this address?
The current flood risk is indicated as low, and it is expected to remain low in 2050. Pluvial flooding at heavy rain is indicated as medium. These are area-level indications from the Klimaateffectatlas, not an assessment of this specific property. The heat stress indication is currently low, rising to medium by 2050.