A flat with a view over the park
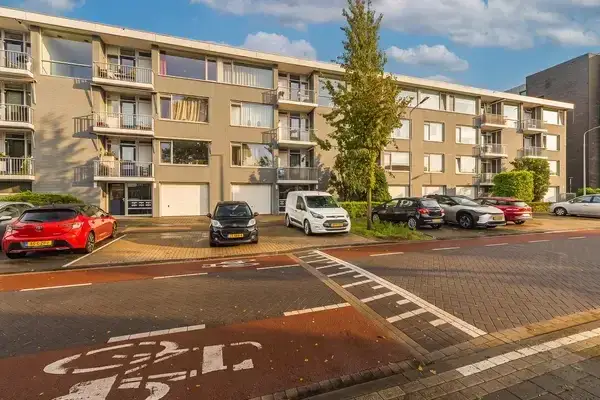
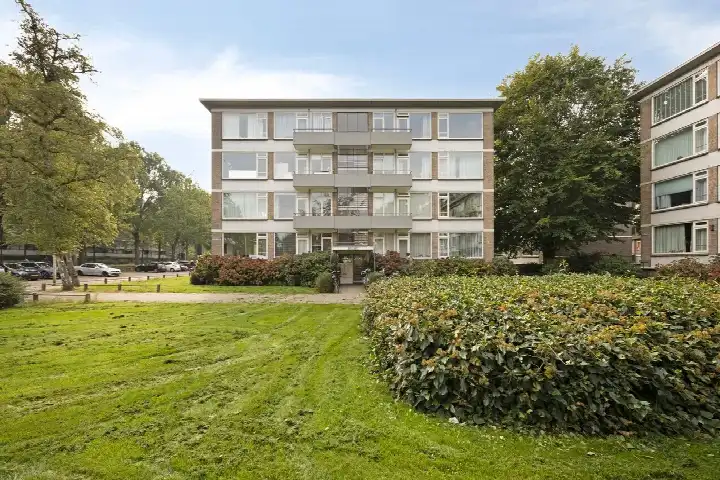
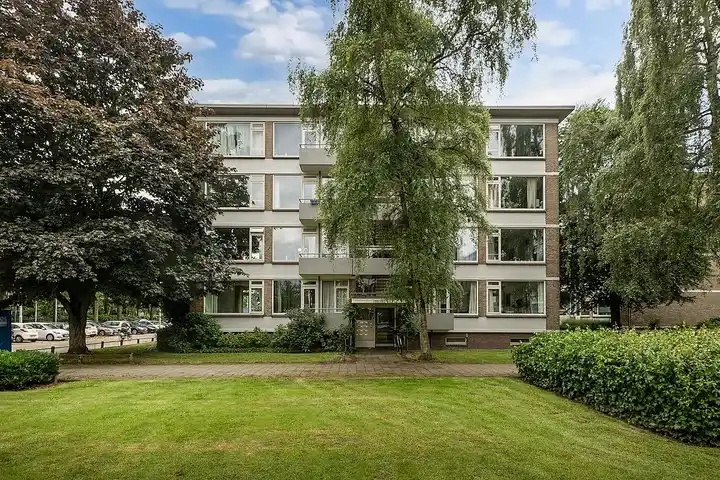
This apartment sits on the fourth floor of a portiekflat in the Generalenbuurt, a residential area in Eindhoven built in 1966. The setting is described as alongside a park, in a residential neighbourhood, with a free view. The asking price of €350,000 is keen compared with the neighbourhood average asking price of €391,733. For context, the average asking price for apartments in Eindhoven sits at €4,795 per square metre based on the agent's listed floor area.
Inside the home
The flat has three rooms, two bedrooms and one bathroom on a single floor, with a volume of 243 cubic metres. According to the agent it has double glazing and a central heating boiler. The home comes with a garage box. The agent lists the living area at 73 square metres, while the BAG registration records 72 square metres. The property is part of a homeowners' association, with a monthly contribution of €15,400.
The Generalenbuurt
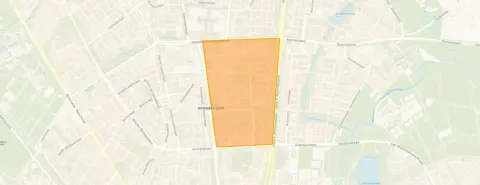
Residents of the district give their surroundings an average score of 7.4, based on four reviews. One resident says the area is "centrally located, easily accessible, all amenities within reach" and that they "feel safe and protected". Another resident is more critical, noting that "in recent years it has become a terrible mess" and that some newer residents leave rubbish next to the underground containers. The district has around 5,545 inhabitants, with a mix of ages and household types. For more on the area, see the Generalenbuurt neighbourhood.
Amenities and transport
A bus stop at Generaal Pattonlaan is on your doorstep, with lines 9, 323, 404, 405 and 406. The nearest train station is Eindhoven Strijp-S, a ten-minute walk away. For groceries, the PLUS supermarket is just around the corner, with Albert Heijn and Aldi a couple of streets away. Primary school Rapenland is a five-minute walk, and the nearest GP and pharmacy are both within a ten-minute walk. The Catharina Ziekenhuis hospital is also close by. For more on the wider area, see the municipality of Eindhoven.
WOZ and address data
No WOZ value is available for this property. The address-level risk data indicates road traffic noise at 55 dB Lden, which is above the noise standard, while railway and aircraft noise remain below their standards. The foundation risk indication is low, based on the home being built before 1970 on sandy soil. Pluvial flooding at heavy rain is indicated as medium, with current flood risk low and heat stress low, rising to medium by 2050. These are area-level indications from public data, not an inspection of this specific home.
Source
At the time of writing the home is offered via multiple channels, including ViaRoy Makelaardij en Taxatie.
This summary was generated with AI and may contain errors. Always verify the details with the provider.
Features
Details of this home
Transfer
Price
Energy
 Save up to € 400 on your energy billCompare now
Areas and volume
Layout
Construction
Outdoor space
Frequently asked questions
About Veldmaarschalk Montgomerylaan 430, Eindhoven
What is the asking price for this apartment?
The asking price is €350,000. This is described as keen compared with the neighbourhood average asking price of €391,733. The price per square metre is €4,795, based on the agent's listed floor area of 73 square metres. The neighbourhood average asking price per square metre is €4,546.
How many rooms and bedrooms does this flat have?
The flat has three rooms in total, including two bedrooms and one bathroom, all on a single floor. The living area is listed at 73 square metres by the agent, while the BAG registration records 72 square metres. The volume of the home is 243 cubic metres. The property also includes a garage box.
What is the energy label of this home?
The energy label is E. This means the home is not among the most efficient labels, so expect higher energy costs compared with more efficient homes. The home has double glazing according to the agent. The neighbourhood has a mix of labels, with 37.5 percent of homes in the area carrying labels D or lower.
What is the WOZ value of this property?
The WOZ value is the municipal valuation used for tax purposes, and it is not available for this property in the data. Without this figure, no comparison between the asking price and the municipal valuation can be made.
What is the foundation risk for this home?
The foundation risk indication for this address is low, according to area-level data. This is based on the home being built before 1970 and the soil type being sand. This is an area-level indication from public data, not an inspection of this specific home. The risk level is given as low.
What are the noise levels around this address?
The address-level data indicates road traffic noise at 55 dB Lden, which is above the noise standard. Railway noise is 32 dB Lden and aircraft noise is 26 dB Lden, both below their respective standards. These are area-level indications from public data, not measurements taken at this specific home.
What supermarkets and schools are nearby?
The PLUS supermarket is 416 metres away, with Albert Heijn and Aldi both at 831 metres. For schools, De Rooi Pannen Eindhoven Vmbo is 439 metres away and Parmant Florian is 455 metres. Primary school Rapenland is 476 metres from the home. The nearest GP is Gezondheidscentrum MensZorg at 651 metres.
What public transport options are available?
The nearest bus stop is Eindhoven, Generaal Pattonlaan, just 98 metres away, with lines 9, 323, 404, 405 and 406. The train station Eindhoven Strijp-S is 1,758 metres from the home. The bus stop at Europalaan is 304 metres away with the same lines, and Drosserstraat is 388 metres with line 3.
What do residents say about the district?
Residents of the district give an average score of 7.4, based on four reviews. One resident describes the area as "centrally located, easily accessible, all amenities within reach" and says they "feel safe and protected". Another resident is critical, mentioning noise nuisance and rubbish left next to underground containers. These reviews describe the district, not specifically this neighbourhood.
Why are there no property details in this listing?
The listing does include property details such as the number of rooms, bedrooms, bathrooms, floor area and energy label. However, some information is not stated, including the WOZ value.