A quiet spot in Heesterakker
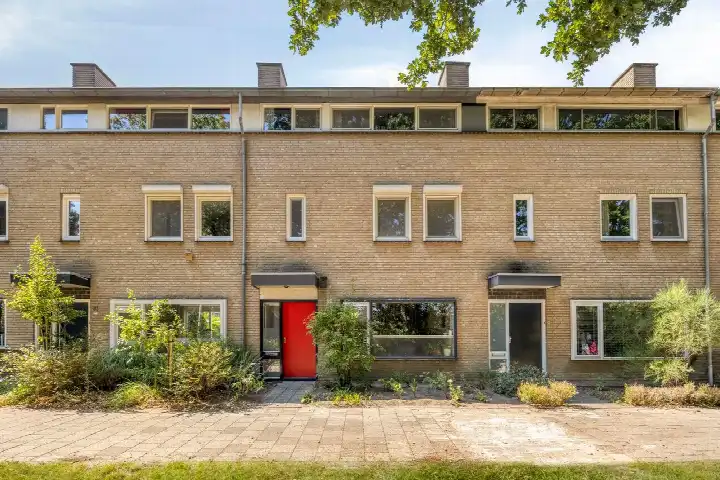
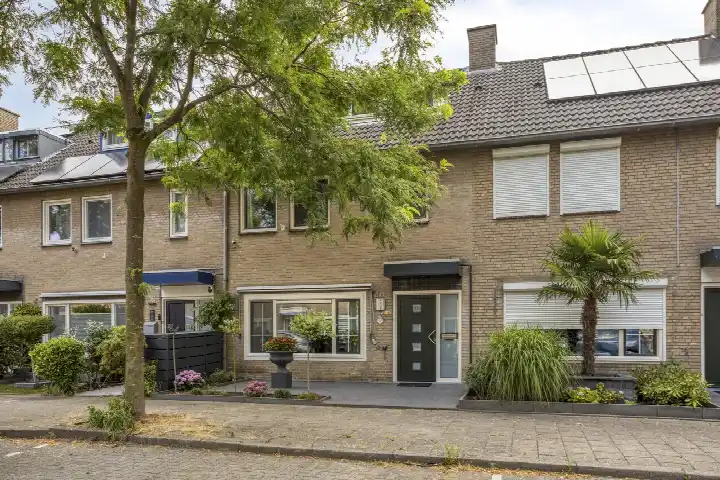
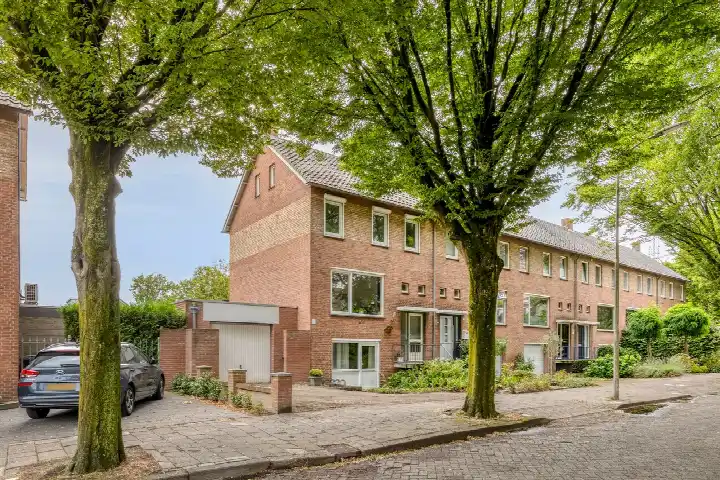
Baristraat 71 is an end-of-terrace house in Heesterakker, a residential pocket of Eindhoven where the streets are lined with homes from the 1970s. The asking price of €500,000 sits against a neighbourhood average of €514,769, and the precomputed verdict is that the price is keen. For context, the wider market here shows 13 homes currently for sale, with prices ranging from €439,000 to €895,000. If you are weighing up options, it is worth comparing with other [end-of-terrace houses in Eindhoven]( /koopwoningen/eindhoven/hoekwoningen/ ) to see how this one fits.
The home itself
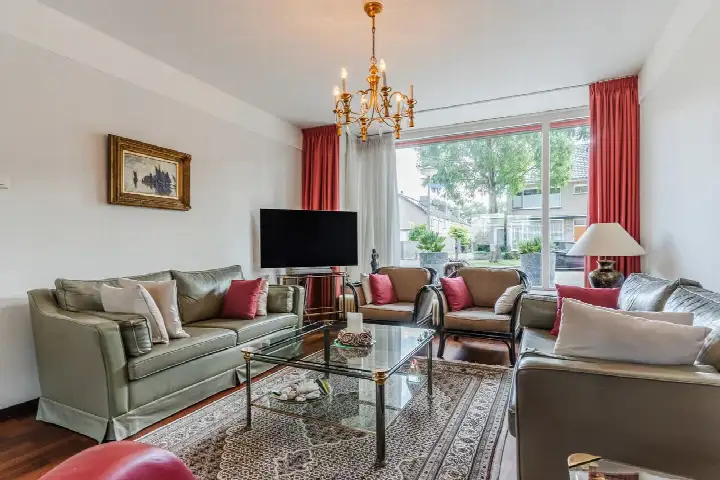
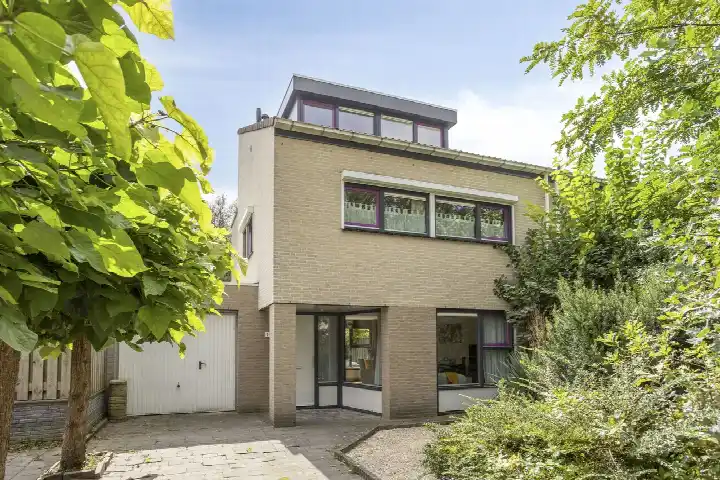
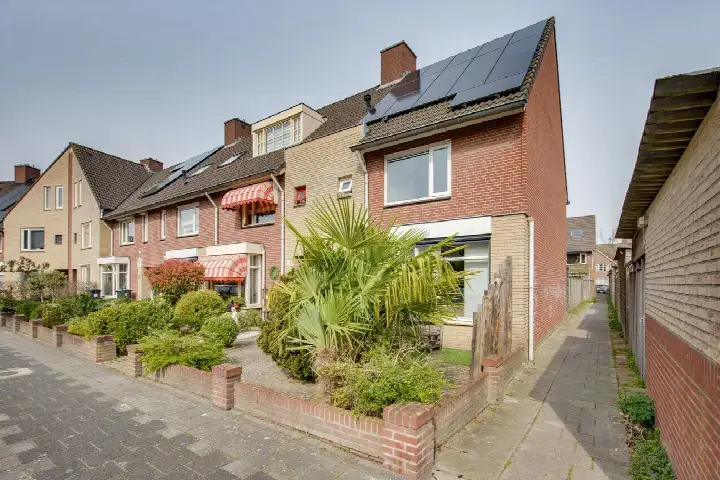
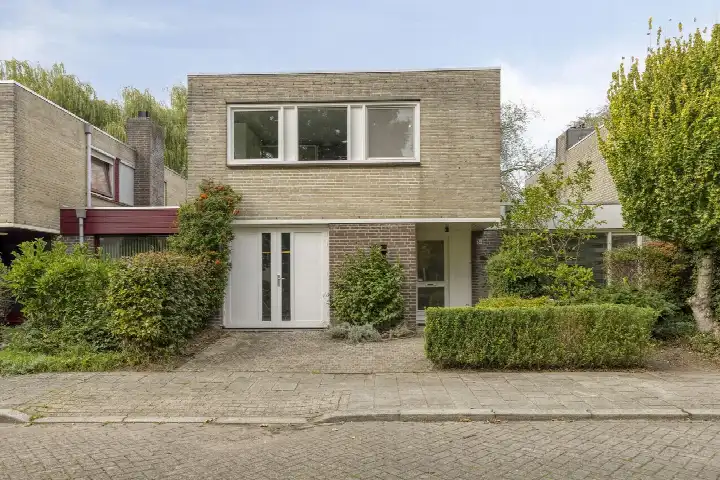
Built in 1975, this end-of-terrace house spans three floors and offers five rooms, including four bedrooms and one bathroom. The living area is listed at 123 m² by the agent, while the BAG registration records 122 m²; the plot is 246 m² in both sources. Outside, there is a front garden of 37 m², a rear garden of 118 m² and a side garden of 31 m², all facing northeast. A detached brick garage provides parking or storage. The home is heated by a heat pump, and the energy label is A+++, which is an efficient label.
Life in Heesterakker
Heesterakker is a compact neighbourhood with around 2,660 residents, and the housing stock is almost entirely owner-occupied, at 97%. Residents across the municipality of Eindhoven give their living environment an average score of 7.66, based on 83 reviews. One resident of the Irisbuurt, a district within Eindhoven, describes it as "green, quiet and child-friendly, while still being right in the centre". Another notes it is "ideal for families with young children". A third resident, who lived in Woensel, calls it a "super buurt" and a pleasant environment. These reviews reflect the wider municipality rather than Heesterakker specifically, but they point to a generally positive feeling about living in Eindhoven. For a closer look at this specific area, you can read more about [the Heesterakker neighbourhood]( /buurt/heesterakker-eindhoven/ ).
Amenities and transport
The daily essentials are within easy reach. A Lidl is a ten-minute walk away, and an Albert Heijn is just around the corner. For primary education, De Handreiking is a couple of streets away, and SALTO basisschool De Groene Vlinder is a ten-minute walk. The nearest GP is Huisartsenpraktijk Malyar, and the pharmacy is Service Apotheek Lingmont, both about a ten-minute walk. Bus line 4 stops at Eindhoven, Livornostraat, just around the corner, and Eindhoven Centraal station is about 5 km away. The wider area is served by [the municipality of Eindhoven]( /gemeente/eindhoven/ ), which offers a full range of facilities.
WOZ and address data
The WOZ value for this home was set at €509,000 on 1 January 2025, and the asking price is 2% below that value. Between 2020 and 2025, the WOZ value rose by 79%, from €285,000 to €509,000. As for the address, the noise from road traffic is 45 dB Lden and from air traffic 32 dB Lden, both below the relevant standards. The foundation risk indication is low, with sandy soil, and the pluvial flooding risk at heavy rain is medium, while the current flood risk and the 2050 flood risk are both low. These are area-level indications from public data, not an inspection of this specific home.
Source and agent
At the time of writing, the home is offered via multiple channels, including KBA Makelaardij & Taxaties, which is the main agent. The listing has been live since 27 October 2026.
This summary was generated with AI and may contain errors. Always verify the details with the provider.
Features
Details of this home
Transfer
Price

Areas and volume
Layout
Construction
Outdoor space
The WOZ value is set annually by the municipality with 1 January as its reference date, and therefore lags the market by about a year. It is an estimated market value, not a sale price.
Frequently asked questions
About Baristraat 71, Eindhoven
How does the asking price compare with the WOZ value?
The asking price of €500,000 is 2% below the WOZ value of €509,000, which was set on 1 January 2025. The WOZ value is the municipal valuation, not the current market value. Over the past five years, the WOZ value has increased by 79%, from €285,000 in 2020 to €509,000 in 2025. This comparison is precomputed and does not imply any judgement about whether the price is fair.
What is the layout of this end-of-terrace house?
The home has five rooms in total, including four bedrooms and one bathroom, spread over three floors. The living area is listed as 123 m² by the agent, while the BAG registration records 122 m². The plot is 246 m². Outside, there is a front garden of 37 m², a rear garden of 118 m² and a side garden of 31 m², all facing northeast. A detached brick garage is also present.
What is the energy label and what does it mean for costs?
The energy label is A+++, which is an efficient label. This means the home is likely to have relatively low energy costs compared with less efficient labels. The home is heated by a heat pump, which is a modern heating system. No specific energy cost figures are provided in the listing, so exact monthly amounts are not stated.
What is the foundation risk for this address?
The foundation risk indication for this address is low, and the soil type is sand. This is an area-level indication based on public data, not an inspection of this specific home. The pluvial flooding risk at heavy rain is medium, while the current flood risk and the 2050 flood risk are both low. These are indications for the area, not a guarantee about the property itself.
Which supermarkets are nearby?
A Lidl is about 1.2 km away, which is a ten-minute walk. An Albert Heijn is about 1.2 km away as well, also a ten-minute walk. An Aldi and a Jumbo are both around 1.8 km away. In total, there are 41 supermarkets within 5 km, so there is plenty of choice for daily groceries.
What schools are close to this home?
The nearest primary school is De Handreiking, about 217 m away, which is just around the corner. SALTO basisschool De Groene Vlinder is about 735 m away, a ten-minute walk. For secondary education, Stedelijk College Eindhoven is about 1.3 km away. There are also options for special education, such as MBS Eindhoven, about 448 m away.
How is the public transport connection?
The nearest bus stop is Eindhoven, Livornostraat, about 276 m away, served by bus line 4. Two other stops on the same line are within 600 m. Eindhoven Centraal train station is about 5.1 km away. The listing does not specify destinations or travel times for these services.
What is the neighbourhood like in terms of demographics?
Heesterakker has around 2,660 residents. The average household size is 2.4, and 40% of households have children. About 23% of households are single-person. The age spread shows 17% under 15, 24% aged 25 to 45, and 22% aged 65 or older. The housing stock is almost entirely owner-occupied, at 97%.
Is there a garage or parking space?
Yes, the home has a detached brick garage. This provides parking for a car or additional storage space. The garden areas include a front garden of 37 m², a rear garden of 118 m² and a side garden of 31 m², all facing northeast. The garage is a separate structure, not attached to the house.