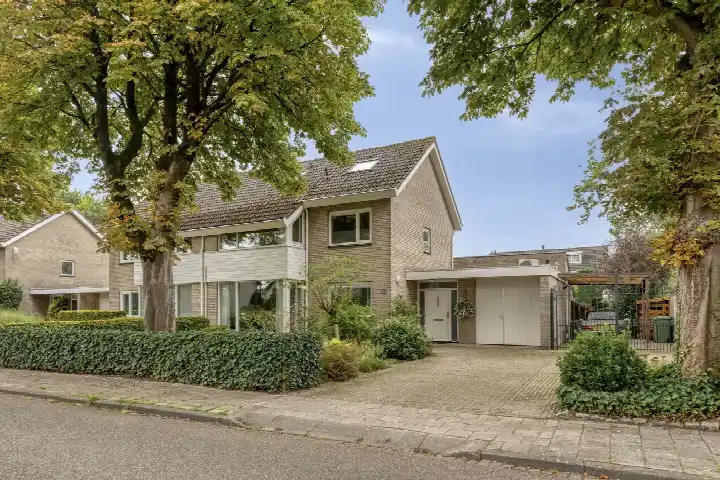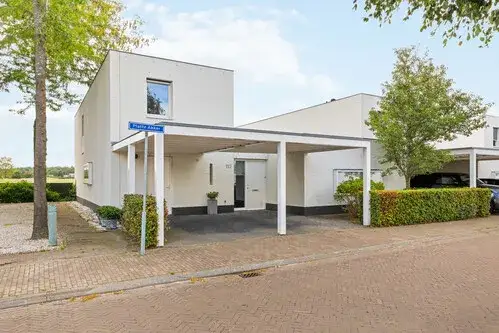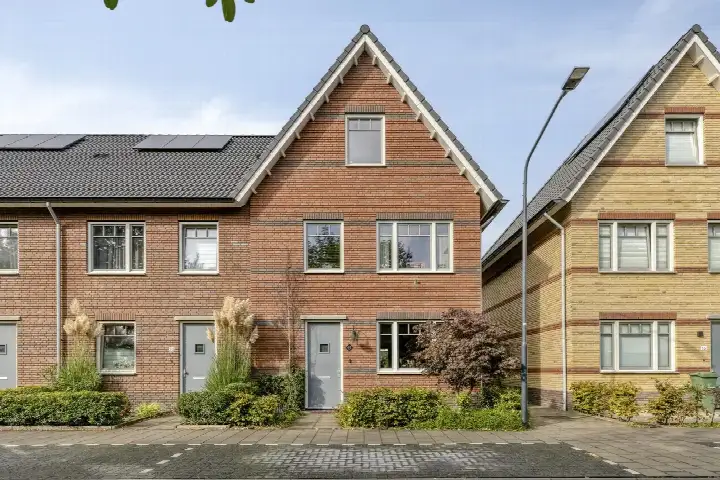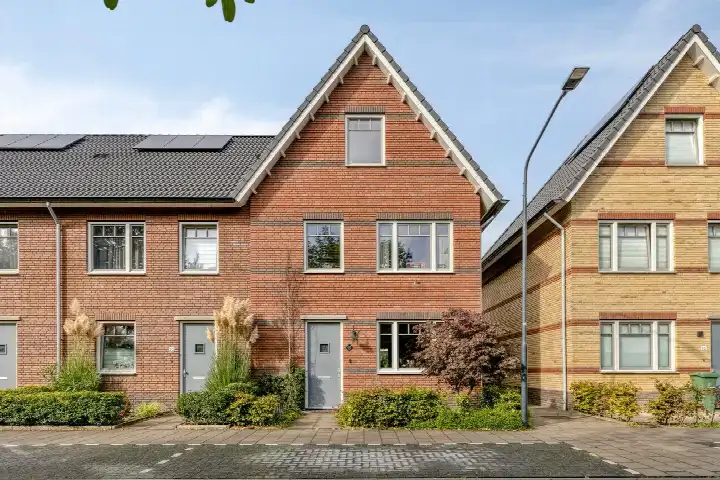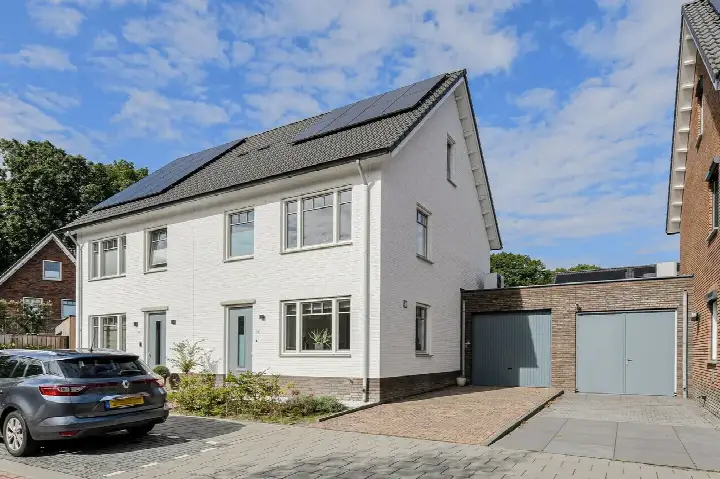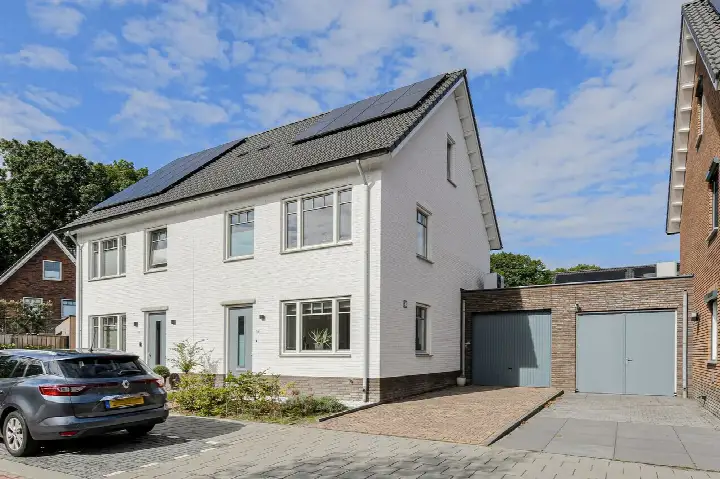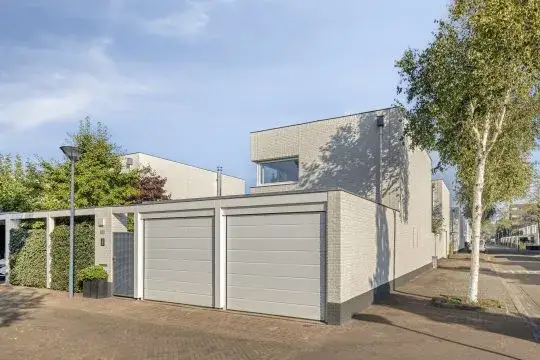
A spacious end-of-terrace home in Componistenbuurt
Tucked away in the Componistenbuurt neighbourhood of Oosterhout, this end-of-terrace house from 1972 offers a generous amount of space. With an energy label A, the home is an efficient one to run. The asking price of €789,000 is on the high side, which is precomputed against the neighbourhood average asking price. For context, this price sits 58% above the average asking price of €500,111 in the area, and the home is one of the [end-of-terrace houses in Oosterhout] currently on the market.
The home itself
Inside, the home spans three floors with five rooms, four bedrooms and one bathroom. The living area is 196 m² according to the agent, while the BAG registration records 198 m². The plot measures 513 m² per the agent, whereas the BAG registration states 388 m². The agent describes the property as a herenhuis, a 2-onder-1-kapwoning. There is a garden at the rear of 238 m², plus a front and side garden, with the rear garden facing south and accessible via the back. A detached brick garage provides parking or storage. The home is fully owned, and the agent notes insulation in the roof, double glazing and wall insulation. Heating comes from a central heating boiler, a wood stove and a heat pump.
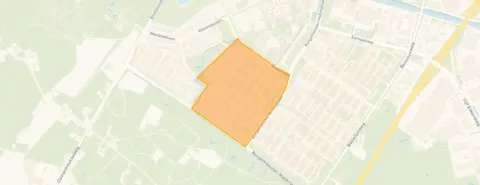
Componistenbuurt
Residents of the district give the area an average score of 7.1 out of 10, based on eight reviews. One resident says: "Nice neighbours. Cosy atmosphere of the area." Another notes: "The neighbourhood is very nice, not many strange things happen. Very accessible and connection to public transport around the corner." The same resident mentions that the primary school is in the area and secondary schools are within cycling distance. The district has around 1,780 inhabitants, with a mix of ages. The neighbourhood is part of [the Componistenbuurt neighbourhood], where 18 homes are currently for sale.
Amenities and transport
Daily errands are well covered. The nearest GP is Medisch Centrum de Beiaard, Huisartsenpraktijk Hendrikse & Geerts, just around the corner, with BENU Apotheek De Beiaard next to it. For groceries, Jumbo, Lidl and Albert Heijn are all a ten-minute walk away. The nearest primary school, Kbs Helder Camara, is a couple of streets away. Bus stops are close by: Oosterhout, Burg. Holtroplaan with lines 370, 371 and 372 is just around the corner, and Oosterhout, Buurstede with line 226 is a five-minute walk. The nearest train station is Breda, about 5.7 km away. The wider area falls under [the municipality of Oosterhout]. According to public address-level risk data, the noise load from road traffic is 47 dB Lden and from air traffic 27 dB Lden, both below the noise standard for the reference year 2022. The foundation risk indication is low, with sand as the soil type. For climate, the pluvial flooding indication is medium, while the current flood risk is low and the 2050 flood risk is also low. Heat stress is currently low but is indicated as medium for 2050. These are area-level indications, not an inspection of this specific home.
Source
At the time of writing the home is offered via multiple channels, including Van der Plas & De Vegt makelaardij bv on Funda. The listing has been active since 3 October 2026.
This summary was generated with AI and may contain errors. Always verify the details with the provider.
Features
Details of this home
Transfer
Price
Energy
 Save up to € 400 on your energy billCompare now
Areas and volume
Layout
Construction
Outdoor space
The WOZ value is set annually by the municipality with 1 January as its reference date, and therefore lags the market by about a year. It is an estimated market value, not a sale price.
Frequently asked questions
About Burgemeester van Oerslaan 20, Oosterhout (Nb)
What is the asking price for this home?
The asking price is €789,000. This is on the high side compared with the neighbourhood average asking price of €500,111, which is 58% higher. The price per square metre is €4,026 based on the agent's listed living area of 196 m², which is 18% above the neighbourhood average per square metre.
How many bedrooms and bathrooms does this home have?
The home has five rooms in total, including four bedrooms and one bathroom, spread over three floors. The agent lists the living area as 196 m², while the BAG registration records 198 m². The volume of the home is 734 m³.
What is the WOZ value of this property?
The WOZ value is the municipal valuation on a reference date and is not part of the agent's listing information. Without this figure, no comparison with the asking price or historical development can be made.
What is the foundation risk for this address?
The foundation risk indication for this address is low, with sand as the soil type. This is an area-level indication based on public data, not an inspection of this specific home. The noise load from road traffic is 47 dB Lden and from air traffic 27 dB Lden, both below the noise standard.
What amenities are near this home?
The nearest GP is Medisch Centrum de Beiaard, Huisartsenpraktijk Hendrikse & Geerts, about 354 m away, with BENU Apotheek De Beiaard at the same location. Jumbo, Lidl and Albert Heijn supermarkets are all within about 850 m. The nearest primary school, Kbs Helder Camara, is 2.2 km away.
How is the public transport connection?
The nearest bus stop is Oosterhout, Burg. Holtroplaan, about 446 m away, served by lines 370, 371 and 372. Oosterhout, Buurstede with line 226 is 537 m away. The nearest train station is Breda, at a distance of about 5.7 km.
What do residents say about the area?
Residents of the district give the area an average score of 7.1 out of 10, based on eight reviews. One resident says: "Nice neighbours. Cosy atmosphere of the area." Another mentions the wooded surroundings and good accessibility, while noting that schools within the neighbourhood are not as good as those just outside it.
What is the energy label of this home?
The energy label is A, which is an efficient label. The agent also notes insulation in the roof, double glazing and wall insulation. Heating is provided by a central heating boiler, a wood stove and a heat pump. The home was built in 1972.