Daalstraat 13
Kluis, Sittard-Geleen
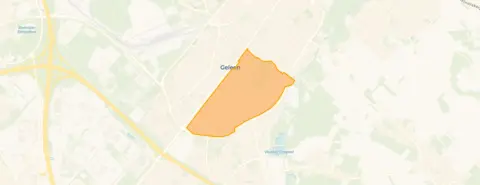 Area
AreaA grand old house on a quiet road
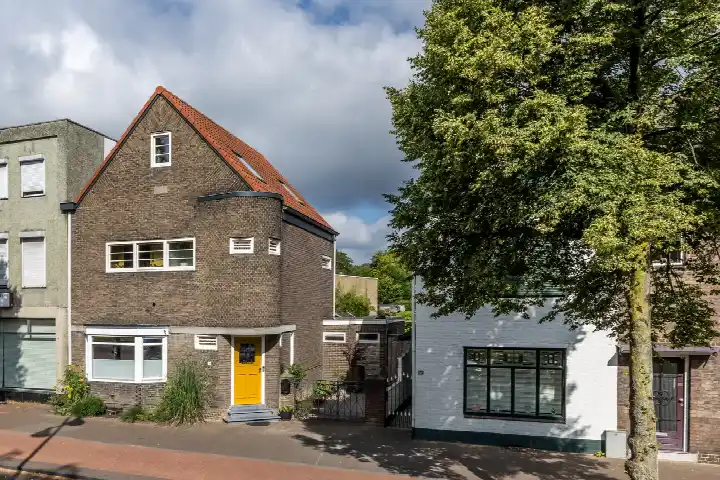
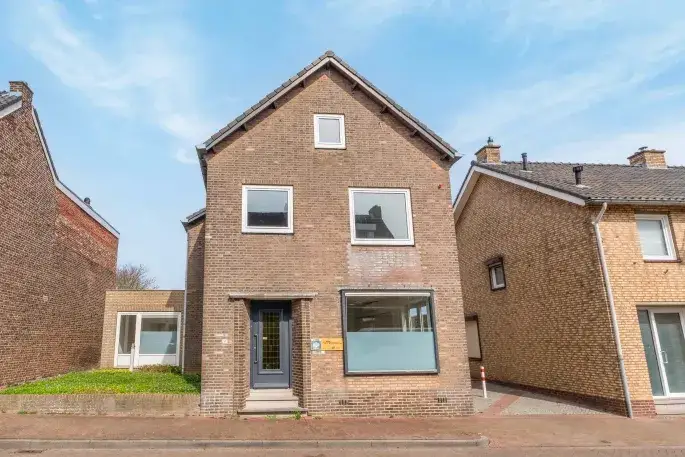
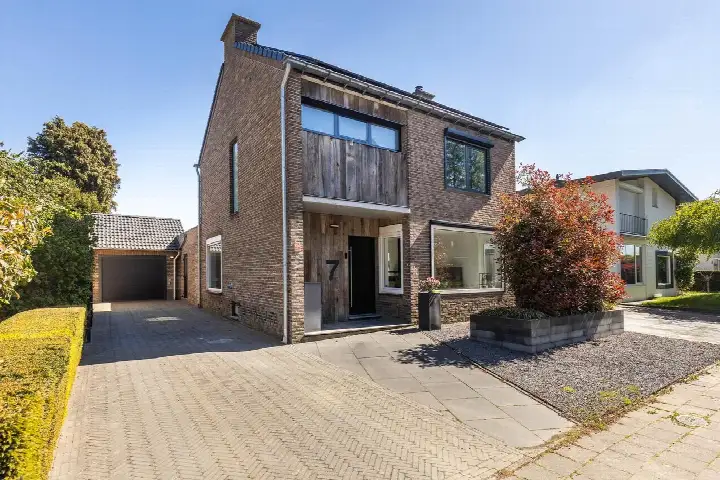
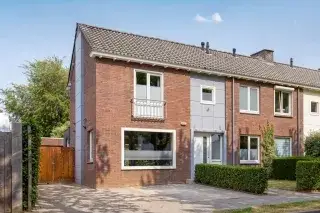
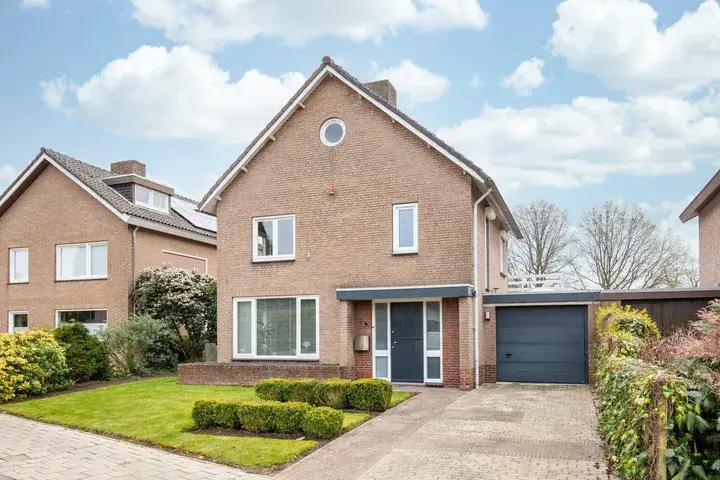
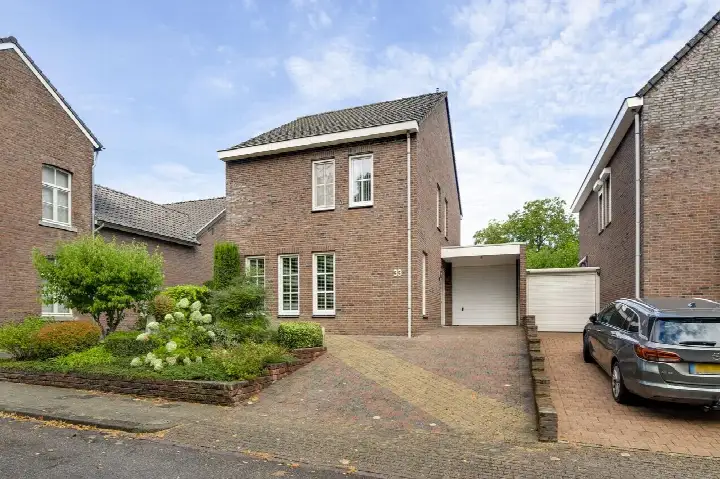
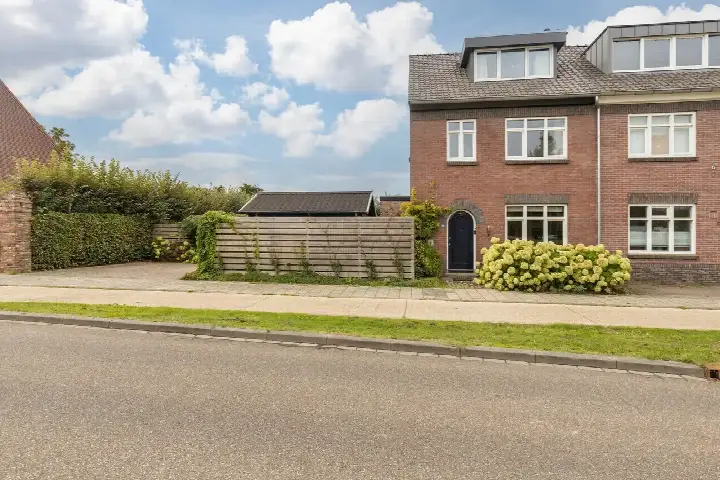
This end-of-terrace house on Daalstraat 13 sits on a quiet road in a residential area of Kluis, Geleen. Built in 1850, it is a striking piece of local history, and with a price of €549,000 it sits well above the average asking price in the neighbourhood. The asking price is 36% above the neighbourhood average of €404,188, which puts it on the high side for the area. For context, end-of-terrace houses in Sittard-Geleen give a sense of what similar homes go for across the municipality.
A spacious home with character
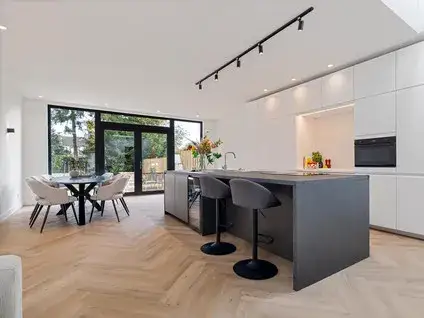
Inside, the home offers 9 rooms including 5 bedrooms across 2 floors, with a volume of 335 m³. The living area is 228 m² according to both the BAG registration and the agent's listing. Outside, there is a garden facing northeast, a detached brick garage, and the property is held in full ownership. The home is heated by a central heating boiler. The energy label is C, which means it sits in the middle of the scale, so expect moderate energy costs.
Life in Kluis
Kluis is a neighbourhood of about 4,940 residents, and the average household size is 2.0. Residents of the district give it an average score of 6.73 out of 10, based on ten reviews. One resident says: "It's a nice neighbourhood to live in. I feel safe and most people are friendly. However, we do think the greenery is really in need of renewal, and the pavements and roads also give a somewhat outdated and neglected impression." Another adds: "Lots of amenities and plenty of green spaces. Also around the area." The neighbourhood has a mix of ages, with 22% of residents aged 65 or older. For more on the area, see the Kluis neighbourhood.
Amenities and getting around
The GP practice Huisartspraktijk Boode is on your doorstep, and the pharmacy Service Apotheek Zuidhof is a couple of streets away. For groceries, Albert Heijn is just around the corner, with SPAR express and Aldi also within a short walk. Primary schools nearby include OBS de Duizendpoot Zuid and Basisschool Sterrenrijk, both just around the corner. The bus stop Geleen, Daalstraat is on your doorstep with lines 4, 30 and 54, and the train station Geleen-Lutterade is a ten-minute walk away. The hospital Zuyderland is a bit further out. For a broader view, the municipality of Sittard-Geleen covers the wider area.
WOZ and address data
The WOZ value is not stated in the available data, so no comparison with the asking price or historical development can be made here. The address-level risk data from public sources (Atlas Leefomgeving, KCAF, Klimaateffectatlas) gives area-level indications, not an inspection of this specific home. Road traffic noise is above the norm at 51 dB Lden, and industrial noise is also above the norm at 51 dB Lden. Railway and aircraft noise are below the norm. The foundation risk indication is low, with sandy soil and a build year before 1970. Pluvial flooding at heavy rain is elevated, while current flood risk is low, rising to low in 2050. Heat stress is currently low, rising to medium by 2050.
Source and agent
At the time of writing, the home is offered via multiple channels, including Roeters.pro and Roeters Makelaardij B.V. The listing has been live since 16 July 2026.
This summary was generated with AI and may contain errors. Always verify the details with the provider.
Features
Details of this home
Transfer
Price

Areas and volume
 Insure your home and belongingsGet insured
Layout
Construction
Outdoor space
Frequently asked questions
About Daalstraat 13, Geleen
How does the asking price compare to other homes in Kluis?
The asking price of €549,000 is 36% above the neighbourhood average asking price of €404,188. The average price per m² in the neighbourhood is €3,405, while this home is listed at €2,408 per m² based on the agent's listing. With 16 homes currently available in the area, this property sits at the higher end of the price range.
What is the layout of this home?
The home has 9 rooms including 5 bedrooms spread over 2 floors, with a total volume of 335 m³. The living area is 228 m² according to both the BAG registration and the agent's listing. Outside there is a garden facing northeast and a detached brick garage. The property is held in full ownership.
What is the energy label and what does it mean?
The energy label is C, which sits in the middle of the scale. This means you can expect moderate energy costs for heating and electricity. The home is heated by a central heating boiler. No specific insulation features are mentioned in the listing, so the label reflects the overall energy performance of this 1850 property.
What do residents say about living in this area?
Residents of the district give an average score of 6.73 out of 10, based on ten reviews. One resident says: "It's a nice neighbourhood to live in. I feel safe and most people are friendly. However, we do think the greenery is really in need of renewal, and the pavements and roads also give a somewhat outdated and neglected impression." Another notes: "Lots of amenities and plenty of green spaces. Also around the area."
What are the noise levels like at this address?
The address-level risk data indicates that road traffic noise is above the norm at 51 dB Lden, and industrial noise is also above the norm at 51 dB Lden. Railway noise at 32 dB Lden and aircraft noise at 46 dB Lden are both below the norm. These are area-level indications from public data sources, not measurements taken at the property itself.
What is the foundation risk for this home?
The foundation risk indication is low, according to the area-level data. The soil type is sand, and the home was built before 1970, specifically in 1850. This is an area-level indication from public sources, not an inspection of this specific property. No foundation issues are mentioned in the listing itself.
What are the flood and climate risks at this address?
The area-level climate data shows that pluvial flooding at heavy rain is elevated, while the current flood risk is low and remains low in 2050. Heat stress is currently low but rises to medium by 2050. These are indications at the area level from the Klimaateffectatlas, not an assessment of this specific home.
Which supermarkets are closest to this home?
Albert Heijn is just around the corner at 486 metres, with SPAR express at 554 metres and Aldi at 610 metres. PLUS is at 677 metres and Lidl at 906 metres. In total there are 28 supermarkets within 5 km, so daily groceries are well covered within a short walk or cycle.
What schools are near Daalstraat 13?
OBS de Duizendpoot Zuid is just around the corner at 258 metres, and Basisschool Sterrenrijk is at 346 metres. Basisschool De Kluis is at 528 metres, and Graaf Huyn College for secondary education is at 703 metres. There are 27 schools within 5 km, covering both primary and secondary education.
How is the public transport connection from this address?
The bus stop Geleen, Daalstraat is on your doorstep at 155 metres, with lines 4, 30 and 54. The stop Geleen, Kerenshofweg at 554 metres also serves lines 4, 30 and 54, while Geleen, Kummenaedestraat at 562 metres has lines 32, 33 and 53. The train station Geleen-Lutterade is at 1.4 km, about a ten-minute walk.
What healthcare facilities are nearby?
The GP practice Huisartspraktijk Boode is on your doorstep at just 36 metres. The pharmacy Service Apotheek Zuidhof is at 633 metres, and the hospital Zuyderland is at 2.6 km. This means routine medical care is very close by, with the hospital a short drive or cycle away.
How old is this home and what does that mean?
The home was built in 1850, making it one of the older properties in the area. In the neighbourhood, 25% of homes were built before 1945, so this property fits within that older stock. The year of construction is a fact about the building's history, and the energy label C gives an indication of its current energy performance.