De Almanak 23
Kalf Noord, Zaanstad
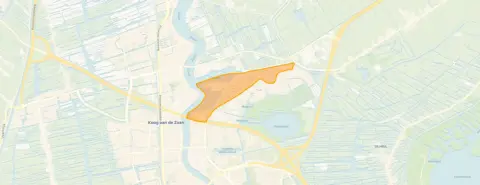 Area
AreaA home by the water in Kalf Noord
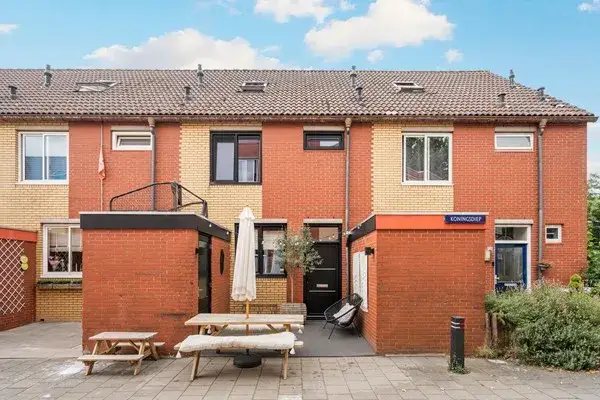
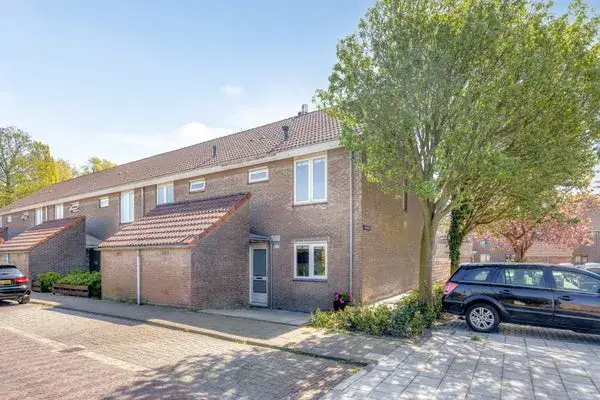
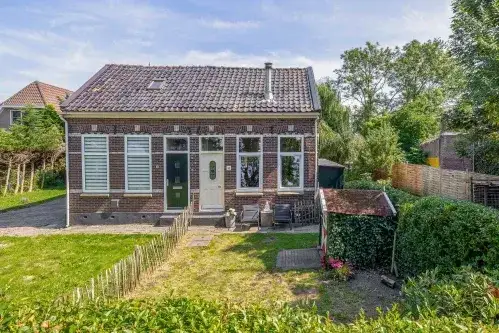
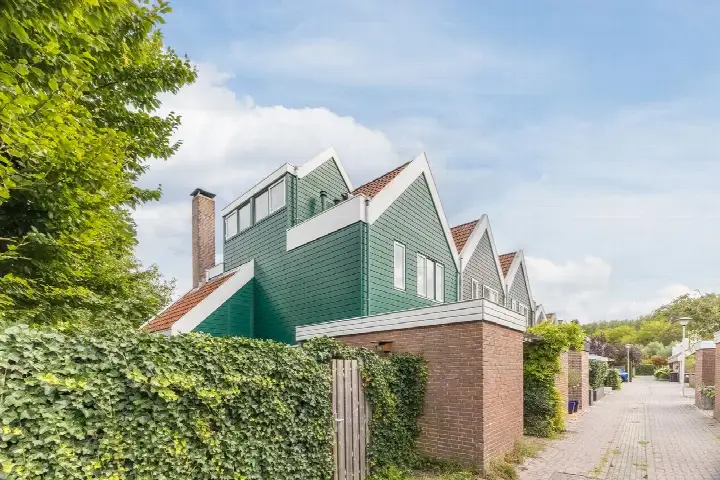
De Almanak 23 is an end-of-terrace house in Kalf Noord, a residential area in Zaandam. The home sits right on the water, which gives the setting a calm, open feel. With a price of €519,000, the asking price sits 26% above the neighbourhood average asking price of €410,800, so it is on the high side for this part of Zaandam. For context, [end-of-terrace houses in Zaanstad]( /koopwoningen/zaanstad/hoekwoningen/) vary widely in price depending on size and location.
Inside the home
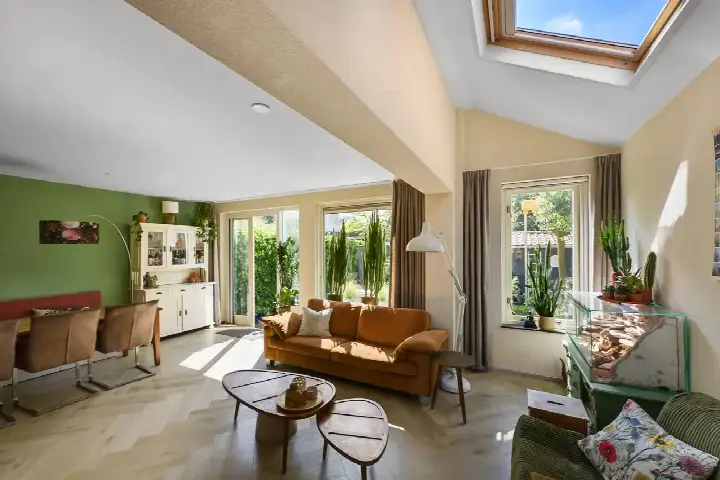
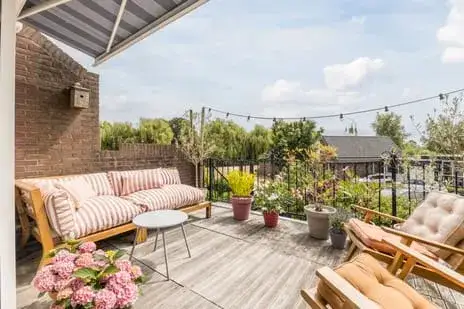
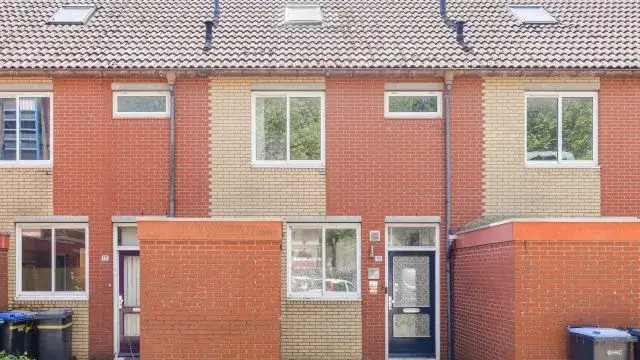
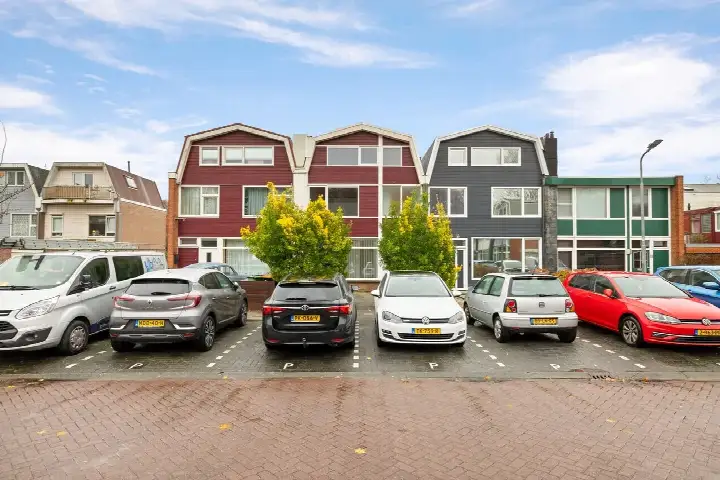
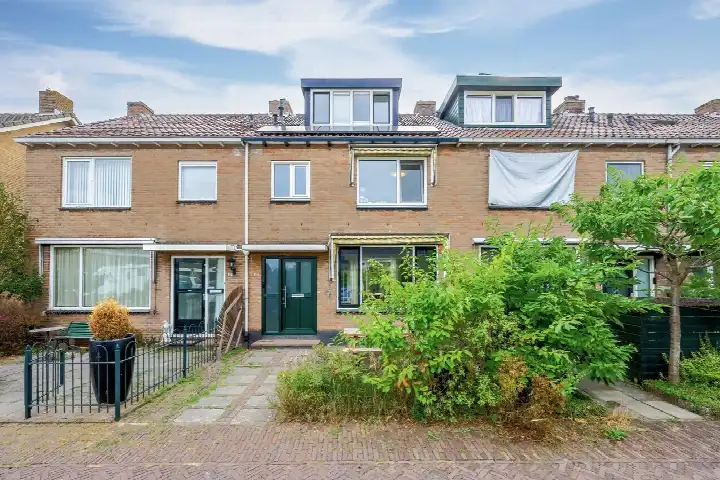
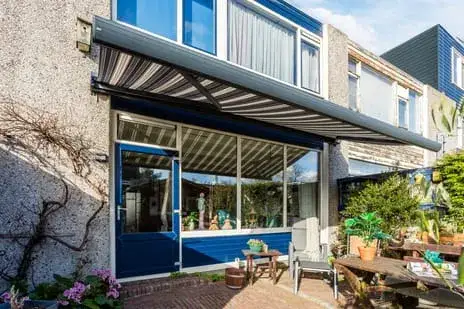
Built in 1977, this end-of-terrace house spans three floors and offers four rooms, including three bedrooms and one bathroom. The living area is listed at 115 m² by the agent, while the BAG registration records 95 m². The plot measures 157 m². According to the agent, the home has roof insulation, double glazing, wall insulation and floor insulation, along with a central heating boiler and partial underfloor heating. There is a front garden, a back garden and a side garden, all facing north. The property is freehold.
Life in Kalf Noord
Kalf Noord is a quiet corner of Zaandam where families with young children tend to settle. Residents across the municipality of Zaanstad give their living environment an average score of 7.15, based on 57 reviews. One resident describes a peaceful area where people treat each other with respect and there is a real sense of togetherness. Another mentions the smell of chocolate drifting from the local cocoa factories depending on the wind, and favourite spots like De Hemmes, a small peninsula on the Zaan, and BIND, a community café on the old Hembrug terrain. The neighbourhood itself has around 2,295 residents, with a mix of ages and a large share of people aged 65 and over. For more on the area, see [the Kalf Noord neighbourhood]( /buurt/kalf-noord-zaanstad/).
Amenities and transport
Daily errands are well covered around Kalf Noord. The nearest pharmacy, Service Apotheek 't Kalf, is just around the corner, and Huisartsenpraktijk 't Kalf is a couple of streets away. For groceries, Dekamarkt is a ten-minute walk, with Lidl and Aldi slightly further. Primary schools nearby include Interconfessionele Basisschool De Vuurvogel and Openbare Basisschool Kogerveld, while St. Michaël College offers secondary education. The bus stop at Borgerdiep is on your doorstep, with lines 69 and 391, and Zaandam Kogerveld train station is a ten-minute walk. The Zaans Medisch Centrum hospital is about a ten-minute walk away. For a broader view of the area, see [the municipality of Zaanstad]( /gemeente/zaanstad/).
WOZ and address data
The WOZ value of the home is €513,000, based on the reference date of 1 January 2025. The asking price is 1% above this value. Between 2020 and 2025, the WOZ value rose by 55%, from €331,000 to €513,000. As for the address, the noise levels from road, rail and air traffic are all below the relevant standards. The foundation risk indication is low, though the soil is peat, which is sensitive to settling. Pluvial flooding at heavy rain is low, while the current flood risk and the 2050 flood risk are both medium, as is the heat stress indication for 2050. These are area-level indications based on public data, not an inspection of this specific home.
Source
At the time of writing, the home is offered via multiple channels, including Bert van Vulpen makelaars + hypotheken Zaandam on Funda.
This summary was generated with AI and may contain errors. Always verify the details with the provider.
Features
Details of this home
Transfer
Price
Energy
 Save up to € 400 on your energy billCompare now
Areas and volume
 Insure your home and belongingsGet insured
Layout
Construction
Outdoor space
The WOZ value is set annually by the municipality with 1 January as its reference date, and therefore lags the market by about a year. It is an estimated market value, not a sale price.
Frequently asked questions
About De Almanak 23, Zaandam
How does the asking price compare to the WOZ value?
The WOZ value of the home is €513,000, based on the reference date of 1 January 2025. The asking price of €519,000 is 1% above this value. The WOZ value is the municipal valuation, not the current market value, so the comparison gives an indication of how the asking price relates to the official valuation.
What is the layout of the home?
The home is an end-of-terrace house built in 1977, spanning three floors. It has four rooms in total, including three bedrooms and one bathroom. The agent lists the living area at 115 m², while the BAG registration records 95 m². The plot measures 157 m². There is a front garden, a back garden and a side garden, all facing north.
What insulation and heating does the home have?
According to the agent, the home has roof insulation, double glazing, wall insulation and floor insulation. Heating is provided by a central heating boiler with partial underfloor heating. The energy label is C, which means the home is moderately efficient. Expect energy costs that are neither particularly low nor particularly high for a home of this size and age.
What is the foundation risk for this address?
The foundation risk indication for this address is low, according to public data from the Atlas Leefomgeving. The soil is peat, which is sensitive to settling. This is an area-level indication based on public data, not an inspection of this specific home. The noise levels from road, rail and air traffic are all below the relevant standards.
What are the flood and climate risks for this address?
The pluvial flooding risk at heavy rain is low. The current flood risk is medium, and the flood risk for 2050 is also medium. Heat stress is currently low, but the indication for 2050 is medium. These are area-level indications from the Klimaateffectatlas, not an inspection of this specific home.
What amenities are nearby?
The nearest pharmacy, Service Apotheek 't Kalf, is just around the corner, and Huisartsenpraktijk 't Kalf is a couple of streets away. Dekamarkt is a ten-minute walk for groceries, with Lidl and Aldi slightly further. Primary schools nearby include Interconfessionele Basisschool De Vuurvogel and Openbare Basisschool Kogerveld, while St. Michaël College offers secondary education.
How is the public transport connection?
The bus stop at Borgerdiep is on your doorstep, with lines 69 and 391. Zaandam Kogerveld train station is a ten-minute walk away. The Zaans Medisch Centrum hospital is also about a ten-minute walk from the home.
What is the neighbourhood like?
Kalf Noord is a quiet residential area in Zaandam with around 2,295 residents. Residents across the municipality of Zaanstad give their living environment an average score of 7.15, based on 57 reviews. One resident describes a peaceful area with a sense of togetherness, while another mentions the smell of chocolate from local cocoa factories and favourite spots like De Hemmes and BIND.
How does the price compare to other homes in the neighbourhood?
The asking price of €519,000 is 26% above the neighbourhood average asking price of €410,800. The average asking price per m² in the neighbourhood is €4,059, while this home is listed at €4,513 per m² based on the agent's floor area. The neighbourhood has 10 homes currently for sale, with prices ranging from €300,000 to €569,000.
What is the ownership situation of the home?
The home is freehold, which means the owner owns the property and the land it stands on. There is no leasehold arrangement with a third party. This is stated in the agent's listing.