Koningsdiep 64
Kalf, Zaanstad
 Area
AreaA family home on a quiet road
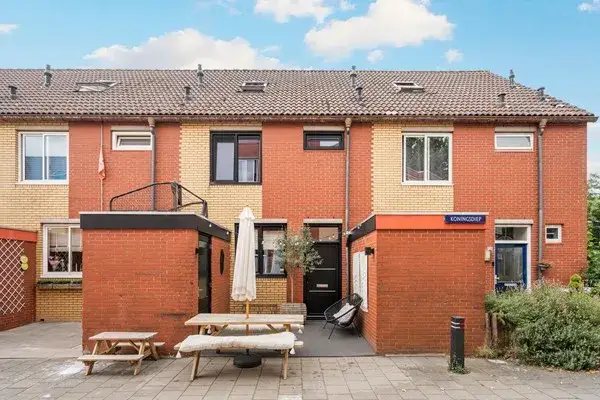
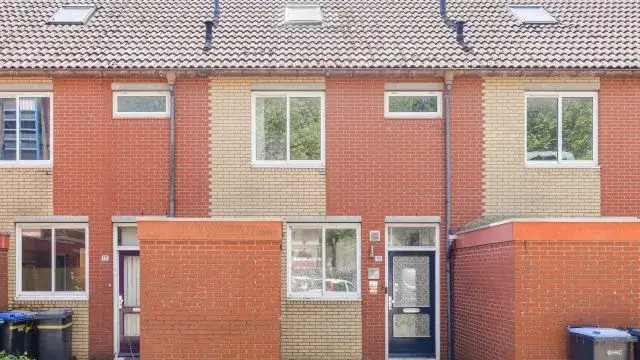
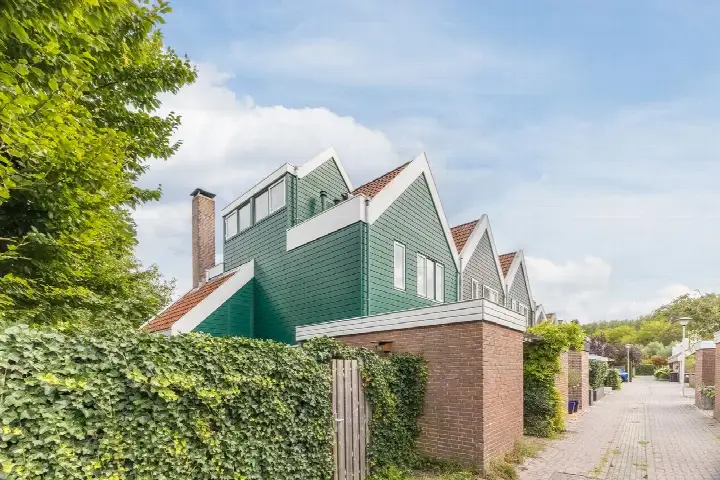
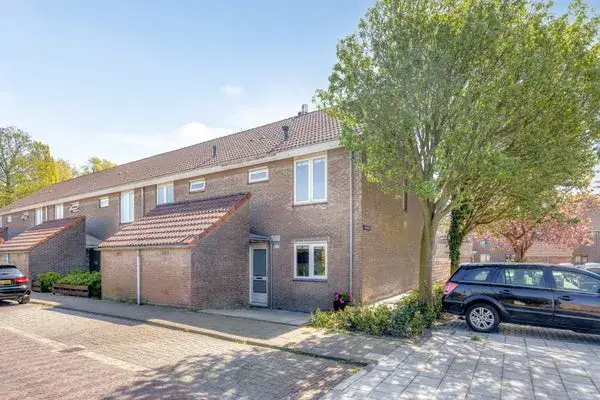
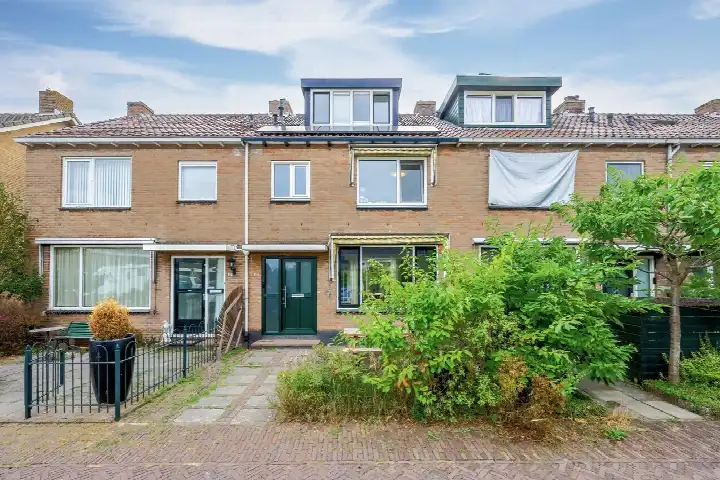
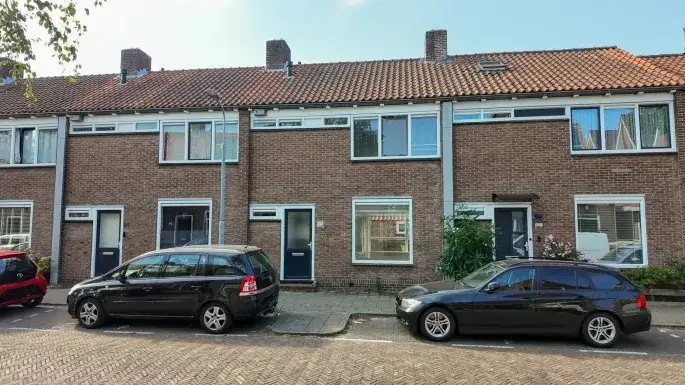
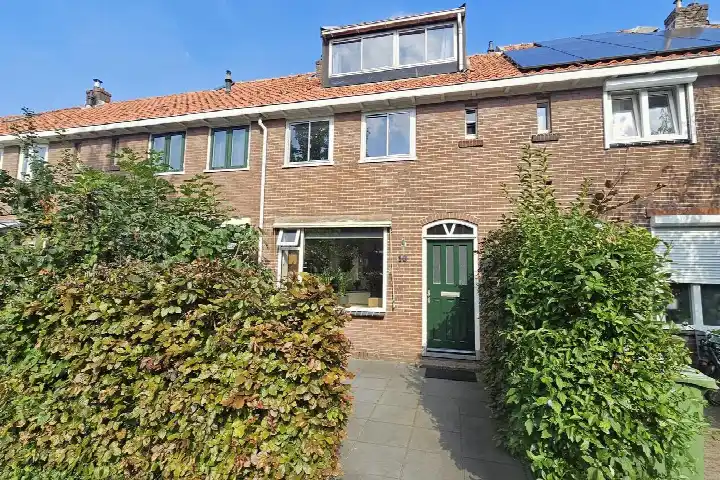
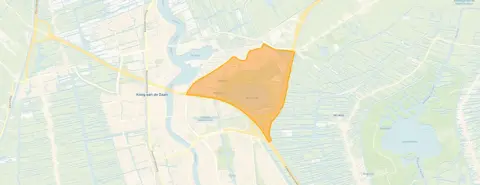
This terraced house on Koningsdiep 64 sits on a quiet road in a residential area of Kalf, a neighbourhood in Zaandam. Built in 1984, the home has an energy label A. The asking price of €492,500 is in line with the market, according to the comparison with the average asking price in the neighbourhood. For context, the asking price for terraced houses in Zaanstad varies depending on size and location.
The home itself
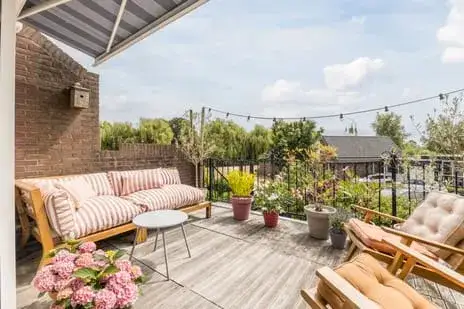
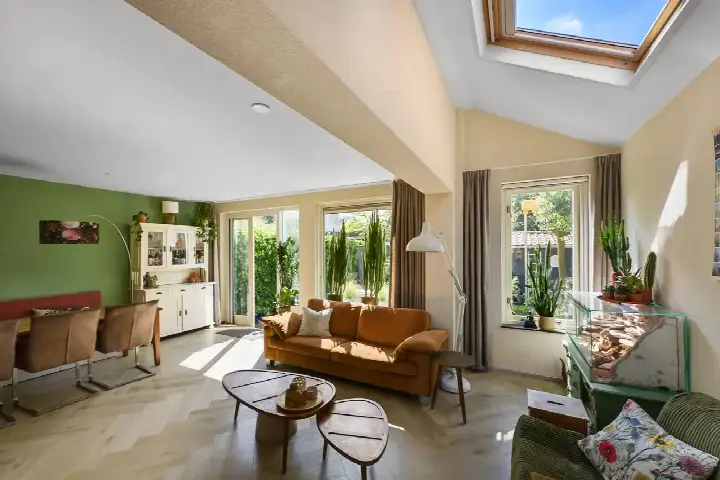
The agent describes a six-room home spread over three floors, with five bedrooms and one bathroom. The living area is listed as 125 m² by the agent, while the BAG registration records 106 m². The plot measures 125 m² according to both sources. There is a rear garden of 50 m² facing north, accessible via the back alley, plus a front garden. The home has full ownership, roof insulation, double glazing and wall insulation, a central heating boiler with partial underfloor heating.
Life in Kalf
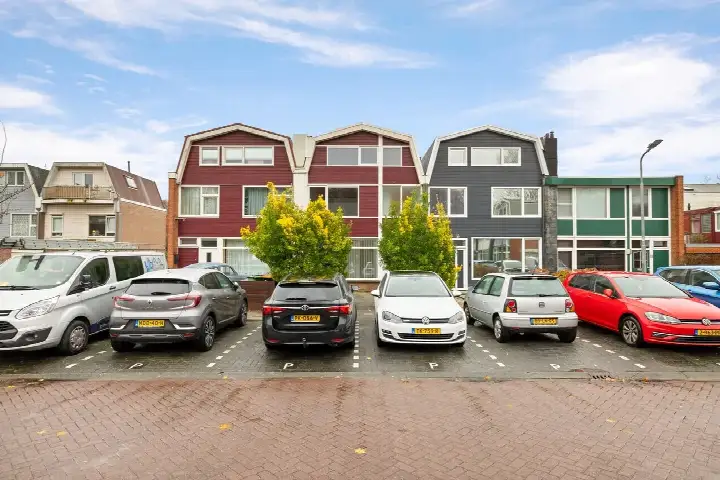
Kalf is a residential area where, according to municipal data, about 57% of the housing stock is owner-occupied. Across the municipality of Zaanstad, residents give an average score of 7.51 based on 53 reviews. One resident describes a quiet neighbourhood with many families with young children, a pleasant and relaxed atmosphere, and a sense of togetherness. Another resident, reviewing the wider municipality, mentions the smell of chocolate from local cocoa factories depending on the wind, and favourite spots like De Hemmes peninsula and the BIND café on the old Hembrug terrain. A third review, also about the municipality, notes that all amenities are available with many schools and greenery, though the neighbourhood bus in Assendelft runs only once an hour. These reviews reflect the municipality as a whole rather than Kalf specifically. The neighbourhood has around 3,825 residents, with 28% aged 65 or older. For more on the area, see the Kalf neighbourhood.
Amenities and transport
For daily errands, Dekamarkt is just around the corner, with Lidl, Aldi and SPAR a bit further away. Interconfessionele Basisschool De Vuurvogel is a ten-minute walk, and St. Michaël College for secondary education is also within walking distance. Huisartsenpraktijk 't Kalf is just around the corner, and Service Apotheek 't Kalf is a ten-minute walk away. Bus stop De Twee Gebroeders is on your doorstep with line 69, and the IJssel stop a couple of streets away with lines 69 and 391. Zaandam Kogerveld train station is about a ten-minute walk. The municipality of Zaanstad offers a range of services and connections, as described on the municipality of Zaanstad.
WOZ and address data
No WOZ value is available for this property. According to public address-level risk data, the road traffic noise load is 50 dB Lden, above the noise standard, based on 2022 data. The foundation risk indication is low, though the soil is peat, which is sensitive to settlement. Pluvial flooding at heavy rain is indicated as medium, while current flood risk is low and heat stress is low, rising to medium by 2050. These are area-level indications, not an inspection of this specific home.
Source
At the time of writing, the home is offered via multiple channels, including Brantjes Makelaars Zaandam and Brantjes Makelaars Zaandam on Funda.
This summary was generated with AI and may contain errors. Always verify the details with the provider.
Features
Details of this home
Transfer
Price
Energy
 Save up to € 400 on your energy billCompare now
Areas and volume
 Insure your home and belongingsGet insured
Layout
Construction
Outdoor space
The WOZ value is set annually by the municipality with 1 January as its reference date, and therefore lags the market by about a year. It is an estimated market value, not a sale price.
Frequently asked questions
About Koningsdiep 64, Zaandam
What is the asking price for this terraced house in Kalf?
The asking price is €492,500. This is in line with the market, based on a comparison with the average asking price for homes in the neighbourhood. The price per square metre, based on the agent's listed living area of 125 m², is €3,940.
How many bedrooms does this home have?
According to the agent, the home has six rooms in total, including five bedrooms and one bathroom, spread over three floors. The living area is listed as 125 m² by the agent, while the BAG registration records 106 m².
Is there a WOZ value available for this property?
No WOZ value is stated for this property.
What is the foundation risk for this address?
The foundation risk indication for this address is low, according to public area-level data. The soil is peat, which is sensitive to settlement. This is an area-level indication, not an inspection of this specific home.
What supermarkets are near this home?
Dekamarkt is just around the corner at about 264 metres. Lidl, Aldi and SPAR are all within about 1.5 kilometres. In total, there are 41 supermarkets within five kilometres of the home.
Which schools are close to Koningsdiep 64?
Interconfessionele Basisschool De Vuurvogel is about 647 metres away, a ten-minute walk. St. Michaël College for secondary education is about 831 metres away. Openbare Basisschool Kogerveld is also within walking distance at about 1.1 kilometres.
What public transport options are available nearby?
Bus stop De Twee Gebroeders is about 95 metres away, served by line 69. The IJssel stop, about 237 metres away, has lines 69 and 391. Zaandam Kogerveld train station is about 1.5 kilometres from the home.
What do residents say about living in this area?
Across the municipality of Zaanstad, residents give an average score of 7.51 based on 53 reviews. One resident describes a quiet neighbourhood with families and a pleasant atmosphere. Another mentions the smell of chocolate from local factories and favourite spots like De Hemmes and BIND café. These reviews reflect the municipality as a whole, not Kalf specifically.
What is the energy label of this home?
The home has energy label A, which is an efficient label. According to the agent, the home has roof insulation, double glazing and wall insulation, plus a central heating boiler with partial underfloor heating.
Is there a garden with this property?
Yes, the agent lists a rear garden of 50 m² facing north, accessible via the back alley, plus a front garden. The plot measures 125 m² according to both the BAG registration and the agent.