Drijverslaan 2
Haarwijk Oost, Gorinchem
 Area
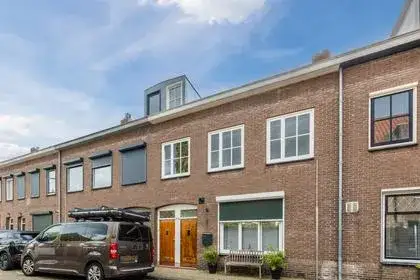
AreaA classic end-of-terrace home in Haarwijk Oost
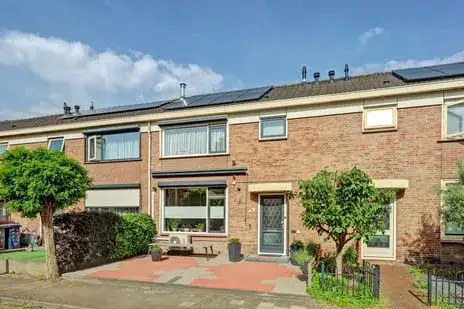
Drijverslaan 2 sits in Haarwijk Oost, a residential corner of Gorinchem where the streets are lined with family homes and the pace of life feels calm. This end-of-terrace house was built in 1960 and offers a generous layout across three floors. The asking price of €365,000 is on the high side compared to other end-of-terrace houses in Gorinchem, reflecting its size and position.
Inside the home
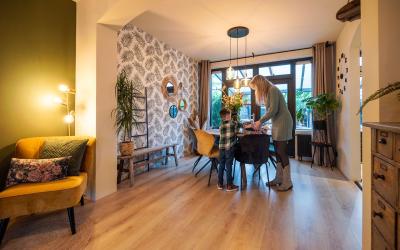
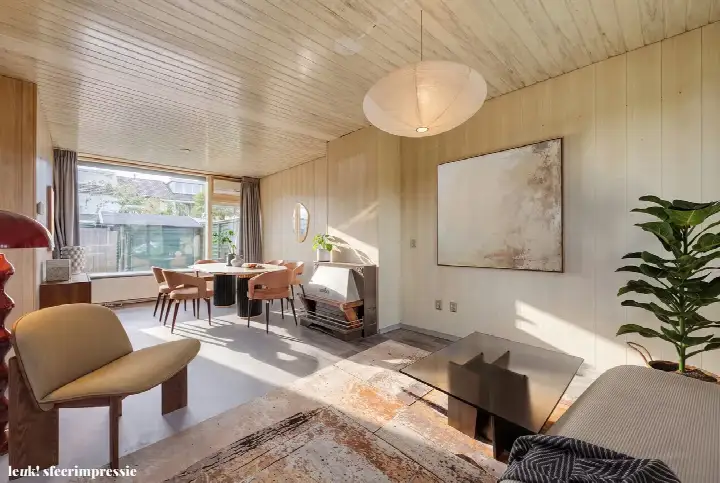
The agent describes this as a six-room home with five bedrooms and one bathroom, spread over three floors with a volume of 344 cubic metres. There is a front garden, a side garden and a back garden, with the rear garden facing east and accessible via the back alley. The property is freehold, so you own both the house and the land outright. According to the agent, the home has roof insulation and partial double glazing, and is heated by a combi boiler. The living area is listed as 98 square metres in the BAG registration, while the agent's listing states 84 square metres.
Life in Haarwijk Oost
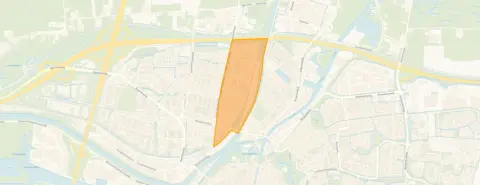
Haarwijk Oost is a neighbourhood where neighbours know each other and children play outside. Residents across the municipality of Gorinchem give their living environment an average score of 7.62, based on thirteen reviews. One resident says: "Good and cosy contact with the neighbours. Nice area to live in, lots of children and playgrounds, schools also within walking distance." Another adds: "Quiet neighbourhood with all the amenities nearby." The neighbourhood has around 2,365 residents, and about 76 percent of the homes are single-family houses. For a closer look at what the Haarwijk Oost neighbourhood has to offer, the local data paints a picture of a settled, family-oriented area.
Amenities and transport
Daily errands are easy from here. The Nettorama and Lidl supermarkets are just around the corner, with Albert Heijn a ten-minute walk away. Meander scholengemeenschap, locatie Anne Frank is a couple of streets away, and Lyceum Oudehoven is also within walking distance. The nearest GP practice, Huisartsenpraktijk Bron-van den Berg, is a ten-minute walk, and the BENU Apotheek is just around the corner. Bus line 1 stops at Gorinchem, Viaduct A15/Haarsekade on your doorstep, and Gorinchem train station is a ten-minute walk. The wider municipality of Gorinchem is well served by shops, schools and public transport.
WOZ and address data
The WOZ value for this property is not stated in the available data. At the address level, public risk data indicates that road traffic noise is measured at 49 dB Lden, which is above the noise standard, while railway noise at 47 dB Lden stays below it. The foundation risk indication is medium, based on the home being built in 1960 on clay soil, which may mean wooden piles or a shallow foundation. Pluvial flooding at heavy rain is indicated as elevated, as is the current flood risk, though the flood risk for 2050 is low. These are area-level indications from public sources, not an inspection of this specific home.
Source and agent
At the time of writing, the home is offered via two channels, including leuk! makelaars and leuk! makelaars.
This summary was generated with AI and may contain errors. Always verify the details with the provider.
Features
Details of this home
Transfer
Price
Energy
 Save up to € 400 on your energy billCompare now
Areas and volume
 Insure your home and belongingsGet insured
Layout
Construction
Outdoor space
The WOZ value is set annually by the municipality with 1 January as its reference date, and therefore lags the market by about a year. It is an estimated market value, not a sale price.
Frequently asked questions
About Drijverslaan 2, Gorinchem
What is the asking price for this end-of-terrace house?
The asking price is €365,000. Based on the agent's listed living area of 84 square metres, that works out to €4,345 per square metre. The price is on the high side compared to other end-of-terrace houses in Gorinchem, reflecting the home's size and its position in Haarwijk Oost.
How many rooms and bedrooms does this home have?
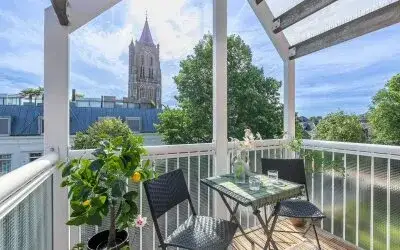
According to the agent, the home has six rooms, including five bedrooms and one bathroom, spread over three floors. The total volume is 344 cubic metres. There is a front garden, a side garden and a back garden, with the rear garden facing east and accessible via the back alley.
What is the WOZ value of this property?
The WOZ value for this property is not stated in the available data. The WOZ is the municipal valuation used for tax purposes, and it is not always included in listing information. If you want to know the current WOZ value, you would need to check the municipal records.
What are the main risk indications for this address?
Public risk data at the address level indicates that road traffic noise is measured at 49 dB Lden, which is above the noise standard, while railway noise at 47 dB Lden stays below it. The foundation risk indication is medium, based on the home being built in 1960 on clay soil. Pluvial flooding at heavy rain is indicated as elevated, as is the current flood risk, though the flood risk for 2050 is low. These are area-level indications, not an inspection of this specific home.
What amenities are within walking distance?
The Nettorama and Lidl supermarkets are just around the corner, with Albert Heijn a ten-minute walk away. Meander scholengemeenschap, locatie Anne Frank is a couple of streets away, and Lyceum Oudehoven is also within walking distance. The nearest GP practice is a ten-minute walk, and the BENU Apotheek is just around the corner. Bus line 1 stops nearby, and Gorinchem train station is a ten-minute walk.
What is the neighbourhood of Haarwijk Oost like?
Haarwijk Oost is a residential neighbourhood in Gorinchem with around 2,365 residents. About 76 percent of the homes are single-family houses. Residents across the municipality of Gorinchem give their living environment an average score of 7.62, based on thirteen reviews. One resident says: "Good and cosy contact with the neighbours. Nice area to live in, lots of children and playgrounds, schools also within walking distance."
Why is the energy label not stated in this listing?
The agent has not published this field, so there is no information available about the home's energy performance. Without the label, it is not possible to say how energy-efficient the home is or what the expected energy costs might be.
Is this home freehold or leasehold?
The agent states that this is full ownership, meaning the property is freehold. You own both the house and the land outright, with no ground lease to pay. This is a straightforward ownership structure that is common for single-family homes in this area.