Eendenkooi 16
De Greiden, Heerenveen
 Area
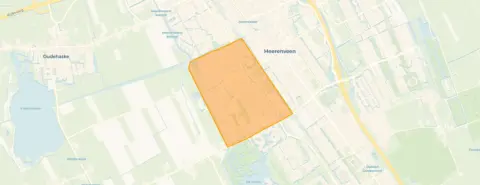
AreaA quiet spot in De Greiden
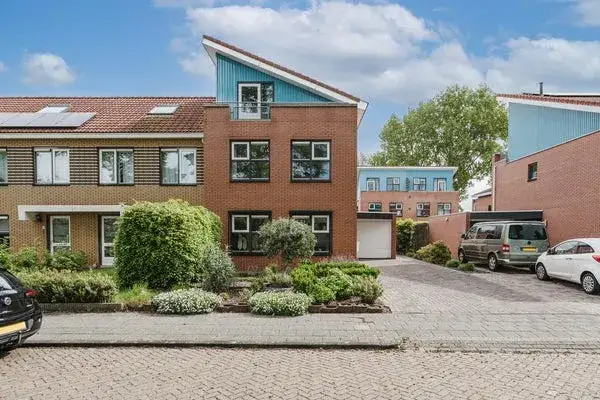
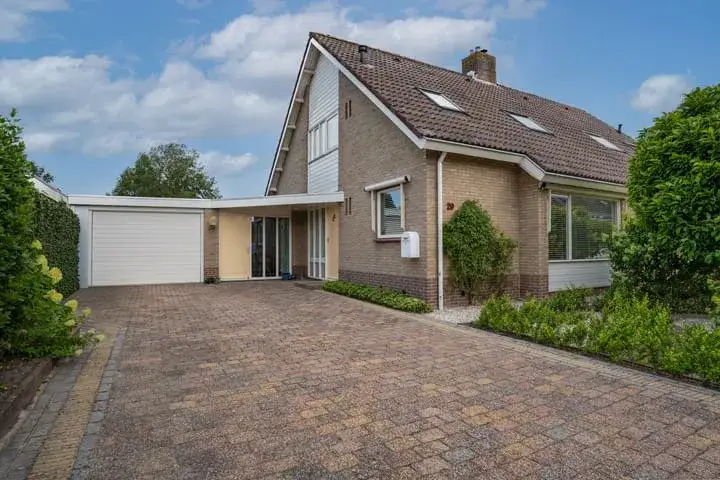
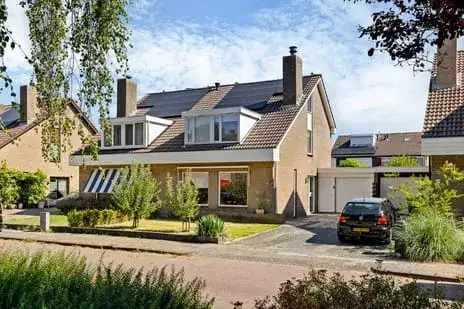
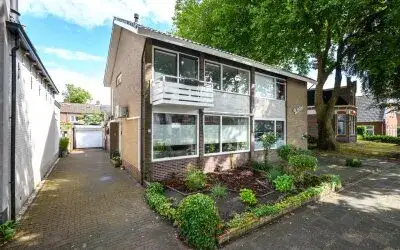
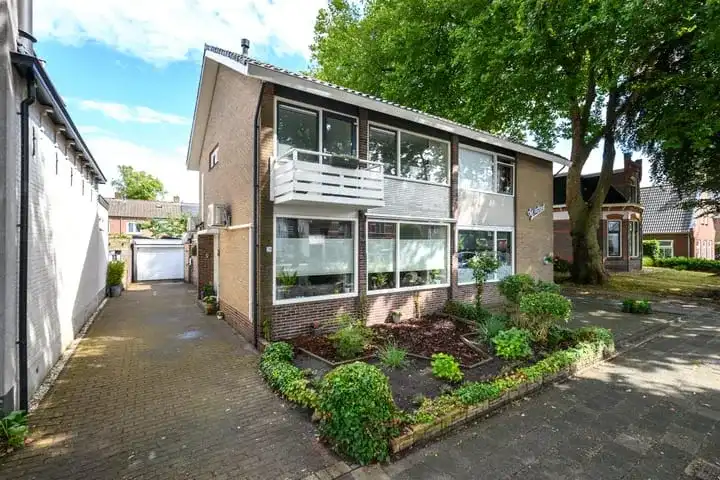
Eendenkooi 16 is an end-of-terrace house from 1976, sitting in the De Greiden neighbourhood of Heerenveen. The home offers 128 square metres of living space on a plot of 253 square metres, and the asking price of €449,000 sits about 20% above the average asking price in the neighbourhood, which comes to €374,619. That puts this home on the high side compared with what is generally asked in the area. For context, the average asking price per square metre in De Greiden is €3,013, while this home works out at €3,508 per square metre. If you are weighing up your options, it is worth comparing with other [end-of-terrace houses in Heerenveen].
The home itself
The listing does not provide details on the layout, so the number of rooms, bedrooms and bathrooms is not stated. What is known is that the house was built in 1976 and carries an energy label C, which means it sits in the middle of the efficiency range. The living area of 128 square metres comes from the BAG registration, and the plot measures 253 square metres. Beyond the year of construction and the energy label, the agent has not shared further information about the interior or any installations.
Life in De Greiden
Residents of the wider district give their living environment a solid 7.89 out of 10, based on fifteen reviews. One resident says: "We live there wonderfully quietly." Another adds: "Super friendly, young and old go well together. People are considerate of each other, helpful, etc." These reviews describe the district as a whole rather than this specific street, but they paint a picture of a calm and sociable area. The neighbourhood counts around 7,300 residents, with a mix of ages and household types. About 55% of homes are owner-occupied, and the vast majority of the housing stock was built between 1970 and 1990. For a closer look at what the area has to offer, [the De Greiden neighbourhood] page has more detail.
Amenities and transport
Daily errands are well covered here. A primary school, Christelijke Basisschool de Roerganger, is just around the corner, and two more are a couple of streets away. For groceries, Poiesz and Jumbo are both within a ten-minute walk, with Lidl a little further out. The nearest GP practice, Huisartsenpraktijk Bloemberg, is a ten-minute walk, and the BENU pharmacy is close by. Public transport is handy too: bus line 48 stops at Roerdomplaan on your doorstep, and the train station in Heerenveen is about a ten-minute walk. The hospital, Frisius Medisch Centrum, is a bit further afield. All of this sits within [the municipality of Heerenveen], which offers a full range of facilities.
WOZ and address data
No WOZ value is available for this property, so there is no municipal valuation to compare with the asking price. Looking at the address-level risk data, the noise from road traffic is measured at 44 dB Lden, which stays below the legal norm, and railway noise comes in at 29 dB Lden, also under the norm. The foundation risk indication is low, though the soil is peat, which is sensitive to settling. These are area-level indications based on public data, not an inspection of this specific home. For climate risks, pluvial flooding at heavy rain is rated medium, while flood risk is low now and in 2050. Heat stress is low at present but is expected to rise to medium by 2050.
Source and agent
At the time of writing, the home is offered via multiple channels, including StinseMaat makelaardij and StinseMaat makelaardij on Funda. The listing is available through both sources, so you can find the full details with either agent.
This summary was generated with AI and may contain errors. Always verify the details with the provider.
Features
Details of this home
Transfer
Price
Energy
 Save up to € 400 on your energy billCompare now
Areas and volume
 Insure your home and belongingsGet insured
Layout
Construction
Outdoor space
The WOZ value is set annually by the municipality with 1 January as its reference date, and therefore lags the market by about a year. It is an estimated market value, not a sale price.
Frequently asked questions
About Eendenkooi 16, Heerenveen
How does the asking price compare with other homes in De Greiden?
The asking price of €449,000 is about 20% above the average asking price in the neighbourhood, which is €374,619. The average asking price per square metre in De Greiden is €3,013, while this home works out at €3,508 per square metre based on the BAG living area. The neighbourhood has 21 homes currently for sale, with prices ranging from €219,000 to €610,000.
What is known about the layout of this home?
The listing does not state the number of rooms, bedrooms or bathrooms. What is known is that the home is an end-of-terrace house built in 1976 with a living area of 128 square metres according to the BAG registration, and a plot of 253 square metres. The energy label is C. No further details about the interior layout are provided in the listing.
Is there a WOZ value available for this property?
No WOZ value is stated for this property. Without this figure, there is no municipal valuation to compare with the asking price of €449,000.
What are the noise levels around this address?
The address-level risk data shows road traffic noise at 44 dB Lden, which stays below the legal norm, and railway noise at 29 dB Lden, also under the norm. These figures come from public data and are area-level indications rather than measurements taken at the property itself. The noise levels are based on the 2022 and 2023 reference years.
What is the foundation risk for this home?
The foundation risk indication for this address is low. The soil type is peat, which is noted as being sensitive to settling. This is an area-level indication based on public data from sources like the Atlas Leefomgeving, and it does not constitute an inspection of this specific property. The low risk rating suggests no immediate concerns, but the peat soil is worth being aware of.
What climate risks apply to this location?
The climate risk data shows pluvial flooding at heavy rain is rated medium, while flood risk is low both now and in 2050. Heat stress is currently low but is expected to rise to medium by 2050. These are area-level indications from the Klimaateffectatlas, not assessments of this specific home. They give a general picture of how the location may be affected by climate-related events.
Which supermarkets are closest to this home?
The nearest supermarkets are Poiesz at about 754 metres and Jumbo at about 778 metres, both within a ten-minute walk. Lidl is a bit further at about 1,173 metres, with another Jumbo and an Aldi at around 1,316 metres. In total, there are ten supermarkets within five kilometres of the address, so grocery shopping is well covered.
What schools are near Eendenkooi 16?
Christelijke Basisschool de Roerganger is the closest primary school at about 226 metres, followed by Obs Het Vogelnest at 281 metres and Basisschool De Buitenkans at 293 metres. For secondary education, De Compagnie Praktijkonderwijs Sevenwolden is at 605 metres and Kei College at 625 metres. There are 29 schools within five kilometres of the address.
How is public transport around this address?
Bus line 48 stops at Heerenveen, Roerdomplaan just 134 metres away, with additional stops at Coornhertstate and De Valk within a few hundred metres. The nearest train station is Heerenveen, about 1.6 kilometres from the home. This gives residents a practical option for both local bus travel and longer train journeys.
What do residents say about living in this area?
Residents of the wider district give their living environment an average score of 7.89 out of 10, based on fifteen reviews. One resident says: "We live there wonderfully quietly." Another describes the area as "super friendly, young and old go well together. People are considerate of each other, helpful, etc." These reviews reflect the district as a whole rather than this specific street.