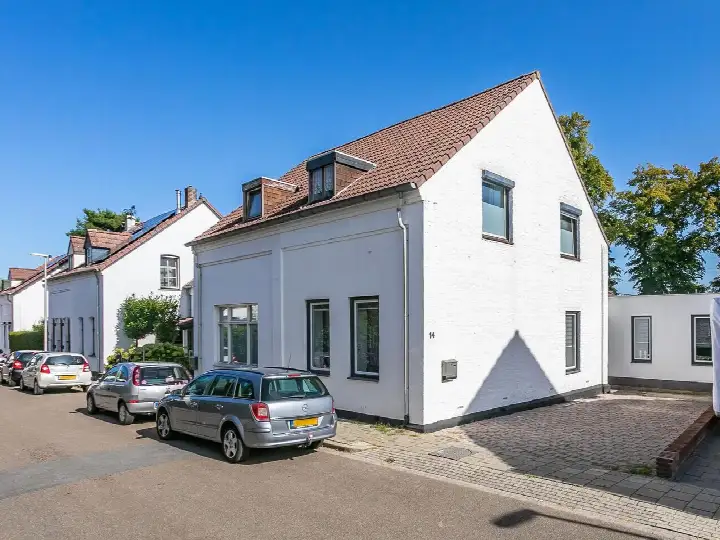
Frans Halsstraat 32
Meezenbroek, Heerlen
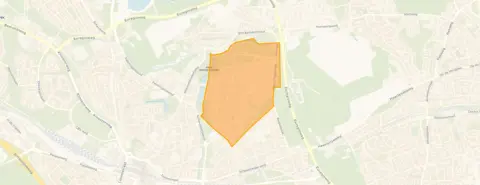 Area
AreaA classic end-of-terrace home in Meezenbroek
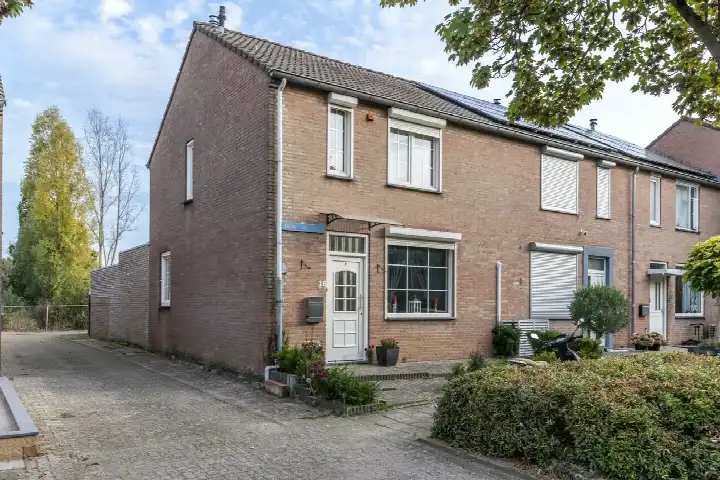
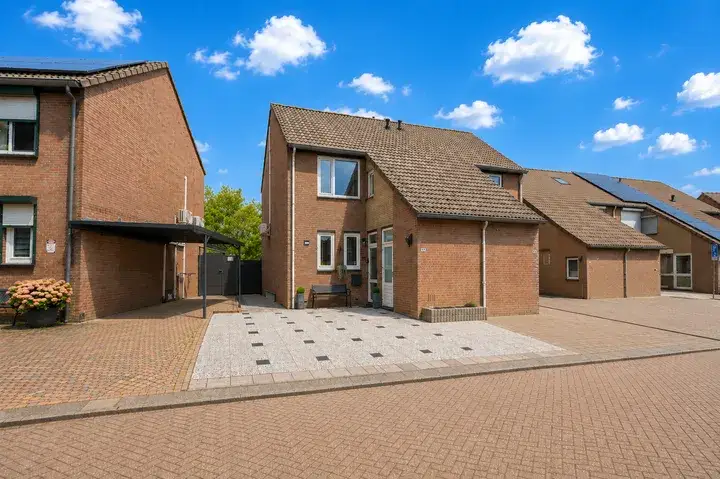
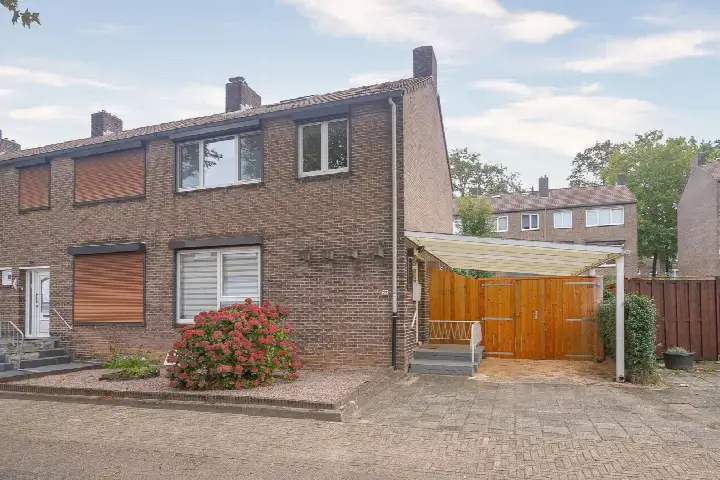
Frans Halsstraat 32 is an end-of-terrace house from 1979, sitting in the Meezenbroek neighbourhood of Heerlen. With a living area of 95 square metres on a plot of 138 square metres, it is a compact home with a clear layout. The asking price of €295,000 is on the high side compared with the average asking price in the neighbourhood, which comes to €263,167. For context, [end-of-terrace houses in Heerlen]( /koopwoningen/heerlen/hoekwoningen/ ) are listed at an average of €2,757 per square metre, while this home works out at €3,105 per square metre.
What the listing tells us
The listing gives the essentials: an end-of-terrace house built in 1979 with energy label B. The home has a living area of 95 square metres according to the BAG registration, on a plot of 138 square metres. No further details about the interior layout, garden or installations are stated in the listing, so the description is limited to what the agent has provided.
Life in Meezenbroek
Residents across the municipality of Heerlen give their living environment an average score of 6.85, based on 37 reviews. One resident describes it as a "fijne buurt" with a close community and a quiet atmosphere. Another resident of the municipality notes that the neighbourhood is close-knit, with people enjoying a chat during New Year's or on a summer day, though they also mention antisocial behaviour and limited parking. A third resident comments on the paving and the oak trees. The neighbourhood itself has around 2,920 inhabitants, with a mix of ages and household types. [The Meezenbroek neighbourhood]( /buurt/meezenbroek-heerlen/ ) is home to a housing stock where a quarter of the homes are owner-occupied.
Amenities and getting around
The daily essentials are within easy reach. The BENU Apotheek Meezenbroek is just around the corner, and the GP practice Centrum voor medische zorg de Kasteellaan is a couple of streets away. For groceries, the nearest Albert Heijn is a ten-minute walk, with a Jumbo and a Lidl a bit further out. Schools are close by too: OBS de Droomboom for primary education is a ten-minute walk, and several secondary schools, including Yuverta vmbo Heerlen and Techniekcollege Parkstad Limburg vmbo, are within a similar distance. Bus line 8 stops at Heerlen, Govert Flinckstraat, just around the corner, and Heerlen railway station is about a ten-minute walk. [The municipality of Heerlen]( /gemeente/heerlen/ ) covers the wider area around this home. The address-level risk data from public sources (Atlas Leefomgeving, KCAF, Klimaateffectatlas) gives area-level indications, not an inspection of this specific home. Road traffic noise is measured at 42 dB Lden, which stays below the noise standard, and railway and aircraft noise are also below their respective standards. The foundation risk indication is low, with sand as the soil type. For climate, pluvial flooding at heavy rain is elevated, while the current flood risk is low and remains low in 2050. Heat stress is currently low but is expected to become medium by 2050.
Source
At the time of writing the home is offered only via Damen Makelaardij.
This summary was generated with AI and may contain errors. Always verify the details with the provider.
Features
Details of this home
Transfer
Price
Energy
 Save up to € 400 on your energy billCompare now
Areas and volume
 Insure your home and belongingsGet insured
Layout
Construction
Outdoor space
The WOZ value is set annually by the municipality with 1 January as its reference date, and therefore lags the market by about a year. It is an estimated market value, not a sale price.
Frequently asked questions
About Frans Halsstraat 32, Heerlen
What is the asking price for this home?
The asking price is €295,000. According to the precomputed comparison, this is on the high side relative to the average asking price in the neighbourhood, which is €263,167. The price per square metre comes to €3,105 based on the BAG living area of 95 square metres, compared with a neighbourhood average of €2,757 per square metre.
What is known about the layout of the home?
The listing states that this is an end-of-terrace house built in 1979 with energy label B. The living area is 95 square metres according to the BAG registration, on a plot of 138 square metres. No further details about the number of rooms, bedrooms, bathrooms or any outdoor space are stated in the listing.
Why are there no property details in this listing?
The listing does not state details about the interior layout, such as the number of rooms, bedrooms or bathrooms, nor does it mention a garden, balcony or garage. As a result, the description is limited to the property type, year of construction, energy label and floor areas.
What is the energy label and what does it mean?
The home has energy label B, which is an efficient label. This means the home is relatively efficient in terms of energy use, so heating costs are likely to be moderate compared with less efficient labels. The listing does not provide any further information about insulation or heating installations.
What do residents say about living in this area?
Residents across the municipality of Heerlen give their living environment an average score of 6.85, based on 37 reviews. One resident describes it as a pleasant neighbourhood with a close community and a quiet atmosphere. Another resident mentions that the neighbourhood is close-knit and sociable, but also notes antisocial behaviour and limited parking. A third resident comments on the paving and the oak trees.
What are the nearest amenities?
The BENU Apotheek Meezenbroek is about 298 metres away, and the GP practice Centrum voor medische zorg de Kasteellaan is 370 metres away. The nearest Albert Heijn supermarket is 1,077 metres away, with a Jumbo at 1,415 metres and a Lidl at 1,552 metres. For schools, OBS de Droomboom is 601 metres away, and Yuverta vmbo Heerlen is 600 metres away.
How is the public transport in this area?
Bus line 8 stops at Heerlen, Govert Flinckstraat, about 335 metres from the home, with additional stops at Heerlen, Kasteellaan and Heerlen, Zutphenstraat. Heerlen railway station is approximately 1,531 metres away, which is about a ten-minute walk.
What are the risk indications for this address?
The address-level risk data gives area-level indications, not an inspection of this specific home. The foundation risk indication is low, with sand as the soil type. For climate, pluvial flooding at heavy rain is elevated, while the current flood risk is low and remains low in 2050. Heat stress is currently low but is expected to become medium by 2050. Noise levels from road, railway and aircraft traffic all stay below the relevant standards.