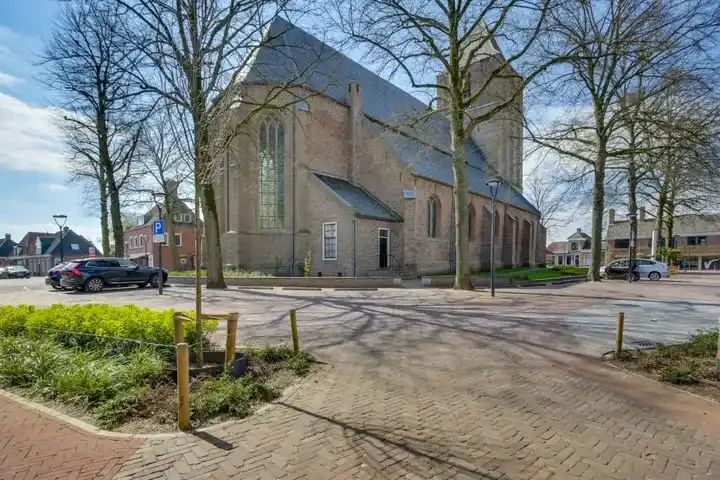
Kampmansweg 35
Gernermarke-Oosterdalfsen, Dalfsen
 Area
AreaA modern end-of-terrace home in a green Dalfsen neighbourhood
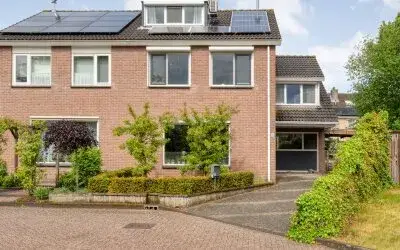
This end-of-terrace house on Kampmansweg 35 sits in Gernermarke-Oosterdalfsen, a new-build neighbourhood on the edge of Dalfsen. The asking price of €649,000 is 26% below the average asking price of €871,500 for homes in this neighbourhood, which puts it on the low side compared with the local market. The listing does not state the energy label, so that information is missing. For context, end-of-terrace houses in Dalfsen typically sell in this price range.
The home itself
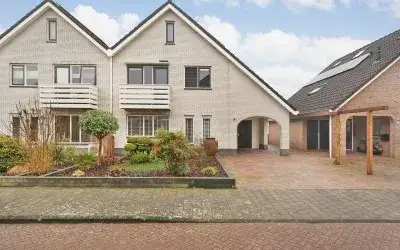
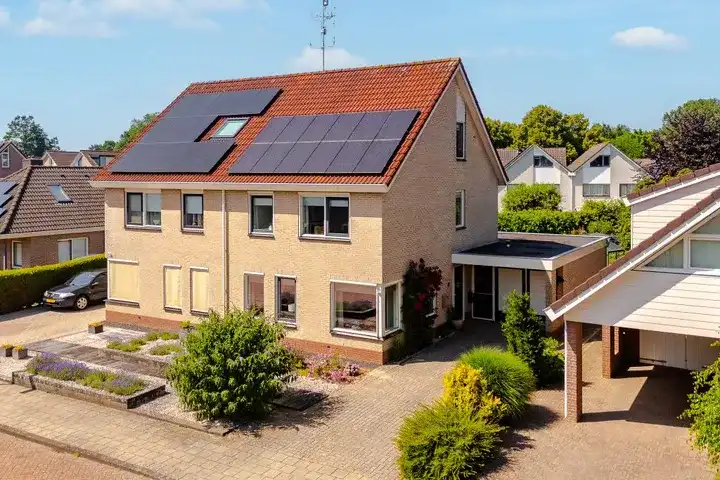
Built in 2007, this end-of-terrace house offers 7 rooms, including 4 bedrooms and 2 bathrooms, spread over 3 floors. The living area is 202 m² according to the BAG registration, while the agent lists 180 m². The plot measures 317 m². The home is fully insulated and heated by a central heating boiler with partial underfloor heating. It has a garden at the rear, accessible from the back, and a carport. The property is freehold.
Life in Gernermarke-Oosterdalfsen
Residents give the neighbourhood an average score of 8.5 out of 10, based on three reviews. One resident says: "Beautiful green neighbourhood, where neighbourliness is highly valued." Another mentions: "It is a green, energy-neutral neighbourhood and every home is equipped with solar panels." The neighbourhood counts about 1,970 inhabitants, and most homes are owner-occupied. It's a relatively new area, with many families and children. The Gernermarke-Oosterdalfsen neighbourhood is a short walk from sports facilities and an outdoor pool.
Amenities and transport
For daily groceries, you can walk to Lidl or Jumbo, both about a ten-minute walk away. There are several primary schools nearby, including De Spiegel and GBS de Vuursteen, each within a ten-minute walk. The nearest GP is Groepspraktijk Huisartsen Dalfsen, and the pharmacy is Service Apotheek Dalfsen, both a couple of streets away. Bus stop Dalfsen, Huize Gerner with line 591 is just around the corner, and Dalfsen train station is about a ten-minute walk. The municipality of Dalfsen offers further amenities.
WOZ value and address data
The WOZ value is €553,000 as of 1 January 2025, and the asking price is 17% above this value. Over the past five years, the WOZ value has developed according to municipal data. Regarding address risks, the noise levels from road, rail, and industry are all below the legal standard. The foundation risk indication is low, with sandy soil. For climate, pluvial flooding at heavy rain is medium, current flood risk is medium, and by 2050 it is low. Heat stress is currently low, but medium by 2050. These are area-level indications, not an inspection of this specific home.
Source
At the time of writing, the home is offered only via Passie Makelaardij.
This summary was generated with AI and may contain errors. Always verify the details with the provider.
Features
Details of this home
Transfer
Price
Energy
 Save up to € 400 on your energy billCompare now
Areas and volume
 Insure your home and belongingsGet insured
Layout
Construction
Outdoor space
The WOZ value is set annually by the municipality with 1 January as its reference date, and therefore lags the market by about a year. It is an estimated market value, not a sale price.
Frequently asked questions
About Kampmansweg 35, Dalfsen
How does the asking price compare to the WOZ value?
The asking price of €649,000 is 17% above the WOZ value of €553,000, which was determined on 1 January 2025. The WOZ value is the municipal valuation for tax purposes, not the current market value. This comparison is a factual observation; whether the price is justified depends on the condition and features of the home, which you can assess during a viewing.
What is the layout of this home?
This end-of-terrace house has 7 rooms, including 4 bedrooms and 2 bathrooms, spread over 3 floors. The living area is 202 m² according to the BAG registration, while the agent lists 180 m². The plot measures 317 m². There is a garden at the rear, accessible via the back, and a carport. The home is fully insulated and has a central heating boiler with partial underfloor heating.
What is the energy label of this home?
This means you cannot directly assess the energy performance from the listing. However, the agent does mention that the home is fully insulated, which may influence energy costs. For a definitive label, you would need to consult the seller or the energy performance certificate, but that information is not provided here.
What are the noise levels around this address?
According to public data, the noise levels from road traffic are 45 dB Lden, from rail traffic 4 dB Lden, and from industry 47 dB Lden, all below the legal noise standards. These are area-level indications based on reference years 2022, 2023, and 2024. They do not represent a measurement at the property itself, but they suggest that noise is not a major concern at this location.
What is the foundation risk for this home?
The foundation risk indication for this address is low, and the soil type is sand. This is an area-level indication based on public data, not an inspection of the specific property. A low risk suggests that foundation issues are unlikely, but it does not guarantee the condition of the foundation of this particular home.
What are the flood and climate risks for this area?
For climate risks, pluvial flooding at heavy rain is medium, current flood risk is medium, and by 2050 it is low. Heat stress is currently low, but by 2050 it is medium. These are area-level indications from the Klimaateffectatlas, not specific to this home. They give an idea of potential climate-related challenges in the neighbourhood.
Which supermarkets are nearby?
There are several supermarkets within a short distance. Lidl is about 953 metres away, Jumbo about 987 metres, Aldi about 1,051 metres, and Albert Heijn about 1,343 metres. These are all within a ten-minute walk or a short bike ride, making daily grocery shopping convenient.
Which schools are in the area?
There are several primary schools nearby. De Spiegel is about 719 metres away, GBS de Vuursteen about 831 metres, and Kbs de Polhaar about 846 metres. These are all within walking distance. For secondary education, the nearest school is about 8.8 km away, which may require a longer commute.
What public transport options are available?
The nearest bus stop is Dalfsen, Huize Gerner, about 509 metres away, served by line 591. Another stop, Dalfsen, Langkamp, is 723 metres away with the same line. The nearest train station is Dalfsen, about 1,796 metres away, which is roughly a twenty-minute walk or a short bike ride.
What is the neighbourhood like?
Gernermarke-Oosterdalfsen is a new-build neighbourhood in Dalfsen, about two kilometres from the centre. Residents rate it highly, with an average score of 8.5 out of 10. One resident mentions it is a green, energy-neutral neighbourhood with solar panels on homes. It is within walking distance of sports facilities and an outdoor pool, and it is considered safe by residents.
Why are there no property details in this listing?
The listing does not state the energy label. This is a missing field in the agent's publication. Other details such as the number of rooms, floor area, and garden are provided. The absence of the energy label means you cannot assess the energy performance from the listing alone, but the address is complete, so location and neighbourhood data are accurate.