A quiet spot in Beverwijk
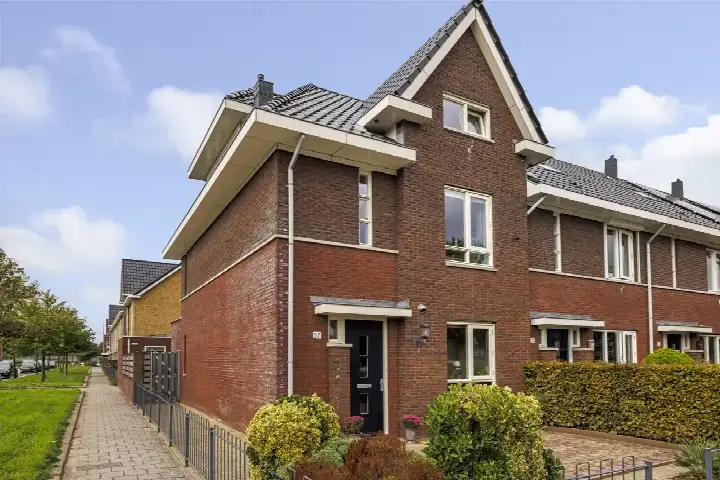
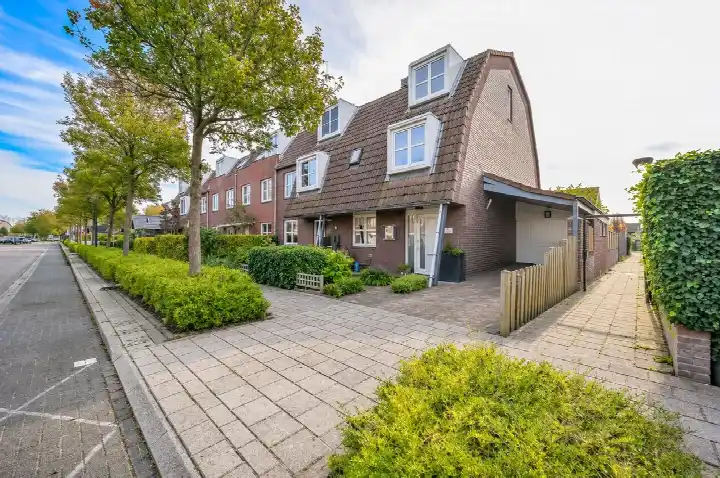
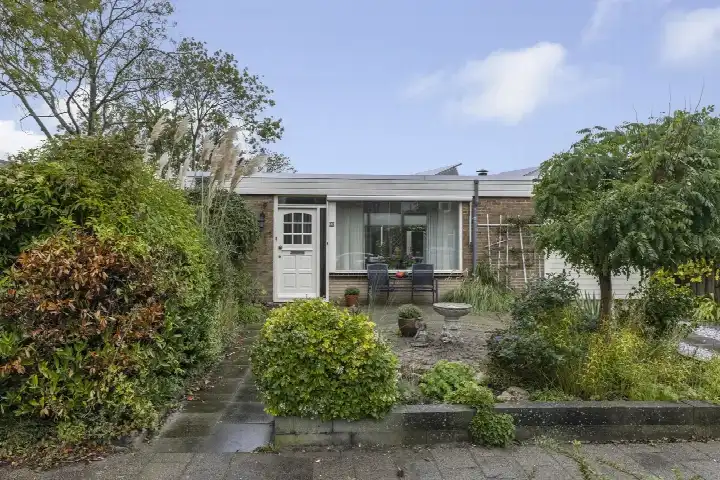
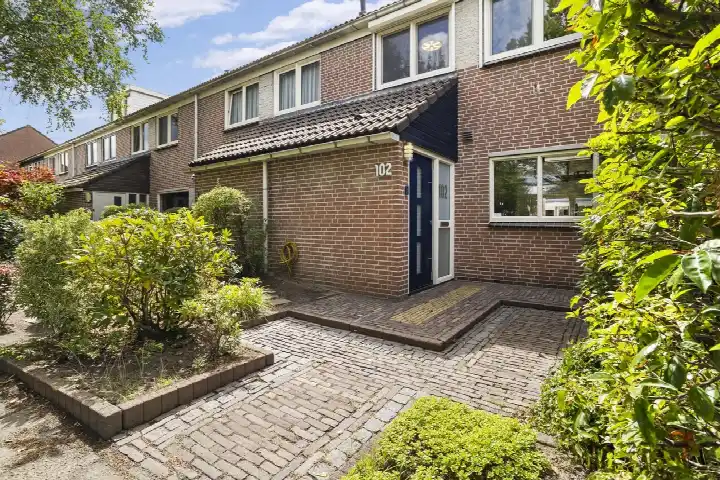
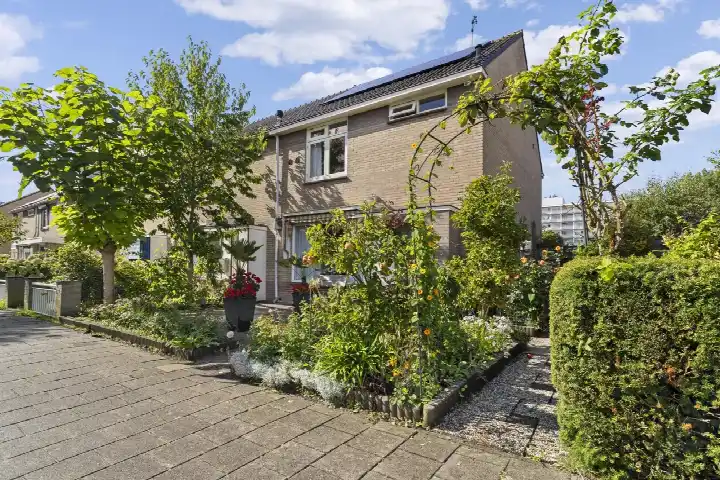
This end-of-terrace house sits on a quiet road in a residential area, in the Lanen neighbourhood of Beverwijk. The home was built in 2002 and has an energy label A, which is an efficient label. With a price of €575,000, the asking price is on the high side compared to other end-of-terrace houses in Beverwijk.
The home itself
Inside, the house offers six rooms, including four bedrooms and one bathroom, spread over three floors. The living area is 126 square metres according to the BAG registration, while the agent lists 112 square metres. The plot is 221 square metres. The home has a front and back garden, with the back garden facing northwest and accessible via the back. There is an attached brick garage. The property is fully insulated, heated by a central heating boiler, and is freehold.
Life in Lanen
Lanen is a neighbourhood of about 2,500 residents, where most homes are owner-occupied. Across the municipality of Beverwijk, residents give an average score of 6.65 based on fifteen reviews. One resident says: "Nice safe neighbourhood with many amenities", praising the proximity to the coast and the bustling Bazaar. Another resident, however, notes the neighbourhood "has deteriorated badly", mentioning rubbish and a lack of respect. The reviews reflect different experiences of the same area. For more on the area, see the Lanen neighbourhood.
Amenities and transport
For daily errands, Vomar is just around the corner, with Lidl a couple of streets away. Basisschool Panta Rhei and Openbare Basisschool De Zeester are both within a five-minute walk. The nearest GP is Huisartsenpraktijk Broekpolder, locatie Wijkcentrum Citadel, a couple of streets away. Bus stops on Louis Davidslaan and Conny Stuartlaan, served by lines 72 and 572, are on your doorstep. The nearest train station is Heemskerk, a ten-minute walk. The municipality of Beverwijk offers further amenities nearby. According to public risk data at address level, the noise from road traffic is 49 dB Lden, which is above the noise standard, while railway and aircraft noise are below their standards. The foundation risk indication is low, though the soil is clay, which is sensitive to settling. Pluvial flooding at heavy rain is medium, while current flood risk is low. These are area-level indications, not an inspection of this specific home.
Source
At the time of writing, the home is offered via Teer Makelaars Beverwijk and Teer Makelaars Beverwijk on Funda, so through multiple channels.
This summary was generated with AI and may contain errors. Always verify the details with the provider.
Features
Details of this home
Transfer
Price
Energy
 Save up to € 400 on your energy billCompare now
Areas and volume
Layout
Construction
Outdoor space
The WOZ value is set annually by the municipality with 1 January as its reference date, and therefore lags the market by about a year. It is an estimated market value, not a sale price.
Frequently asked questions
About Koos Speenhofflaan 43, Beverwijk
What is the asking price for this end-of-terrace house?
The asking price is €575,000. Based on the agent's listed living area of 112 square metres, that works out to €5,134 per square metre. The price is on the high side compared to other end-of-terrace houses in Beverwijk, according to the available market data.
How many rooms and bedrooms does this home have?
The home has six rooms in total, including four bedrooms and one bathroom, spread over three floors. The living area is 126 square metres according to the BAG registration, while the agent lists 112 square metres. The plot is 221 square metres.
What is the energy label and what does it mean?
The energy label is A, which is an efficient label. The agent states the home is fully insulated and heated by a central heating boiler. The label reflects the official energy performance, so heating costs are likely to be relatively manageable.
What is the WOZ value of this property?
The WOZ is the municipal valuation used for tax purposes, but it is not mentioned here, so no comparison with the asking price can be made.
What is the noise situation around this address?
Public risk data indicates road traffic noise of 49 dB Lden, which is above the noise standard. Railway noise is 28 dB Lden and aircraft noise is 48 dB Lden, both below their respective standards. These are area-level indications, not measurements taken at this specific home.
What is the foundation risk for this property?
The foundation risk indication is low, according to public data. The soil is clay, which is sensitive to settling. This is an area-level indication based on soil type, not an inspection of this particular home's foundation.
What supermarkets are nearby?
Vomar is about 754 metres away, just around the corner, and Lidl is about 917 metres away. Albert Heijn is about 1,027 metres away, a ten-minute walk. There are 29 supermarkets within five kilometres, so grocery shopping is well covered.
Which schools are close to this home?
Basisschool Panta Rhei is about 357 metres away and Openbare Basisschool De Zeester is about 370 metres away, both within a five-minute walk. Kindcentrum de Vlinder is about 948 metres away. There are 53 schools within five kilometres.
How is the public transport connection?
Bus stops on Louis Davidslaan and Conny Stuartlaan, served by lines 72 and 572, are within 300 metres. The nearest train station is Heemskerk, about 892 metres away, a ten-minute walk. The bus routes are limited, according to one resident review.
What do residents say about the neighbourhood?
Across the municipality of Beverwijk, residents give an average score of 6.65 based on fifteen reviews. One resident praises the proximity to the coast and the Bazaar, while another notes the neighbourhood has deteriorated with rubbish and parking issues. Experiences vary.
Is there a garden and garage?
Yes, the home has both a front and back garden. The back garden faces northwest and is accessible via the back. There is also an attached brick garage, providing parking and storage space.
What is the ownership situation?
The property is freehold, meaning full ownership. There is no leasehold or ground rent involved. The home was built in 2002 and is described as being on a quiet road in a residential area.