A classic end-of-terrace house in Oegstgeest
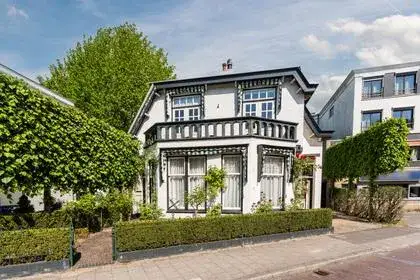
On Laan van Alkemade 64, in the Oranje Nassau neighbourhood of Oegstgeest, stands an end-of-terrace house from 1951. With its 175 m² of living space and a 270 m² plot, it is a substantial family home. The asking price of €1,195,000 is on the high side compared with the neighbourhood average asking price of €1,035,000. For a sense of what this price buys in the wider area, see end-of-terrace houses in Oegstgeest.
The home itself
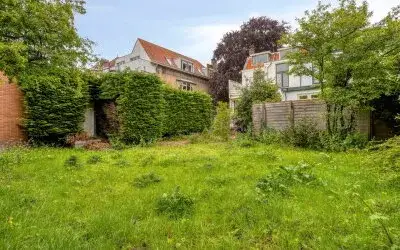
This end-of-terrace house spans three floors and offers six rooms, including five bedrooms and one bathroom. The agent describes a front garden of 100 m² and a back garden of 81 m², facing southwest. According to the agent, the home has wall and floor insulation, a central heating boiler, partial underfloor heating and a heat pump. The living area is listed as 175 m² in the BAG registration and 174 m² in the agent's listing, with the plot area given as 270 m² in both.
The Oranje Nassau neighbourhood
Oranje Nassau is a residential area with about 4,440 residents, and the housing stock is predominantly owner-occupied. Residents across the municipality of Oegstgeest give their living environment an average score of 8.14, based on fourteen reviews. One resident describes the area as peaceful, with children playing outside and annual neighbourhood barbecues, while another notes that the amenities are close by and the atmosphere is friendly. A third resident mentions that the neighbourhood is quiet and well kept, with a park nearby that is not overcrowded. These reviews reflect the wider municipality, not this specific neighbourhood. For more on the area, see the Oranje Nassau neighbourhood.
Amenities and transport
Daily errands are well covered here. The Hofdijckschool is just around the corner, and the Openbare Montessorischool Oegstgeest is a five-minute walk away. For groceries, the Jumbo and Albert Heijn are a ten-minute walk, and the Lidl is a bit further. The nearest GP, Huisartsenpraktijk Actaea, is a couple of streets away, and Apotheek Beker CV is a ten-minute walk. Bus line 50 stops at Oegstgeest, Marelaan, just around the corner, and line 54 at Oegstgeest, van Brouchovenlaan, a five-minute walk. Leiden Centraal station is about 1.7 km away. The municipality of Oegstgeest is a leafy town between Leiden and the coast, with good links to the surrounding area, as described on the municipality of Oegstgeest.
WOZ and address data
The WOZ value is not stated in the available data, so no comparison with the asking price is possible. The address-level risk data from public sources (Atlas Leefomgeving, KCAF, Klimaateffectatlas) gives area-level indications, not an inspection of this home. The noise level from road traffic is 61 dB Lden, above the noise standard, while railway and aircraft noise are below the standard. The foundation risk indication is medium, with the note that the home was built in 1951 on clay soil, possibly with wooden piles or a shallow foundation. Pluvial flooding risk is low, as is flood risk for the current situation and for 2050. Heat stress is low now, but medium for 2050.
Source and agent
At the time of writing, the home is offered via multiple channels, including Ivo van der Leek Makelaardij.
This summary was generated with AI and may contain errors. Always verify the details with the provider.
Features
Details of this home
Transfer
Price
Energy
 Save up to € 400 on your energy billCompare now
Areas and volume
Layout
Construction
Outdoor space
Frequently asked questions
About Laan van Alkemade 64, Oegstgeest
What is the asking price for this end-of-terrace house?
The asking price is €1,195,000. According to the precomputed comparison, this is 15% above the neighbourhood average asking price of €1,035,000, so the price verdict is 'on the high side'. The price per square metre, based on the agent's living area of 174 m², is €6,868.
How many bedrooms and bathrooms does this home have?
The agent lists six rooms in total, including five bedrooms and one bathroom. The home spans three floors. There is a front garden of 100 m² and a back garden of 81 m², facing southwest. The living area is 175 m² according to the BAG registration and 174 m² according to the agent.
What is the WOZ value of this property?
The WOZ value is not stated in the available data. The WOZ value is the municipal valuation on a reference date, and it is not part of the listing information provided here. Without this figure, no comparison with the asking price or historical development can be made.
What is the foundation risk for this home?
The foundation risk indication for this address is medium, based on area-level data from KCAF. The notes mention that the home was built in 1951 on clay soil, possibly with wooden piles or a shallow foundation, and that 100% of properties in this postcode area were built before 1970. This is an area-level indication, not an inspection of this specific home.
Which supermarkets are closest to this home?
The nearest supermarkets are the Jumbo at 903 m and two Albert Heijn stores at 921 m and 936 m. The Lidl is at 1,234 m. These are all within a short walk or drive, making daily grocery shopping convenient.
What public transport options are available nearby?
Bus line 50 stops at Oegstgeest, Marelaan, about 300 m away, and at Oegstgeest, Abtspoelweg, about 319 m away. Bus line 54 stops at Oegstgeest, van Brouchovenlaan, about 396 m away. The nearest train station is Leiden Centraal, at 1,664 m.
What is the neighbourhood like according to residents?
Residents across the municipality of Oegstgeest give their living environment an average score of 8.14, based on fourteen reviews. One resident describes the area as peaceful, with children playing outside and annual neighbourhood barbecues. Another mentions that amenities are close by and the atmosphere is friendly. These reviews reflect the wider municipality, not this specific neighbourhood.
What is the energy label of this home?
The energy label is A, which is an efficient label. The agent also mentions wall and floor insulation, a central heating boiler, partial underfloor heating and a heat pump. These are separate facts from the label itself.