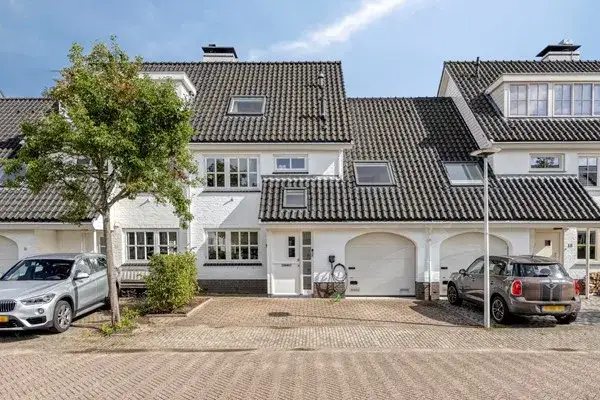
A striking home on the water
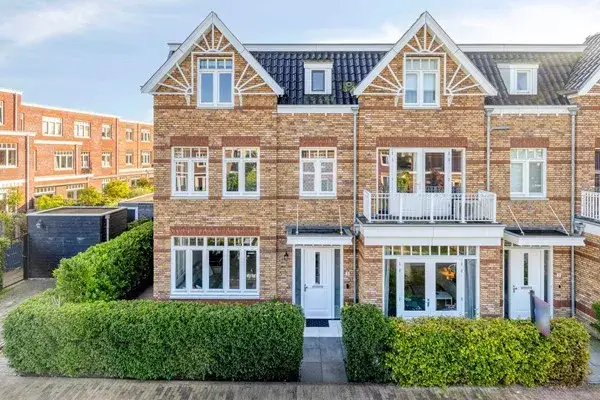
This end-of-terrace house on Bronforel 15 sits in Leedewijk-Noord, a residential area in Leiden where the streets are quiet and the water is close by. Built in 1987, the home stands out immediately with its free view and its position right on the water, something that gives the property a sense of openness from the moment you arrive. With a price of €1,350,000, this asking price is on the high side, sitting well above the average for end-of-terrace houses in Leiden.
Inside the home
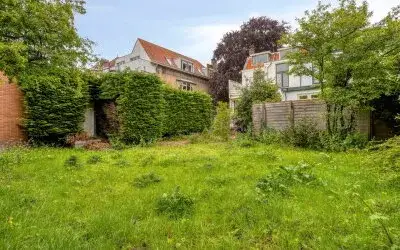
The agent describes this as a herenhuis, a corner house with seven rooms spread over three floors, including five bedrooms and two bathrooms. The living area is listed at 233 m² according to the agent, while the BAG registration records 227 m². The plot measures 541 m² in both sources. The home comes with a garden that wraps around the property, full ownership, and insulation that includes roof insulation, double glazing, wall insulation and floor insulation. Heating is provided by a central heating boiler. The setting is described as being on the water, in a residential area with a free view.
Life in Leedewijk-Noord
Leedewijk-Noord is a neighbourhood where most homes were built between 1970 and 1990, and the housing stock reflects that era. Of the 1,137 homes here, 88% are single-family houses and 83% are owner-occupied. The neighbourhood counts 2,805 residents, with a mix of ages and household types. Residents across the municipality of Leiden give their living environment an average score of 7.46, based on 38 reviews. One resident mentions the amenities within reach, noting the indoor route to the supermarket and the nearby square with shops. Another speaks of a nice neighbourhood with a park, though they add that there are too few shops and that the park is not lit. A third simply says they enjoy living here. The neighbourhood sees 36 recorded crimes in the data, a figure that speaks for itself. For more context, have a look at the Leedewijk-Noord neighbourhood.
Amenities and transport
Daily life here is well served. The Albert Heijn is just around the corner, with Lidl and Dirk a couple of streets away. For primary education, OBS Kwintijn and R.K. Basisschool de Tweemaster are both a ten-minute walk, and De Dukdalf is close by as well. The GP practice 't Joppe is a ten-minute walk, and the pharmacy is just beyond that. Bus stop Leiden, Broekweg is on your doorstep with lines 3 and 4, and Leiden Centraal station is a short drive away. The wider area falls under the municipality of Leiden.
WOZ and address data
The WOZ value is €1,074,000 with a reference date of 1 January 2025. The asking price sits 26% above this value. Over the past five years, the WOZ value has developed according to municipal records. As for the address risks, these are area-level indications rather than an inspection of this specific home. The noise levels from road, rail and air traffic all stay below the relevant standards. The foundation risk indication is low, though the soil is clay, which is sensitive to settlement. Pluvial flooding at heavy rain is indicated as medium, as is the current flood risk and the flood risk for 2050. Heat stress is low now but is expected to be medium by 2050.
Source
At the time of writing, the home is offered via multiple channels, including Kerkvliet Makelaars and Kerkvliet Makelaars on Funda.
This summary was generated with AI and may contain errors. Always verify the details with the provider.
Features
Details of this home
Transfer
Price
Energy
 Save up to € 400 on your energy billCompare now
Areas and volume
Layout
Construction
Outdoor space
The WOZ value is set annually by the municipality with 1 January as its reference date, and therefore lags the market by about a year. It is an estimated market value, not a sale price.
Frequently asked questions
About Bronforel 15, Leiden
How does the asking price compare to the WOZ value?
The WOZ value is €1,074,000 with a reference date of 1 January 2025. The asking price of €1,350,000 sits 26% above this municipal valuation. The WOZ value is set by the municipality and reflects the value on the reference date, not necessarily the current market value.
What is the layout of this home?
The agent describes this as a herenhuis, a corner house with seven rooms across three floors. There are five bedrooms and two bathrooms. The living area is 233 m² according to the agent, while the BAG registration records 227 m². The plot measures 541 m². The home has a garden that wraps around the property.
What is the foundation risk for this address?
The foundation risk indication for this address is low, according to public risk data at address level. The soil is clay, which is sensitive to settlement. This is an area-level indication from sources like Atlas Leefomgeving and KCAF, not an inspection of this specific home.
What are the flood and climate risks for this property?
The climate risk data indicates medium pluvial flooding at heavy rain, and the flood risk is medium both now and for 2050. Heat stress is currently low but is expected to be medium by 2050. These are area-level indications from the Klimaateffectatlas, not an assessment of this particular home.
What shops and supermarkets are nearby?
The Albert Heijn is about 744 metres away, with Lidl at 827 metres and Dirk at 836 metres. A resident of the municipality mentions an indoor route to the supermarket and a nearby square with shops like Etos, Kruidvat, Bruna and Hema. Another resident notes there are too few shops in the area.
What schools are close to this home?
OBS Kwintijn and R.K. Basisschool de Tweemaster are both about 567 metres away. De Dukdalf is at 674 metres and the Zijlwijkschool at 723 metres. A resident of the municipality mentions there are enough schools at every level in the area.
How is the public transport in this area?
The nearest bus stop is Leiden, Broekweg at 251 metres, served by lines 3 and 4. Leiden, Fakkelgras is at 453 metres with line 4, and Leiden, Vossemeerlaan at 557 metres with line 3. Leiden Centraal train station is about 2.6 kilometres away.
What is the energy label of this home?
The energy label is C. The agent states the home has roof insulation, double glazing, wall insulation and floor insulation. Heating is provided by a central heating boiler. The energy label is a fact about the home, and the insulation features are listed separately by the agent.
How does this home compare to others in the neighbourhood?
The asking price of €1,350,000 is 146% above the neighbourhood average asking price of €549,000. The living area of 233 m² is 104% larger than the neighbourhood average of 114 m². Six homes are currently available in the neighbourhood, with prices ranging from €315,000 to €725,000.
What do residents say about living in this area?
Residents across the municipality of Leiden give their living environment an average score of 7.46, based on 38 reviews. One resident mentions great amenities within reach and a beautiful, spacious home. Another speaks of a nice neighbourhood with a park, though they note too few shops and that the park is not lit. A third simply says they enjoy living here.