Lambertweg 22
Kralingen Oost, Rotterdam
 Area
AreaA grand end-of-terrace house on a leafy street
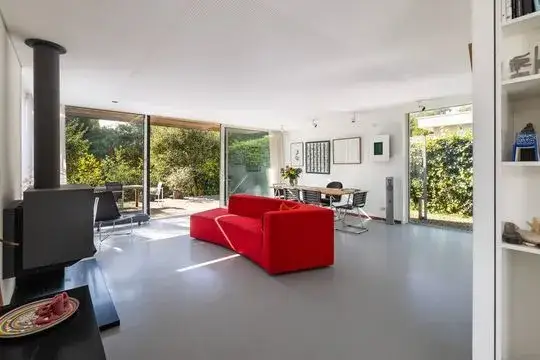
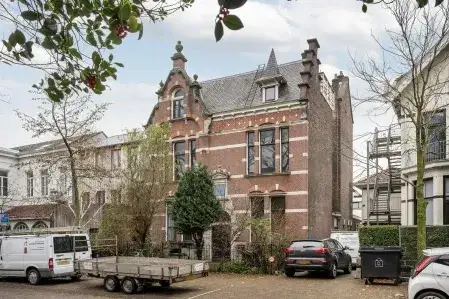
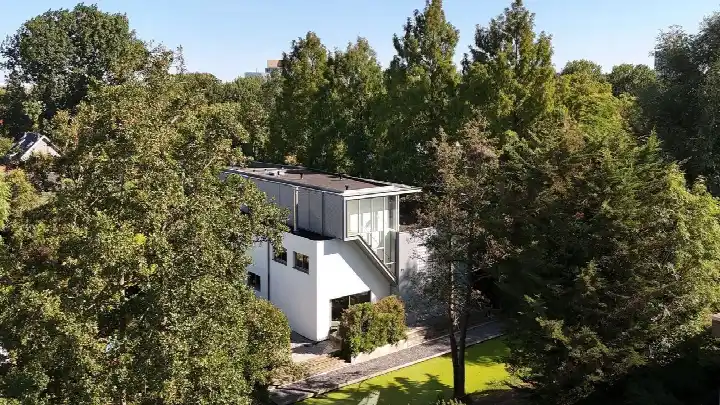
This is a home with presence. On Lambertweg in Kralingen Oost, you get a proper 291 m² of living space on a 405 m² plot, a rare combination in this part of Rotterdam. The house was built in 1929 and has an energy label B. With a price of €1,950,000, it sits well above the neighbourhood average, but then the floor area is nearly double the norm. For context, end-of-terrace houses in Rotterdam vary widely, and this one is at the top end.
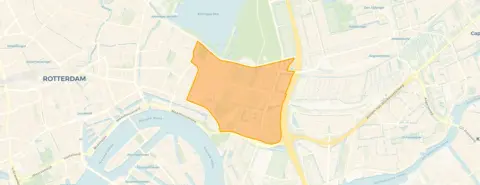
Kralingen Oost: green, well-connected, with a mixed reputation
Kralingen Oost is a neighbourhood of contrasts. One resident describes it as a "safe beautiful surroundings" with "nature and houses" and good metro and tram links. Another, who grew up here, calls it "a very nice, cosy neighbourhood" with excellent schools and easy access to the Kralingse Plas. But not everyone is charmed: a third review mentions that "no one here is social" and that there is "not enough green, everything is rubbish". Based on three reviews, the overall score is 6.75 out of 10. The area has a high address density (3,172 per km²) and a mix of households, many singles, but also families with children. The Kralingen Oost neighbourhood is undeniably lively.
Daily life: shops, schools and parks within walking distance
For your morning bread, the SPAR is just around the corner, and a PLUS, Albert Heijn and Aldi are a ten-minute walk away. There are several primary schools within a short stroll, including the Nieuwe Park Rozenburgschool and Montessorischool Kralingen. A secondary school is also nearby. The Kralingse Plas and its surrounding park are a couple of streets away, perfect for a weekend walk. The municipality of Rotterdam offers all the urban amenities you could want, from restaurants to cultural venues.
Source and availability
At the time of writing, the home is listed through several channels, including Lauwaars Makelaars | Qualis. The details are current as of the listing date.
This summary was generated with AI and may contain errors. Always verify the details with the provider.
Features
Details of this home
Transfer
Price
Energy
 Save up to € 400 on your energy billCompare now
Areas and volume
 Insure your home and belongingsGet insured
Layout
Construction
Outdoor space
Frequently asked questions
About Lambertweg 22, Rotterdam
Is €1,950,000 a fair price for this house?
The asking price is €1,950,000, which is 103% above the neighbourhood average of €962,898. However, the floor area of 291 m² is 97% larger than the average of 148 m², so the price per square metre (€6,701) is actually close to the neighbourhood average of €6,180. Whether it is fair depends on how you value the extra space and the specific location.
What is the energy label and what does it mean?
The energy label is B, which is an official registration from EP-Online. Label B is quite efficient, meaning the home is likely to have reasonable energy costs compared to older or less efficient homes. It is above the neighbourhood average, where only about 21% of homes have label A or better.
How is the neighbourhood for safety?
Reviews are mixed. One resident says it is "a very safe neighbourhood" and clean, while another mentions "dangerous incidents, like shootings, but that's almost never and hardly anyone actually experiences them". A third review is negative about social interactions. The total number of crimes recorded in the neighbourhood is 521, but without context it is hard to compare.
What public transport is nearby?
The nearest train station is 2.7 km away. Residents mention that metro and tram stops are nearby, and there are shared bikes and scooters available.
Are there good schools in the area?
Yes, several primary schools are within walking distance, such as the Nieuwe Park Rozenburgschool (562 m) and Montessorischool Kralingen (651 m). A secondary school, Vrije School Zuid-Holland, is 834 m away. One resident who grew up here says the education is "very good".
What is the garden like?
The plot size is 405 m², but the listing does not specify whether there is a garden, terrace, or other outdoor space.
How many bedrooms does the house have?
The floor area is 291 m², which suggests multiple rooms, but the exact layout and number of bedrooms are not provided.