Nassaukade 10
Nassauwijk, Voorschoten
 Area
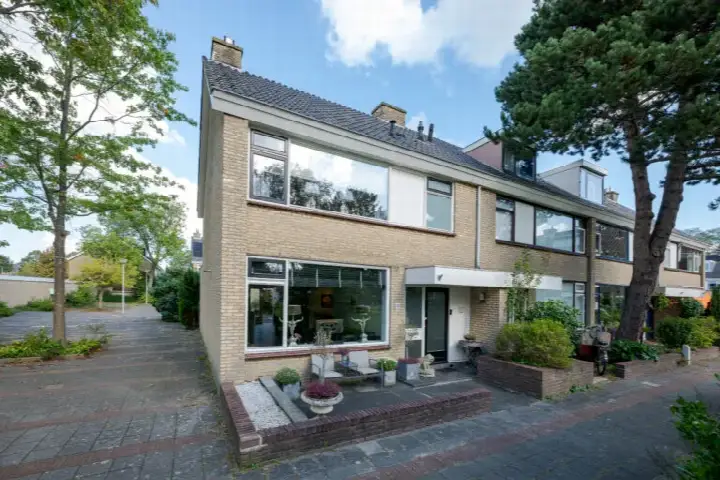
AreaA classic end-of-terrace home in Voorschoten
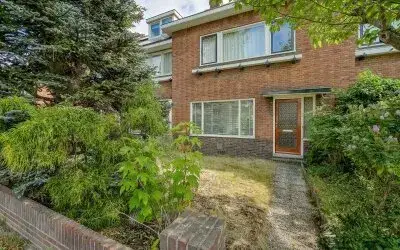
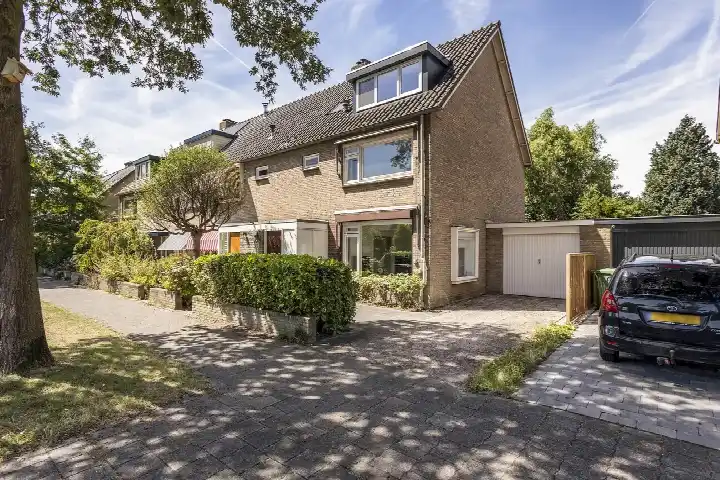
Nassaukade 10 is an end-of-terrace house from 1954, sitting on a quiet road in a residential part of Voorschoten. The home has an energy label C, which means it sits in the middle of the efficiency range, so heating costs will be moderate. With a price of €775,000, this home is priced on the high side compared to the average for end-of-terrace houses in Voorschoten, where the average asking price is €902,500.
Inside the home
This family home offers five rooms, including four bedrooms and one bathroom, spread over three floors. The living area is listed at 122 m² according to the BAG registration, while the agent lists 115 m². The plot measures 266 m². There is a garden on three sides: a back garden of 96 m² facing west, a front garden of 24 m², and a side garden of 32 m². The home has roof insulation, wall insulation and double glazing, and is heated by a central heating boiler with an open fireplace.
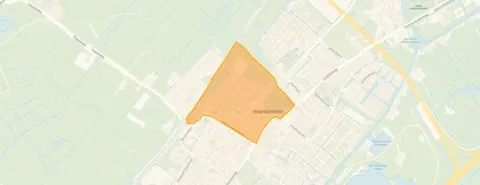
The Nassauwijk neighbourhood
The Nassauwijk neighbourhood is home to around 2,250 residents, with a mix of ages and household types. Residents of the district give it an average score of 9.0 out of 10, based on four reviews. One resident says: "my experience is good because there are many amenities in the neighbourhood and there is a lot to do in the neighbourhood, everything is very easily accessible and you can also enjoy eating out and walking in the park or going to the petting zoo, there are also nice people." Another notes: "It is quiet." A third resident mentions that the municipality is closing more and more play areas for children, which they think is very bad.
Amenities and transport
Daily errands are easy from this home. The SPAR express is just around the corner, with Dirk and Aldi a couple of streets away. Nutsbasisschool Voorschoten is a five-minute walk, and the nearest GP, Huisartsenpraktijk Wijngaardenlaan, is just around the corner. The pharmacy, Service Apotheek Deltaplein, is also close by. For public transport, bus stops at Voorschoten, Centrum and Voorschoten, Station are within a five-minute walk, served by lines 5, 45, 46 and N2. Voorschoten train station is a ten-minute walk, and the municipality of Voorschoten offers a park or parkland just around the corner.
WOZ and address data
At the address level, public risk data indicates that road traffic noise is above the standard at 53 dB Lden, while railway and aircraft noise are below their respective standards. The foundation risk indication is elevated, as the home was built in 1954 on peat soil, possibly with wooden piles or a shallow foundation, and the groundwater level is expected to drop towards 2050. These are area-level indications, not an inspection of this specific home. For climate risks, pluvial flooding and flood risk are low, while heat stress is currently low but medium by 2050.
Source
At the time of writing, the home is offered via multiple channels, including Clingendael Makelaars on Vastgoed Nederland and Huispedia.
This summary was generated with AI and may contain errors. Always verify the details with the provider.
Features
Details of this home
Transfer
Price
Energy
 Save up to € 400 on your energy billCompare now
Areas and volume
 Insure your home and belongingsGet insured
Layout
Construction
Outdoor space
The WOZ value is set annually by the municipality with 1 January as its reference date, and therefore lags the market by about a year. It is an estimated market value, not a sale price.
Frequently asked questions
About Nassaukade 10, Voorschoten
What is the asking price for this home?
The asking price is €775,000. This is on the high side compared to the average asking price of €902,500 for end-of-terrace houses in Voorschoten. The price per square metre is €6,739, based on the agent's listed living area of 115 m².
How many bedrooms and bathrooms does this home have?
The home has five rooms in total, including four bedrooms and one bathroom, spread over three floors. The living area is 122 m² according to the BAG registration, while the agent lists 115 m². The plot measures 266 m².
What is the energy label and what does it mean for costs?
The energy label is C. This is a mid-range label, so you can expect moderate energy costs. The home has roof insulation, wall insulation and double glazing, which helps with keeping the home warm. There is also a central heating boiler and an open fireplace.
What is the foundation risk for this home?
The foundation risk indication at this address is elevated. This is based on the home being built in 1954 on peat soil, possibly with wooden piles or a shallow foundation. The groundwater level is expected to drop towards 2050, which can increase the risk for wooden foundations. This is an area-level indication, not an inspection of this specific home.
What amenities are nearby?
There are several supermarkets within a short walk, including SPAR express, Dirk and Aldi. The nearest primary school, Nutsbasisschool Voorschoten, is about 465 metres away. The GP, Huisartsenpraktijk Wijngaardenlaan, is 329 metres away, and the pharmacy, Service Apotheek Deltaplein, is 393 metres away. Voorschoten train station is 605 metres away.
What is the neighbourhood like?
The Nassauwijk neighbourhood has around 2,250 residents. Residents of the district give it an average score of 9.0 out of 10. One resident says it is quiet, while another mentions there are many amenities and things to do, including parks and a petting zoo. A third resident notes that the municipality is closing more play areas for children.
Is there a garden?
Yes, the home has a garden on three sides. There is a back garden of 96 m² facing west, a front garden of 24 m², and a side garden of 32 m². This gives plenty of outdoor space around the home.
What public transport options are available?
Bus stops at Voorschoten, Centrum and Voorschoten, Station are within a five-minute walk, served by lines 5, 45, 46 and N2. Voorschoten train station is about 605 metres away, which is a ten-minute walk.