Nico Andriessenstraat 16
Architectenbuurt, Haarlem
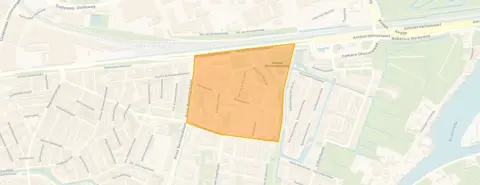 Area
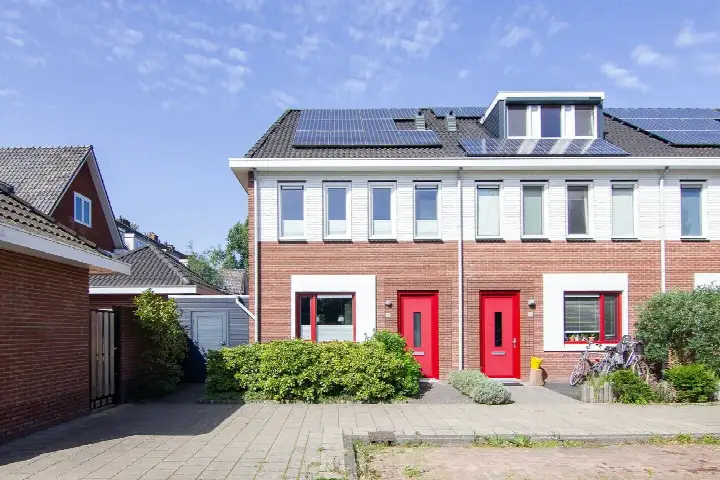
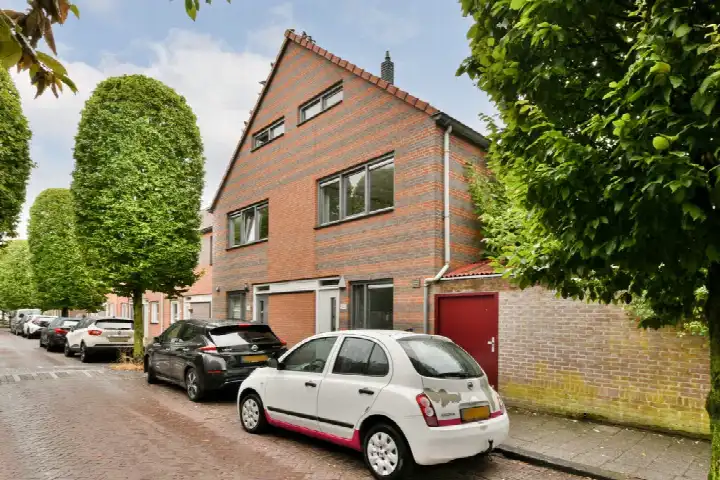
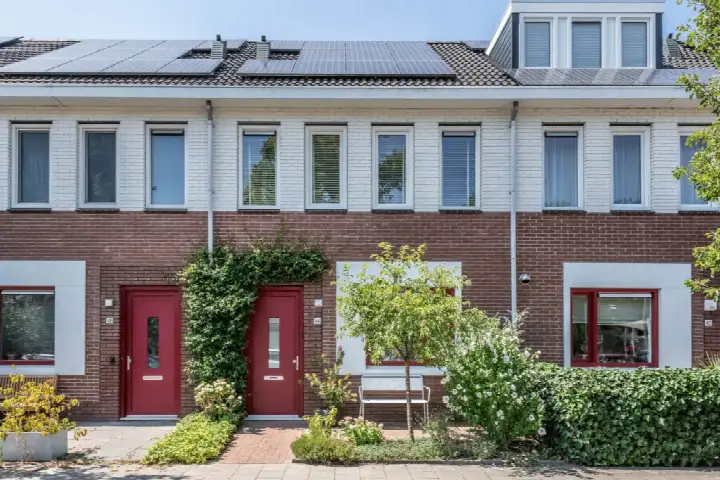
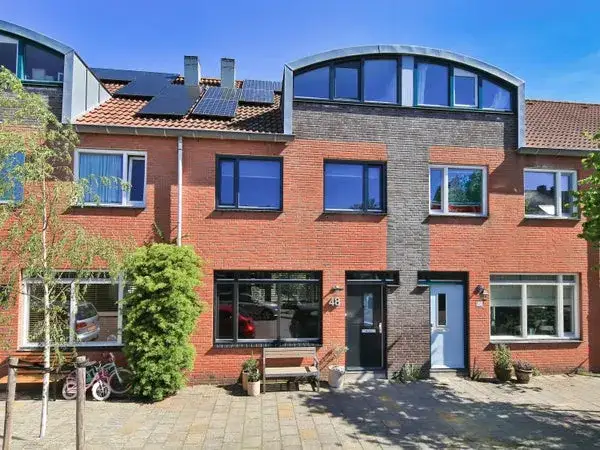
AreaA modern end-of-terrace home in Haarlem
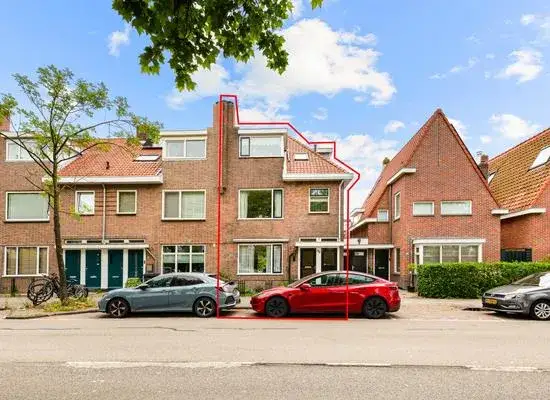
This 2011 end-of-terrace house on Nico Andriessenstraat 16 sits in the Architectenbuurt, a residential pocket of Haarlem where the streets are quiet and the pace is calm. The asking price of €835,000 is keen compared with the neighbourhood average asking price of €917,500, a comparison that has been worked out against the local market. The home is one of a handful of end-of-terrace houses in Haarlem currently on the market in this part of town.
Inside the house
The agent describes a fully insulated home with a gas-fired central heating boiler, spread over three floors with five rooms, four bedrooms and one bathroom. The living area is 146 m² according to the agent, while the BAG registration records 150 m²; the plot is 104 m² in both. There is a rear garden of 41 m² facing south, reachable via the back alley, plus a parking space. The property is freehold and comes with an energy label A, an efficient label.
Life in the Architectenbuurt
Residents give the neighbourhood an average score of 7.2, based on five reviews. One resident describes a great living environment: "Good experience. No crime. Safe and quiet neighbourhood." Another is less positive, mentioning antisocial behaviour in adjacent streets. The neighbourhood counts around 1,785 inhabitants, and the mix of opinions reflects a place that people experience differently depending on where they live. For a fuller picture of the Architectenbuurt neighbourhood, the reviews offer a starting point.
Amenities and getting around
Daily errands are well covered. The Dekamarkt is on your doorstep, with another Dekamarkt a ten-minute walk away. The Martin Luther Kingschool is just around the corner, and the Leonard Springer Huisartsen practice is a couple of streets away, with the van Gogh Apotheek a short walk further. Bus stops are close by: Haarlem, Prins Bernhardlaan is on your doorstep with lines 80 and 680, and Haarlem, Prinses Beatrixplein is just around the corner with line 2. Haarlem Spaarnwoude station is a ten-minute walk, and the Spaarne Gasthuis Zuid hospital is within reach. The municipality of Haarlem ties all of this together.
WOZ value and address data
The WOZ value is €763,000 as of 1 January 2025, and the asking price sits 9% above that figure. Between 2020 and 2025 the WOZ value rose 39%, from €547,000 to €763,000. At address level, the noise from road traffic, rail, air and industry all stay below the relevant standards. The foundation risk indication is low, though the soil is peat, which is sensitive to settlement; this is an area-level indication, not an inspection of this specific home. Pluvial flooding risk is low, as is flood risk now and in 2050, while heat stress is indicated as medium, again at area level.
Source
At the time of writing the home is offered via multiple channels, including Maarten van Vliet Makelaar.
This summary was generated with AI and may contain errors. Always verify the details with the provider.
Features
Details of this home
Transfer
Price
Energy
 Save up to € 400 on your energy billCompare now
Areas and volume
 Insure your home and belongingsGet insured
Layout
Construction
Outdoor space
The WOZ value is set annually by the municipality with 1 January as its reference date, and therefore lags the market by about a year. It is an estimated market value, not a sale price.
Frequently asked questions
About Nico Andriessenstraat 16, Haarlem
How does the asking price compare with the WOZ value?
The WOZ value is €763,000 as of 1 January 2025. The asking price of €835,000 is 9% above that WOZ value. Between 2020 and 2025 the WOZ value rose 39%, from €547,000 to €763,000. The WOZ is the municipal valuation on the reference date, not the current market value.
What is the layout of this end-of-terrace house?
The agent describes a three-floor home with five rooms, four bedrooms and one bathroom. The living area is 146 m² according to the agent, while the BAG registration records 150 m². The plot is 104 m². There is a rear garden of 41 m² facing south, reachable via the back alley, plus a parking space.
What energy label does the home have?
The home has energy label A, which is an efficient label. The agent also describes the home as fully insulated, with a gas-fired central heating boiler. The energy label is a separate fact from the insulation description; the two are stated independently in the listing.
What do residents say about the Architectenbuurt?
Residents give the neighbourhood an average score of 7.2, based on five reviews. One resident says: "Good experience. No crime. Safe and quiet neighbourhood." Another mentions antisocial behaviour in adjacent streets. The reviews reflect different experiences of the same area, and the score is based on a small number of reviews.
What are the noise levels around this address?
At address level, the noise from road traffic is 47 dB Lden, rail noise 42 dB Lden, air traffic 43 dB Lden and industry 46 dB Lden, all below the relevant standards according to the data. These are area-level indications from public sources, not measurements taken at this specific home.
What is the foundation risk for this property?
The foundation risk indication is low. The soil is peat, which is sensitive to settlement. This is an area-level indication based on public data, not an inspection of this specific home. The risk level is stated as low, and no further conclusions are drawn from the soil type.
Which supermarkets are closest to this home?
The nearest supermarket is a Dekamarkt at 334 metres, on your doorstep. Another Dekamarkt is at 1,043 metres, a ten-minute walk away. An Aldi is at 1,402 metres and a Vomar at 1,441 metres. In total, 48 supermarkets are within five kilometres of the home.
How far is the nearest train station?
The nearest train station is Haarlem Spaarnwoude at 641 metres, about a ten-minute walk. Bus stops are closer still: Haarlem, Prins Bernhardlaan is at 122 metres with lines 80 and 680, and Haarlem, Prinses Beatrixplein is at 270 metres with line 2.
What schools are near this home?
The Martin Luther Kingschool is at 338 metres, just around the corner. The Internationale Taalklas Haarlem is at 443 metres, and the School voor Speciaal Basisonderwijs Hildebrand is at 308 metres. The nearest secondary school is 1.9 kilometres away.
How does the price per m² compare with the neighbourhood?
The asking price per m² is €5,719, based on the agent's living area of 146 m². The neighbourhood average asking price per m² is €5,594. The price verdict for this home is keen compared with the neighbourhood average asking price of €917,500.