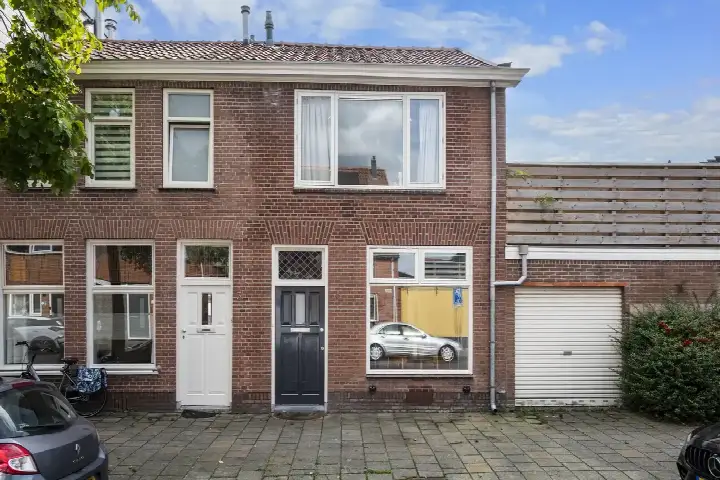
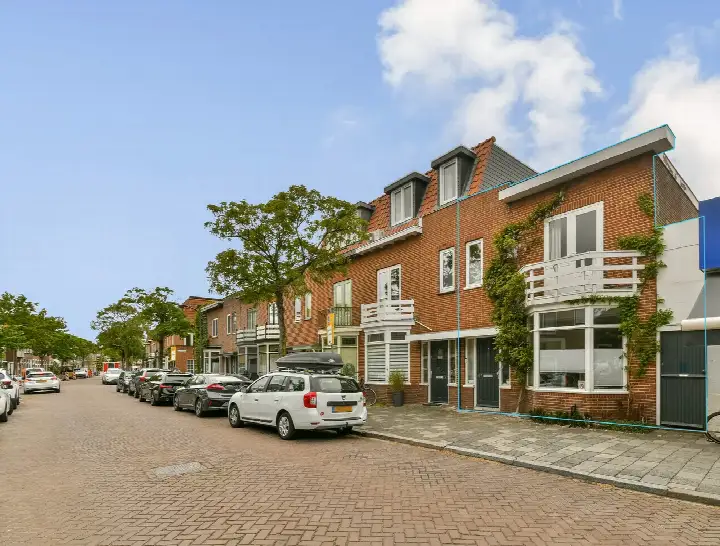
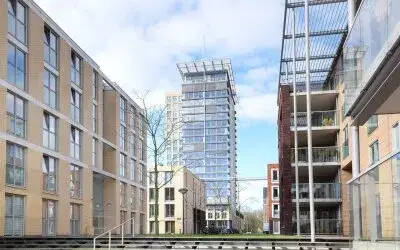
Schalkwijkerstraat 55
Kruistochtbuurt, Haarlem
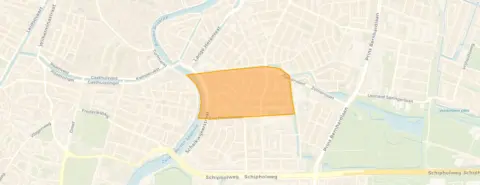 Area
AreaA 1928 end-of-terrace house on a quiet street
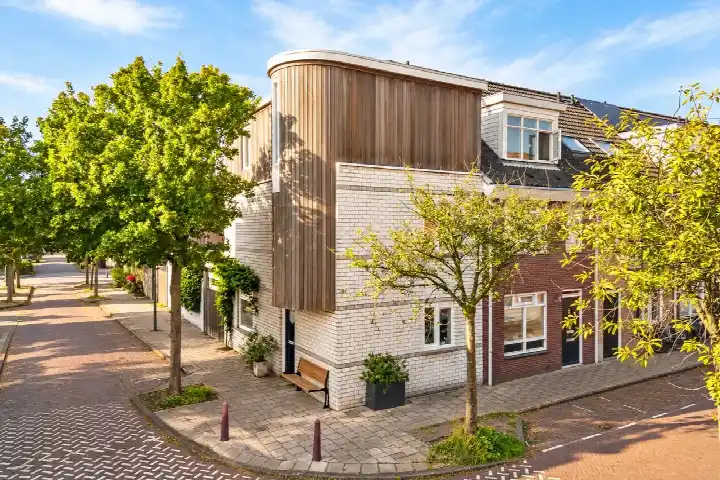
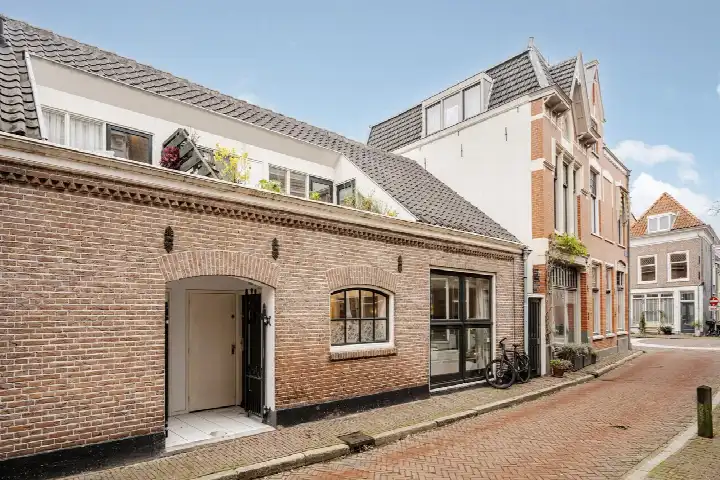
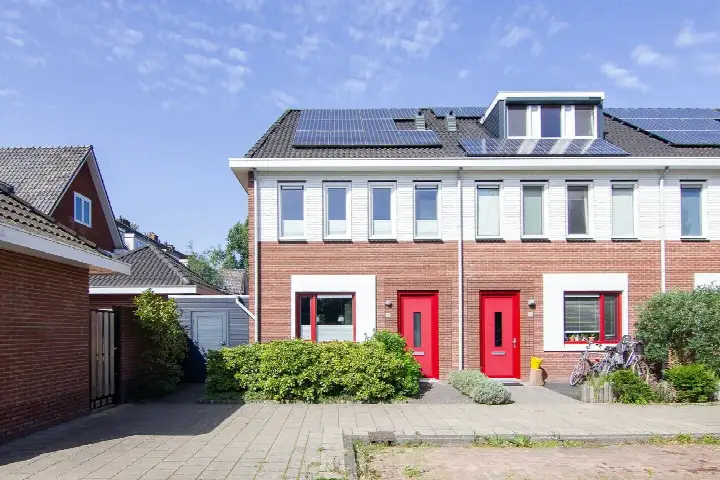
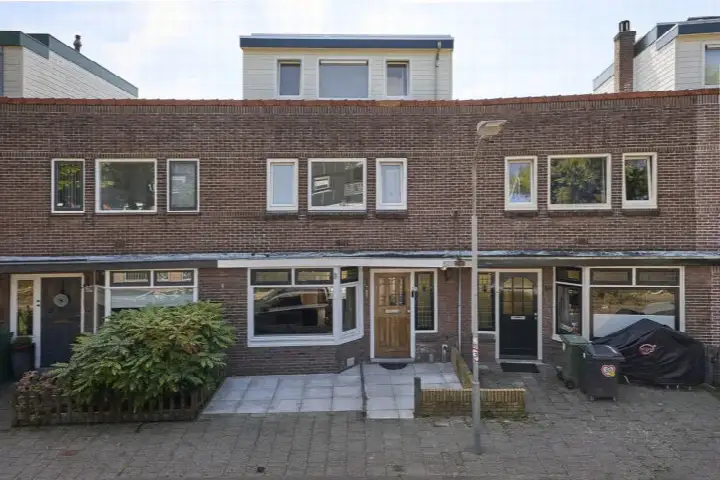
This 1928 end-of-terrace house on Schalkwijkerstraat 55 sits in the Kruistochtbuurt, a neighbourhood in Haarlem's Slachthuiswijk district. With 167 m² of living space according to the BAG registration, it is a substantial home. The asking price of €699,000 is in line with the market, according to a comparison with the neighbourhood average. For context, [end-of-terrace houses in Haarlem] are listed at various price points.
The home itself
The listing does not provide details on the layout, number of rooms, or outdoor space. The home was built in 1928 and has an energy label G, the least efficient label, so expect high energy costs. The living area is 167 m² according to the BAG registration, and the plot measures 166 m². The price per square metre is €4,186 based on the BAG area.
Life in the Kruistochtbuurt
Residents of the Slachthuiswijk district, where this neighbourhood sits, give their area an average score of 5.58 out of 10, based on five reviews. One resident describes it as "a safe, quiet neighbourhood close to Haarlem city centre, Albert Heijn within walking distance, and a secondary and primary school." Another is less positive, writing "Sad people have no life, they ruin others' lives." The district has 2,250 inhabitants, with a mix of households. [The Kruistochtbuurt neighbourhood] is part of this wider area.
Amenities and transport
Daily errands are well covered. The Dekamarkt is just around the corner, with Vomar a couple of streets away. De Talenten primary school is a five-minute walk, and the Scholengemeenschap Eerste Christelijk Lyceum is also within walking distance. The GP practice te Slaa is a ten-minute walk, and Boots Apotheek Hildebrand is just around the corner. Bus stop Haarlem, Byzantiumstraat is on your doorstep, with lines 2, 3, 73, 80 and N80. Haarlem train station is about 1.6 km away. [The municipality of Haarlem] covers this area.
WOZ and address data
No WOZ value is available for this property. The address has a medium foundation risk indication, an area-level indication based on public data, not an inspection of this specific home. The noise level from road traffic is 62 dB Lden, above the norm, while rail and air traffic noise are below their norms. Pluvial flooding risk at heavy rain is elevated, while flood risk is low. Heat stress is currently medium and remains medium in 2050.
Source
At the time of writing the home is offered only via Bon & Breed Makelaardij o.g. B.V.
This summary was generated with AI and may contain errors. Always verify the details with the provider.
Features
Details of this home
Transfer
Price
Energy
 Save up to € 400 on your energy billCompare now
Areas and volume
 Insure your home and belongingsGet insured
Layout
Construction
Outdoor space
Frequently asked questions
About Schalkwijkerstraat 55, Haarlem
What is the asking price for this home?
The asking price is €699,000. This is in line with the market, according to a comparison with the neighbourhood average asking price of €517,333. The price per square metre is €4,186 based on the BAG living area of 167 m².
What is the living area of this home?
The living area is 167 m² according to the BAG registration, and the plot measures 166 m². The listing does not state the number of rooms, bedrooms, or bathrooms.
What is the energy label of this home?
The energy label is G, which is the least efficient label. This means you can expect high energy costs. The home was built in 1928.
What is the foundation risk for this address?
The foundation risk indication is medium, based on area-level data. This is an indication for the area, not an inspection of this specific home. The home was built before 1970, and in this postcode area 90% of properties date from before 1970.
What are the noise levels at this address?
Road traffic noise is 62 dB Lden, which is above the norm. Rail traffic noise is 37 dB Lden and air traffic noise is 41 dB Lden, both below their norms. These are area-level indications based on public data.
What supermarkets are nearby?
The Dekamarkt is just around the corner at 260 metres, Vomar is 406 metres away, and SPAR express is 508 metres away. An Albert Heijn is 888 metres from the home.
What schools are within walking distance?
De Talenten primary school is 281 metres away, and the Veronica Jenaplanschool is 501 metres away. For secondary education, the Scholengemeenschap Eerste Christelijk Lyceum is 548 metres away and Haarlem College is 672 metres away.
What public transport options are available?
Bus stop Haarlem, Byzantiumstraat is 68 metres away, with lines 2, 3, 73, 80 and N80. Haarlem, Slachthuisstraat is 195 metres away with line 2. Haarlem train station is 1.6 km away.
How do residents rate the area?
Residents of the Slachthuiswijk district give an average score of 5.58 out of 10, based on five reviews. One resident calls it "a safe, quiet neighbourhood close to Haarlem city centre," while another is critical of the people there.
Why are there no property details in this listing?
The listing does not state the number of rooms, bedrooms, bathrooms, garden, or other features.