Nicolaas Beetslaan 11
Zijdelwaard, Uithoorn
 Area
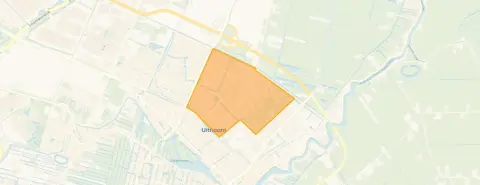
AreaA quiet spot in Zijdelwaard
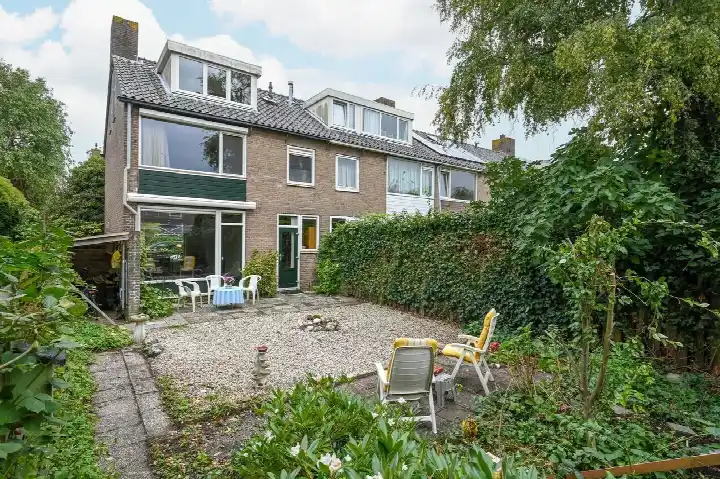
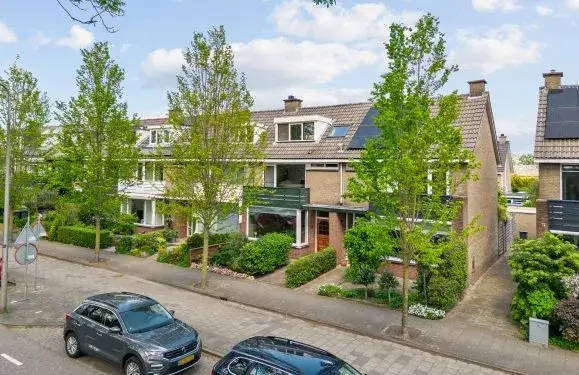
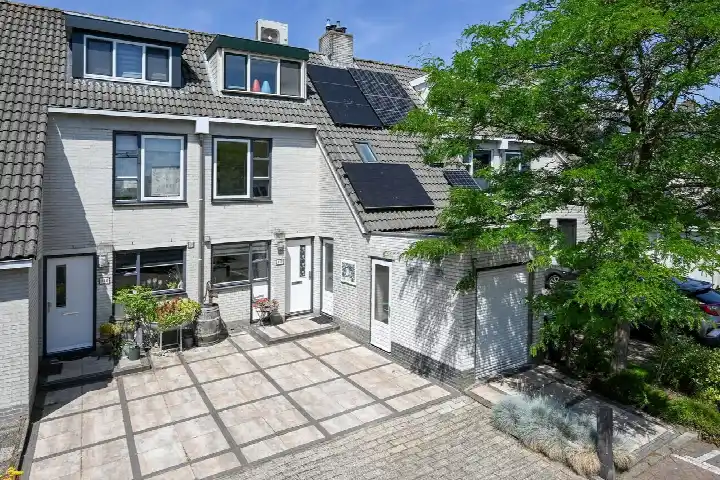
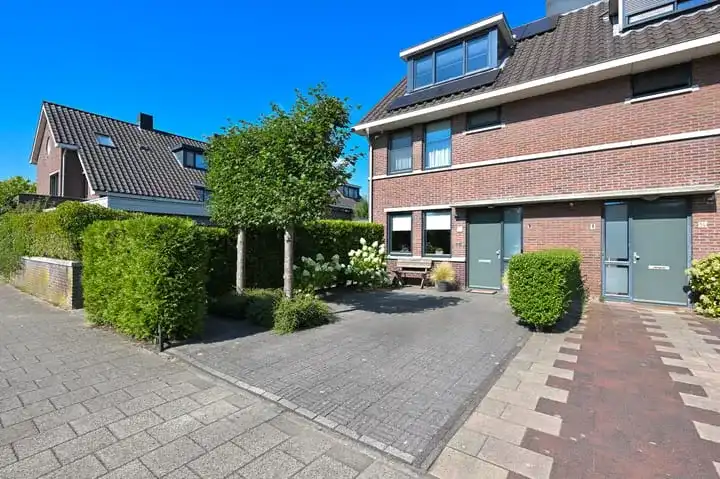
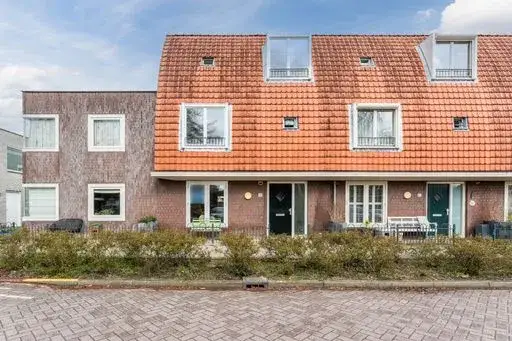
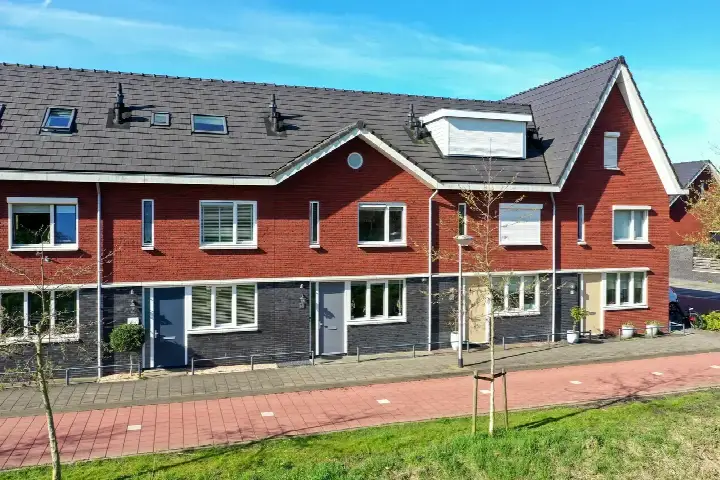
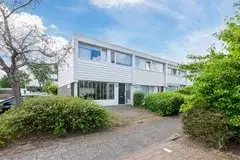
On the Nicolaas Beetslaan, a quiet road in the residential area of Zijdelwaard, stands this end-of-terrace house from 1961. The home sits in a neighbourhood where most homes were built between 1945 and 1970, and the area has a calm, established feel. With a living area of 153 m² according to the agent, this home is 39% larger than the neighbourhood average of 110 m². The asking price of €599,000 is keen compared to the average asking price in the neighbourhood, which stands at €482,000. For context, [end-of-terrace houses in Uithoorn] give you an idea of what similar homes in the municipality go for.
The home itself
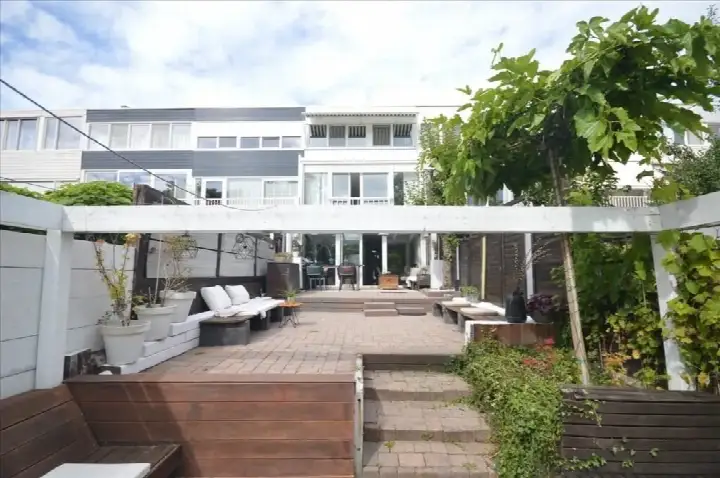
Step inside and you find a spacious layout with six rooms, including four bedrooms and one bathroom, spread over three floors. The total volume of the home is 487 m³. Outside, there is a backyard of 55 m² facing southeast, and a detached brick garage. According to the agent, the home has roof, wall and floor insulation, and is heated by a central heating boiler with partial underfloor heating. The energy label is B, which is an efficient label, so energy costs should be manageable. The home has been listed since 25 September 2026.
Life in Zijdelwaard
Zijdelwaard is a neighbourhood with a mix of ages, where about 23% of residents are 65 or older and 18% are under 15. It is a place where families and older residents live side by side. Across the municipality of Uithoorn, residents give their living environment an average score of 7.75, based on seven reviews. One resident says: "It's a lovely neighbourhood to live in and fun to grow up in, but the connection to other places is very poor and there's little for young people to do to develop themselves." Another adds: "I still live in a nice neighbourhood. Unfortunately, the village character is seriously threatened by megalomaniac plans of the municipal government, such as building a residential tower." A third resident mentions the many shops and supermarkets nearby. For more on the area, have a look at [the municipality of Uithoorn].
Amenities and transport
Daily errands are easy from here. The Albert Heijn is just around the corner, with the Jumbo a couple of streets away and the Aldi a five-minute walk. For primary education, het Duet is a couple of streets away, and Jenaplanschool 't Startnest is a five-minute walk. The nearest GP, Huisartsenpraktijk Medi Check Services, is just around the corner, and the BENU Apotheek Zijdelwaard is a five-minute walk. For public transport, the bus stop at Alfons Arienslaan is on your doorstep, served by lines 149, 174, 274 and OVoM. The nearest train station is Schiphol Airport, about 8.5 km away.
WOZ value and address data
The WOZ value of the home is €611,000, based on the reference date of 1 January 2025. The asking price of €599,000 is 2% below this WOZ value. Over the past five years, the WOZ value has developed in line with the local market. As for the address, the area-level risk data indicates an elevated foundation risk, with the home built in 1961 on clay soil, possibly with wooden piles or a shallow foundation. The groundwater level is expected to drop towards 2050, which increases the risk for wooden foundations. These are indications at area level, not an inspection of this specific home. The noise level from road traffic is 47 dB Lden, which is below the norm, while aircraft noise is 51 dB Lden, above the norm. Pluvial flooding risk is medium, as is the current and 2050 flood risk. Heat stress is currently low but medium by 2050.
Source
At the time of writing, the home is offered via multiple channels, including Huisman | Hoogendoorn Makelaars and other platforms. The listing is available through three sources in total.
This summary was generated with AI and may contain errors. Always verify the details with the provider.
Features
Details of this home
Transfer
Price
Energy
 Save up to € 400 on your energy billCompare now
Areas and volume
 Insure your home and belongingsGet insured
Layout
Construction
Outdoor space
The WOZ value is set annually by the municipality with 1 January as its reference date, and therefore lags the market by about a year. It is an estimated market value, not a sale price.
Frequently asked questions
About Nicolaas Beetslaan 11, Uithoorn
What is the asking price of this home and how does it compare to the neighbourhood?
The asking price is €599,000. According to the precomputed comparison, this is 2% below the WOZ value of €611,000. In the neighbourhood, the average asking price for homes currently for sale is €482,000, with prices ranging from €439,000 to €525,000. The price per square metre is €3,915 based on the agent's listed living area of 153 m².
How many rooms and bedrooms does this home have?
The home has six rooms in total, including four bedrooms and one bathroom, spread over three floors. The living area is 153 m² according to the agent, while the BAG registration lists 141 m². The plot size is 319 m². There is also a detached brick garage and a backyard of 55 m² facing southeast.
What is the WOZ value of this property?
The WOZ value is €611,000, based on the reference date of 1 January 2025. This is the municipal valuation, not the current market value. The asking price of €599,000 is 2% below this WOZ value. The WOZ value has developed over the past five years in line with the local market.
What is the foundation risk for this home?
The area-level risk data indicates an elevated foundation risk. The home was built in 1961 on clay soil, which may mean wooden piles or a shallow foundation. The groundwater level is expected to drop towards 2050, which increases the risk for wooden foundations. This is an indication at area level, not an inspection of this specific home.
What supermarkets and schools are nearby?
The Albert Heijn is about 400 metres away, the Jumbo about 530 metres, and the Aldi about 610 metres. For schools, het Duet primary school is about 410 metres away, and Jenaplanschool 't Startnest is about 650 metres. There are also secondary schools nearby, including Vakcollege Thamen at about 380 metres and Alkwin Kollege at about 580 metres.
What public transport options are available near this home?
The nearest bus stop is Uithoorn, Alfons Arienslaan, about 210 metres away, served by lines 149, 174, 274 and OVoM. The Uithoorn Busstation is about 220 metres away with additional lines. There is also a tram stop at Uithoorn, Busstation, about 230 metres away, served by lines 25, 123, 147, 330 and 526. The nearest train station is Schiphol Airport, about 8.5 km away.
What do residents say about living in this area?
Across the municipality of Uithoorn, residents give their living environment an average score of 7.75, based on seven reviews. One resident says: "It's a lovely neighbourhood to live in and fun to grow up in, but the connection to other places is very poor and there's little for young people to do to develop themselves." Another mentions the many shops and supermarkets nearby.
What is the energy label of this home?
The energy label is B, which is an efficient label. According to the agent, the home has roof, wall and floor insulation, and is heated by a central heating boiler with partial underfloor heating. The home was built in 1961.