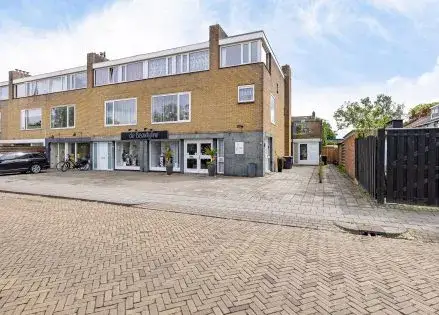
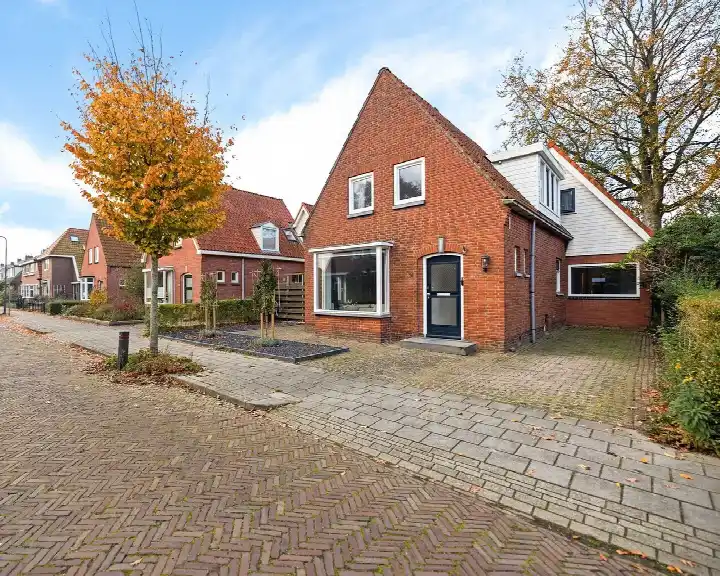
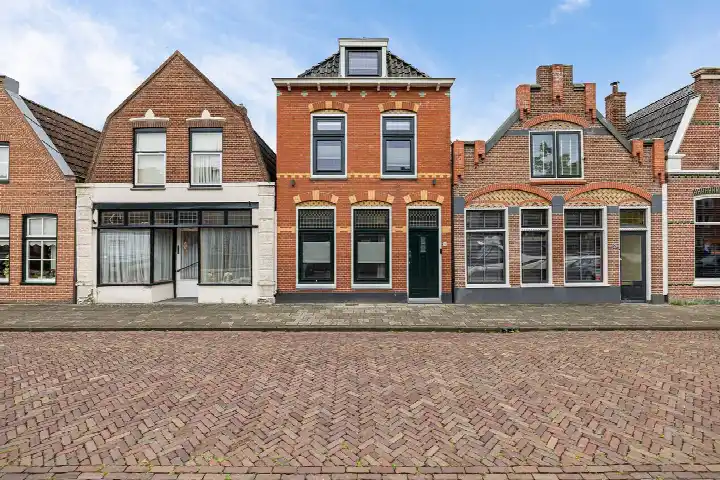
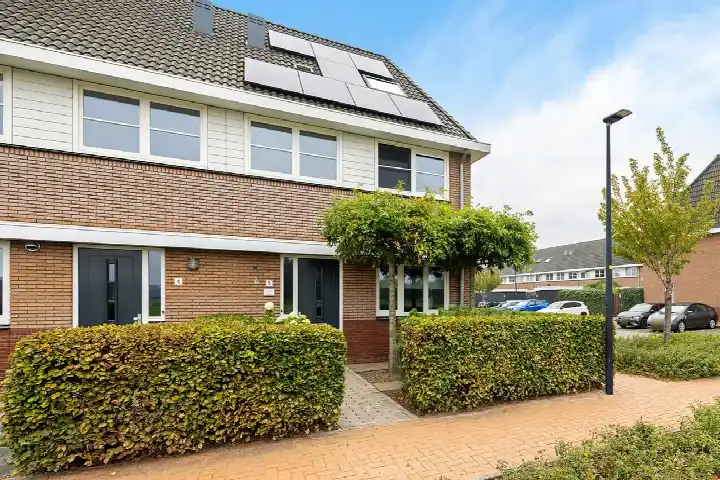
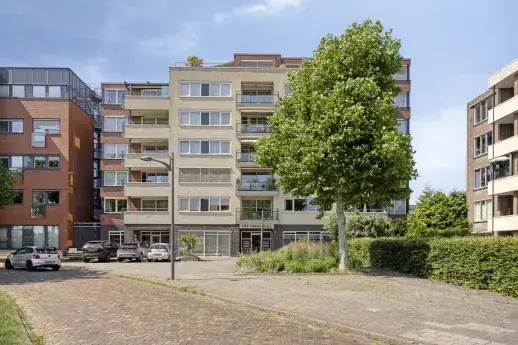
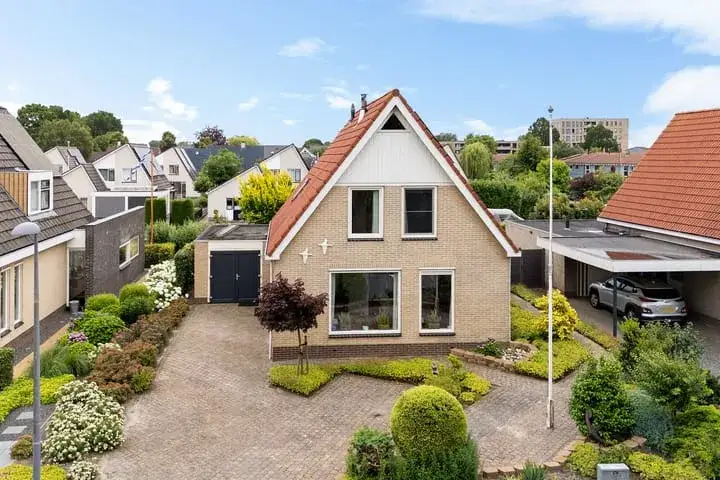
A grand end-of-terrace house on the water
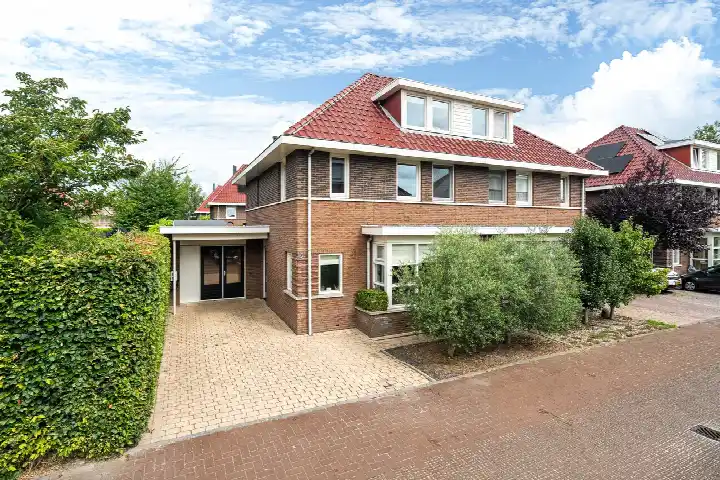
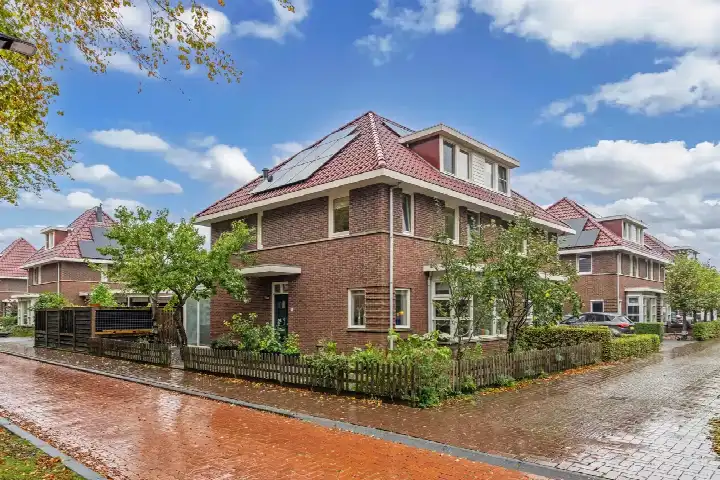
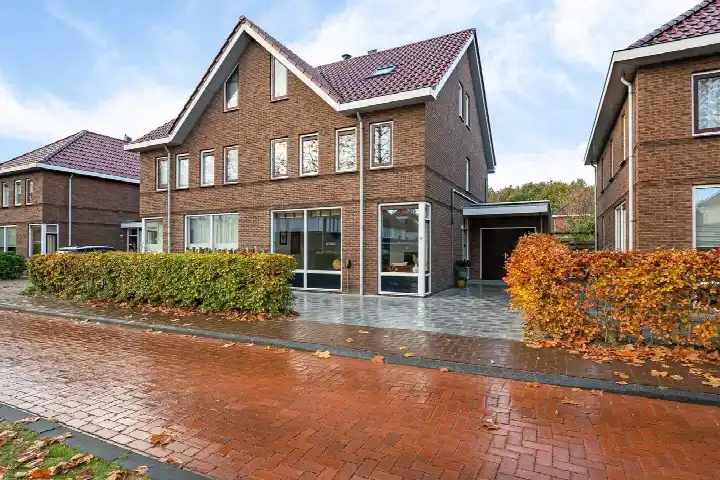
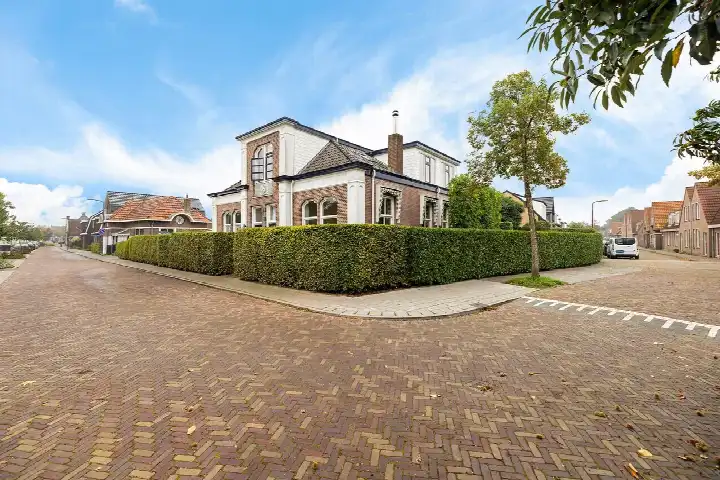
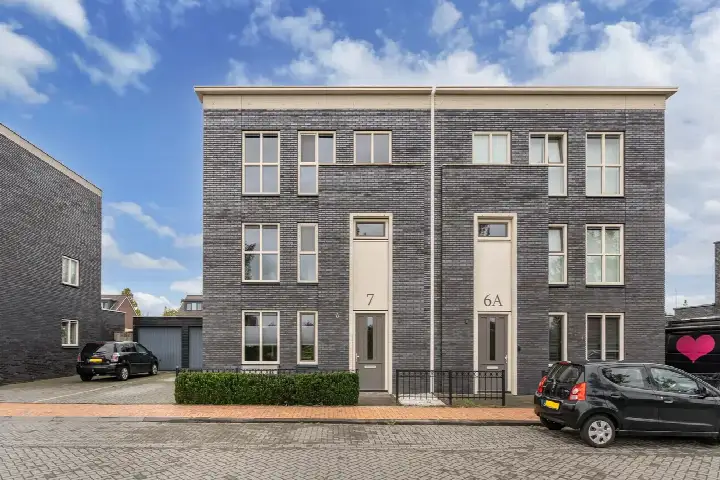
This end-of-terrace house on Nieuwburen sits right in the heart of Heerenveen, on a quiet road and directly on the water. Built in 1900, it is a substantial property with a distinctly traditional character. The asking price of €590,000 is on the high side compared with the neighbourhood average, and the home is one of the end-of-terrace houses in Heerenveen currently on the market.
The home itself
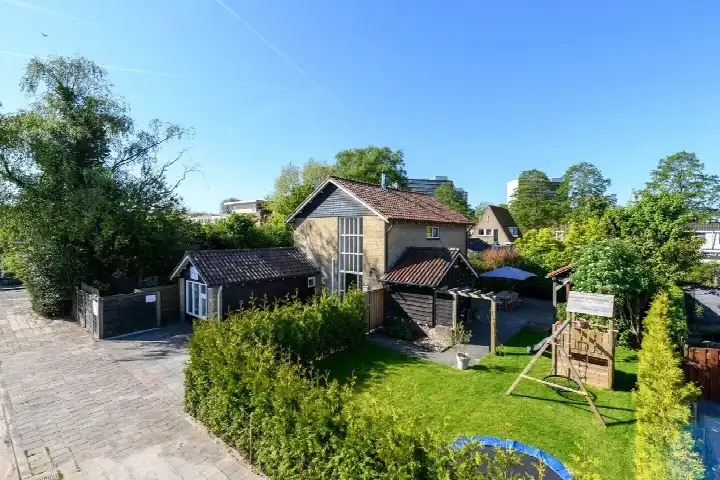
According to the agent, the house offers 160 m² of living space across two floors, with seven rooms, six bedrooms and one bathroom. The BAG registration, however, records a living area of 462 m², a notable difference. The plot measures 580 m². The property includes a side garden with a sunny terrace (30 m²) facing south, accessible via the back, plus both an attached wooden garage and an attached brick garage. The agent notes full ownership, insulation in the roof, walls and floor, double glazing and a central heating boiler. The energy label is C.
The Centrum neighbourhood
The Centrum neighbourhood is home to around 3,255 people, and a large share of households are single-person. Residents of the wider district give their living environment an average score of 7.89, based on fifteen reviews. One resident says: "We live there wonderfully quietly." Another adds: "Super friendly, young and old go well together. People are considerate of each other, helpful, etc." The neighbourhood has a mix of housing, with 38% of homes built before 1945.
Amenities and transport
Daily errands are easy from here. Albert Heijn is just around the corner, with Ekoplaza, Jumbo and Aldi a couple of streets away. IKC Sint Jozef primary school is a five-minute walk, and Christelijke Basisschool De Hoeksteen is a ten-minute walk. The GP practice Groepspraktijk Huisartsen De Compaenen and Alphega Apotheek Swarte are both just around the corner. Bus stops at Heerenveen, Oost (A32) and Burg. Kuperusplein are a couple of streets away, served by lines 15, 17, 20, 23, 41, 48, 99, 315, 320, 324 and 390. Heerenveen train station is a ten-minute walk, and the municipality of Heerenveen offers further amenities. According to area-level risk data, the home is in an area with an elevated foundation risk indication, partly because it was built in 1900 on peat soil. The noise level from road traffic is 49 dB Lden, above the standard, while railway noise is 32 dB Lden, below the standard. Pluvial flooding risk is medium, and flood risk is low both now and in 2050. These are indications at area level, not an inspection of this specific home.
Source
At the time of writing, the home is offered via multiple channels, including Van Brussel Wiebenga makelaars & taxateurs on Funda.
This summary was generated with AI and may contain errors. Always verify the details with the provider.
Features
Details of this home
Transfer
Price
Energy
 Save up to € 400 on your energy billCompare now
Areas and volume
Layout
Construction
Outdoor space
Frequently asked questions
About Nieuwburen 54, Heerenveen
How does the asking price compare with other homes in the neighbourhood?
The asking price of €590,000 is 69% above the average asking price in the Centrum neighbourhood, which is €349,842. The average asking price per m² in the neighbourhood is €3,230, while this home is listed at €3,688 per m² based on the agent's stated living area of 160 m². The price verdict is that it is on the high side.
What is the layout of this end-of-terrace house?
According to the agent, the house has seven rooms, six bedrooms and one bathroom, spread over two floors. The living area is stated as 160 m², though the BAG registration records 462 m². The plot is 580 m². There is a side garden with a sunny terrace of 30 m² facing south, accessible via the back, plus an attached wooden garage and an attached brick garage.
What is the energy label and what does it mean for costs?
The energy label is C. This is a mid-range label, so energy costs will be moderate compared with the most efficient homes, but lower than the least efficient ones. The agent notes that the home has roof, wall and floor insulation, double glazing and a central heating boiler, which can help keep energy use in check.
What is the foundation risk for this property?
Area-level risk data indicates an elevated foundation risk for this address. The home was built in 1900 on peat soil, and the groundwater level is expected to drop towards 2050, which can increase risk for wooden foundations. This is an area-level indication, not an inspection of this specific home.
What are the noise levels around this home?
The area-level noise data shows road traffic noise of 49 dB Lden, which is above the standard, and railway noise of 32 dB Lden, which is below the standard. These figures are based on 2022 and 2023 data and are indications for the area, not measurements at the property itself.
Which supermarkets are nearby?
Albert Heijn is just around the corner at 260 metres, and Ekoplaza is at 389 metres. Jumbo and Aldi are both at 428 metres, and AH to go is at 811 metres. Within five kilometres there are nine supermarkets in total, so daily groceries are easy to get.
What schools are close to this home?
IKC Sint Jozef primary school is at 522 metres, and Christelijke Basisschool De Hoeksteen is at 748 metres. For secondary education, Aeres VMBO Heerenveen is at 811 metres. There are also special education options nearby, including Meester Duisterhoutschool and It Oerset, both at around 871 metres.
How is the public transport connection from this address?
The nearest bus stop is Heerenveen, Oost (A32) at 327 metres, served by lines 15, 17, 20, 23, 41, 48, 99, 315, 320, 324 and 390. Other stops at Burg. Kuperusplein and Abe Lenstraboulevard are within 436 metres. Heerenveen train station is at 809 metres, about a ten-minute walk.
What do residents say about living in this area?
Residents of the wider district give an average score of 7.89 out of 10, based on fifteen reviews. One resident says: "We live there wonderfully quietly." Another says: "Super friendly, young and old go well together. People are considerate of each other, helpful, etc." These reviews reflect the district, not specifically the Centrum neighbourhood.
What is the ownership situation of this property?
The agent states that the property is in full ownership (volle eigendom), meaning you own the land and the building outright. There is no mention of a leasehold or ground rent in the listing.