A quiet spot in Westerkoog Oost
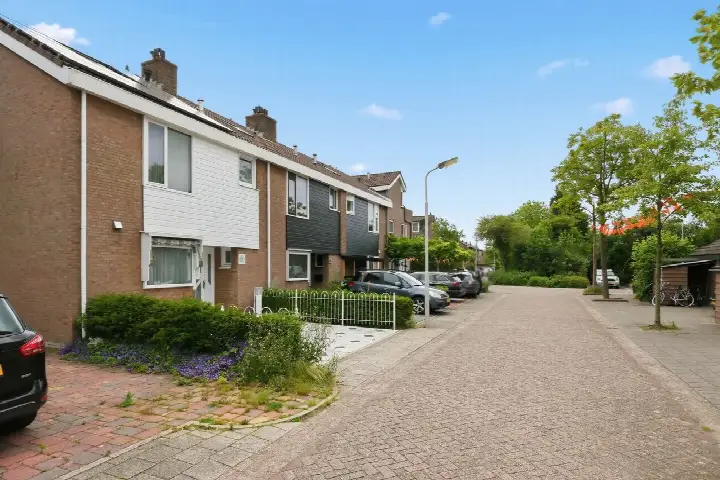
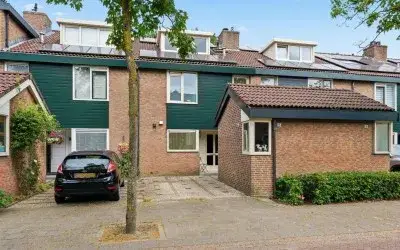
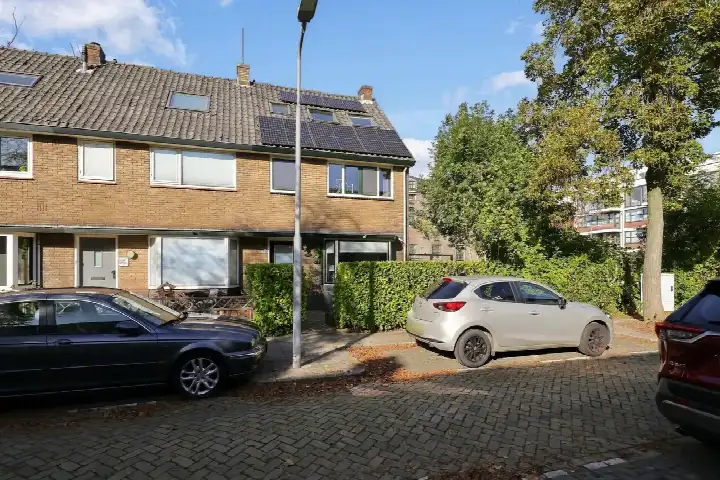
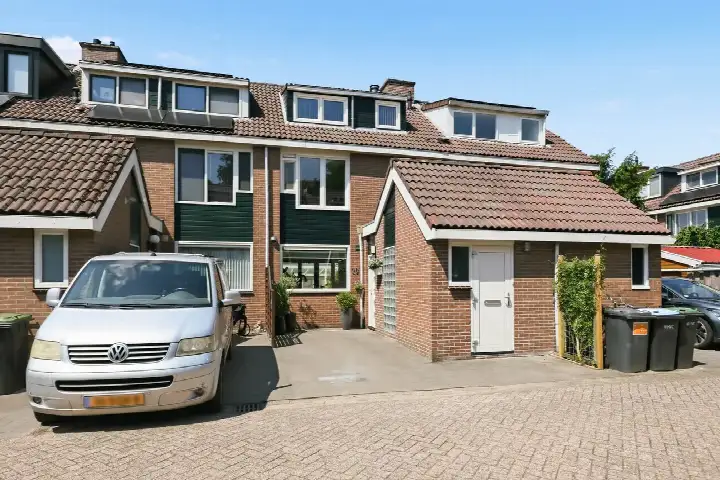
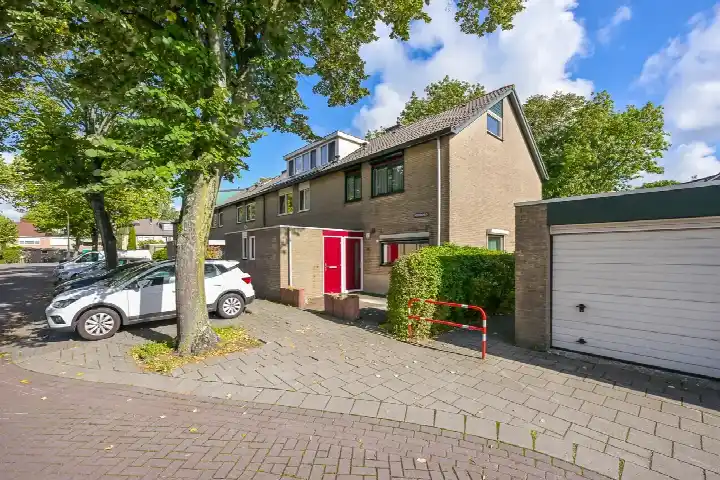
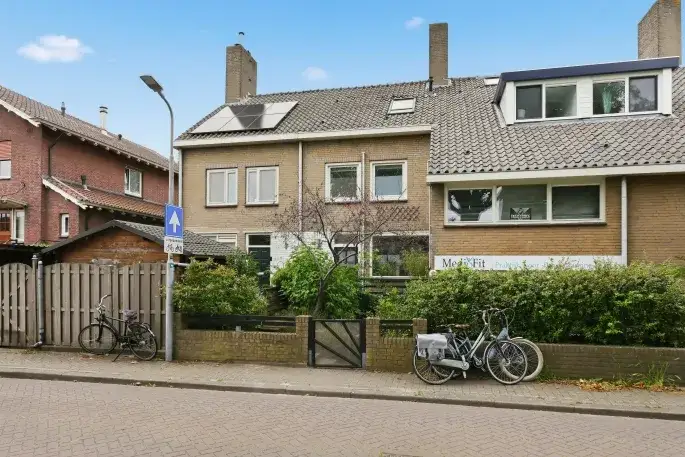
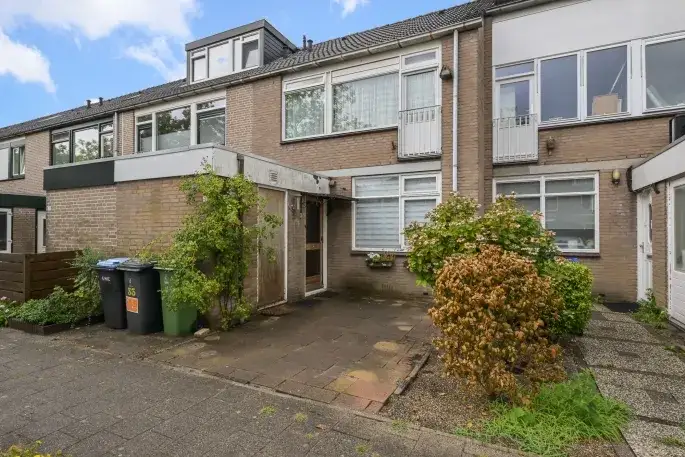
This end-of-terrace house on Oliemolen 2 sits in Westerkoog Oost, a residential pocket of Koog aan de Zaan where the streets are calm and the pace is easy. The home was built in 1978 and carries an energy label C, which means you can expect moderate energy costs. With a living area of around 135 square metres according to the BAG registration, and 136 square metres in the agent's listing, there is plenty of room to spread out. The asking price is €525,000. For a sense of what else is on offer, you can browse end-of-terrace houses in Zaanstad.
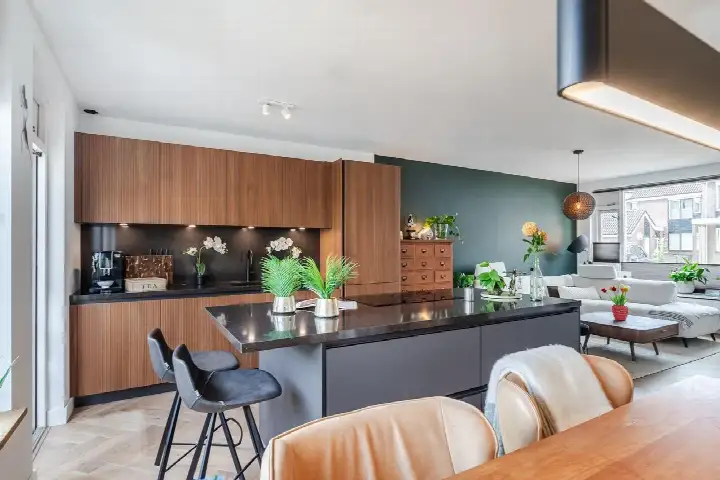
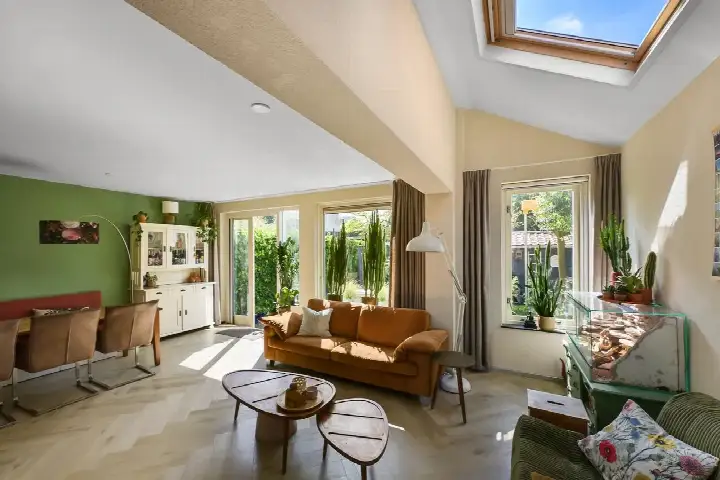
Inside the home
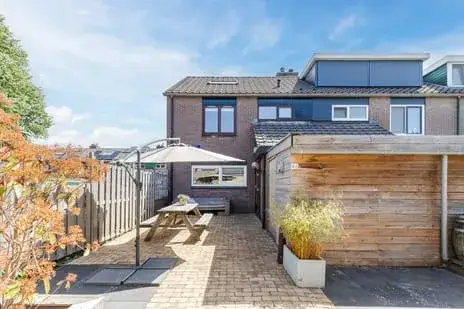
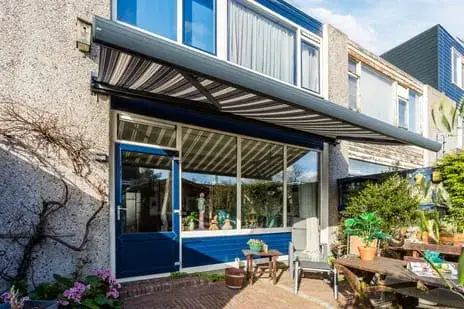
The agent describes a layout with five rooms, four bedrooms and one bathroom spread over two floors. The total volume comes to 476 cubic metres. Outside, there is a back garden of 78 square metres facing west, a front garden and a roof terrace, with parking available. The plot size differs between the BAG registration, which lists 131 square metres, and the agent's listing, which gives 189 square metres. The home is offered for sale through Brantjes Makelaars.
Life in Westerkoog Oost
Residents across the municipality of Zaanstad give their living environment an average score of 7.51, based on 53 reviews. One resident describes a quiet area where many families with young children live, with a pleasant and relaxed atmosphere and a real sense of togetherness. Another resident, writing about Zaandam more broadly, mentions the smell of chocolate from local cocoa factories on certain winds, and recommends spots like De Hemmes and BIND on the old Hembrug terrain. A third review, from Assendelft, notes that the neighbourhood bus runs only once an hour between 9 and 18, but otherwise living there is very pleasant. The neighbourhood itself has around 3,685 residents, with a mix of ages and household types. For more on the area, see the Westerkoog Oost neighbourhood.
Amenities and getting around
Daily errands are easy from here. The Vomar and Dekamarkt supermarkets are just around the corner, and an Albert Heijn is a ten-minute walk away. Two primary schools, De Golfbreker and Openbare Basisschool De Watermolen, are on your doorstep, and the nearest GP and pharmacy are a couple of streets away. For public transport, bus line 64 stops at Koog a/d Zaan, Oosterveld just around the corner, and line 63 also serves the Westerkoogweg stop a couple of streets away. The train station Koog aan de Zaan is a five-minute walk. The wider area falls under the municipality of Zaanstad.
WOZ value and address data
The WOZ value for this home is €522,000, based on the reference date 1 January 2025. The asking price sits 1% above this value. Between 2020 and 2025, the WOZ value rose by 35%, from €388,000 to €522,000. As for the address, the noise level from road traffic is 50 dB Lden, which is above the norm, while rail and air traffic noise stay below their norms. The foundation risk indication is low, and the soil type is listed as 'other'. For climate risks, pluvial flooding and current flood risk are low, as is heat stress now, though heat stress is expected to be medium by 2050. These are area-level indications from public data, not an inspection of this specific home.
Source
At the time of writing, the home is offered via multiple channels, including Brantjes Makelaars and Brantjes Makelaars Assendelft on Funda.
This summary was generated with AI and may contain errors. Always verify the details with the provider.
Features
Details of this home
Transfer
Price
Energy
 Save up to € 400 on your energy billCompare now
Areas and volume
Layout
Construction
Outdoor space
The WOZ value is set annually by the municipality with 1 January as its reference date, and therefore lags the market by about a year. It is an estimated market value, not a sale price.
Frequently asked questions
About Oliemolen 2, Koog Aan De Zaan
What is the asking price for this home?
The asking price is €525,000. The home is an end-of-terrace house with a living area of around 135 square metres according to the BAG registration, and 136 square metres in the agent's listing. The price per square metre, based on the agent's listing, is €3,860. No comparison with other homes is provided in the listing.
What is the layout of this end-of-terrace house?
According to the agent, the home has five rooms, including four bedrooms and one bathroom, spread over two floors. The total volume is 476 cubic metres. The living area is listed as 136 square metres by the agent, while the BAG registration gives 135 square metres. The plot size differs as well: the BAG lists 131 square metres, while the agent gives 189 square metres.
What outdoor space does the property have?
The agent mentions a back garden of 78 square metres facing west, a front garden, and a roof terrace. Parking is available. The garden orientation to the west means it catches afternoon and evening sun.
What is the energy label and what does it mean for costs?
The home has an energy label C. This is a mid-range label, so you can expect moderate energy costs for heating and electricity. The label does not tell you about the condition of the insulation or installations. The agent does not provide specific details about insulation or heating systems in the listing.
What is the foundation risk for this address?
The foundation risk indication for this address is low, according to public data from the Atlas Leefomgeving and KCAF. The soil type is listed as 'other'. This is an area-level indication, not an inspection of this specific home. No further details about the foundation are provided in the listing.
What are the noise levels around this home?
Public data shows road traffic noise at 50 dB Lden, which is above the Dutch noise norm. Rail traffic noise is 40 dB Lden and air traffic noise is 45 dB Lden, both below their respective norms. These figures are area-level indications from 2022 and 2023, not measurements taken at the property itself.
What climate risks apply to this address?
According to the Klimaateffectatlas, the risk of pluvial flooding (from heavy rain) is low, as is the current flood risk and the flood risk for 2050. Heat stress is currently low, but is expected to become medium by 2050. These are area-level indications and do not reflect the specific condition of this home.
Which supermarkets are nearby?
The nearest supermarkets are Vomar and Dekamarkt, both about 337 metres away, which is a couple of streets from the home. An Albert Heijn is about 717 metres away, a ten-minute walk. There are also a Dekamarkt at 1,016 metres and an Aldi at 1,092 metres, within a short walk or cycle.
What schools are close to this property?
Two primary schools are on your doorstep: De Golfbreker and Openbare Basisschool De Watermolen, both about 160 metres away. Dynamica Onderwijs, a special education school, is about 214 metres away. For secondary education, the nearest school is about 2.1 kilometres away, according to CBS data.
How is the public transport connection?
The nearest bus stop is Koog a/d Zaan, Oosterveld, about 165 metres away, served by bus line 64. The stop Koog a/d Zaan, Glazenmaker is 235 metres away, also on line 64. The Westerkoogweg stop, about 337 metres away, is served by lines 63 and 64. The train station Koog aan de Zaan is about 441 metres away, a five-minute walk.
What do residents say about living in this area?
Residents across the municipality of Zaanstad give an average score of 7.51, based on 53 reviews. One resident describes a quiet area with many families and a pleasant, relaxed atmosphere. Another mentions the smell of chocolate from local factories and recommends spots like De Hemmes and BIND. These reviews cover the wider municipality, not specifically Westerkoog Oost.
Why are there no property details in this listing?
This listing does not state any missing fields. The agent provides details on rooms, bedrooms, bathrooms, floors, volume, garden, and parking. The energy label and year of construction are also given.