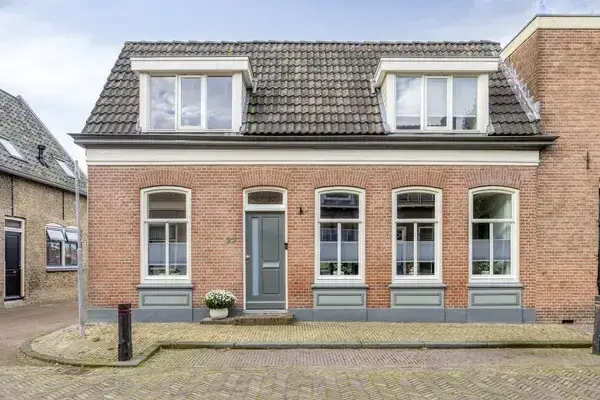
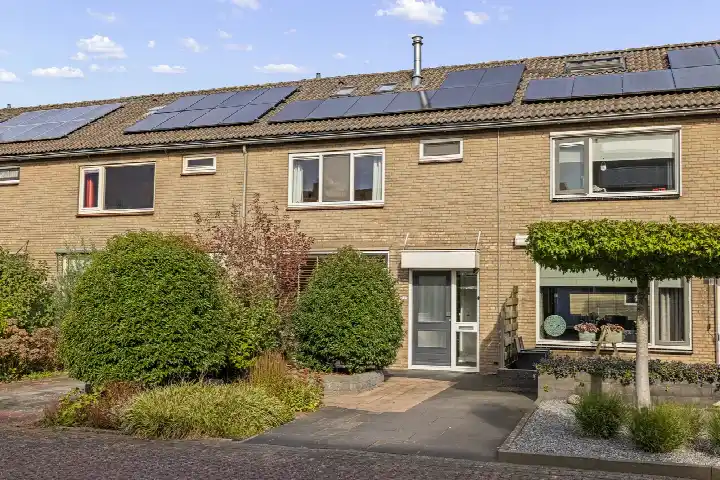
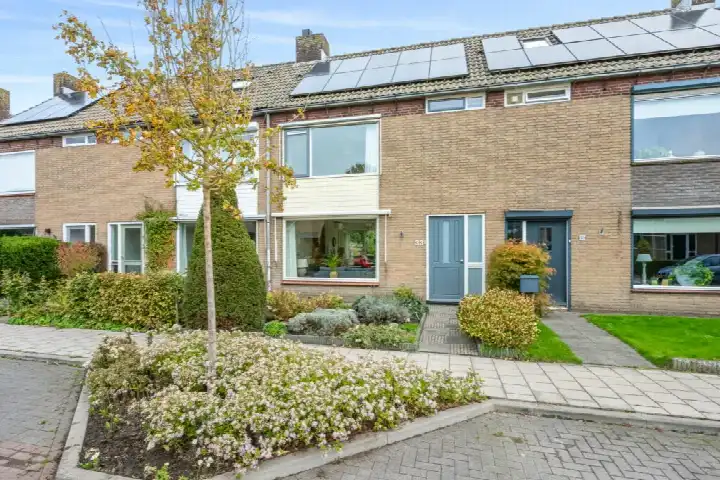
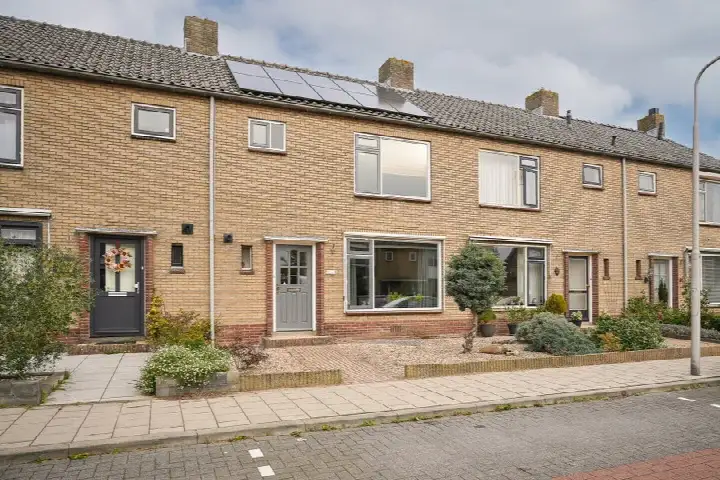
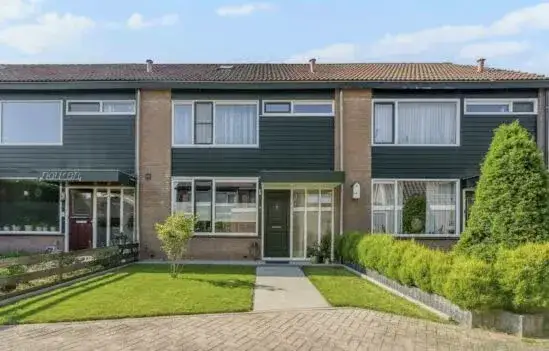
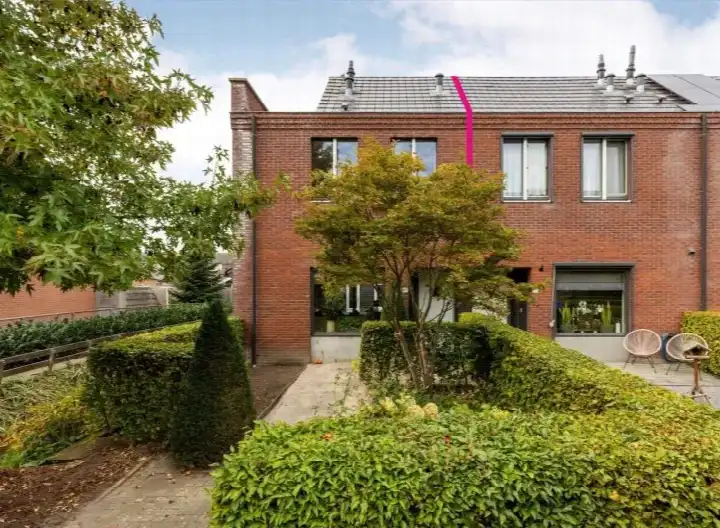
A 1937 end-of-terrace house in the old heart of Ameide
This end-of-terrace house on Paramasiebaan 3 sits in the old core of Ameide, a village where the market and the church anchor daily life. The asking price is €469,000. For context, end-of-terrace houses in Vijfheerenlanden currently average around €489,000 in the neighbourhood.
The home itself
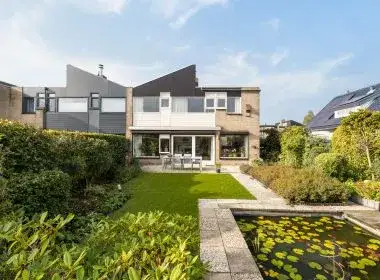
Built in 1937, this two-storey house has four rooms, two bedrooms and one bathroom. The living area is 106 m² according to the BAG registration, while the agent lists 87 m². The plot measures 215 m² in the BAG registration and 263 m² in the agent's listing. The house has a front garden, a side garden and a back garden of 60 m², reachable via the back entrance and facing northeast. According to the agent, the home has roof insulation, double glazing and floor insulation, and is heated by a combi boiler with partial underfloor heating. It is freehold property.
Life in the old core
Residents across the municipality of Vijfheerenlanden give their living environment an average score of 8.41, based on eight reviews. One resident describes it as a "quiet area" with "many primary schools for the little ones", while another calls it a "cosy village where everyone knows each other". A third says: "It is a quiet neighbourhood. But there is also plenty of cosiness and often things to do." The village has around 580 inhabitants, and about 73% of homes are owner-occupied. For more on the Ameide oude kern neighbourhood, the figures paint a picture of a small, settled community.
Amenities and transport
The Coop supermarket is on your doorstep, and the nearest primary schools, obs de Vlindertuin and SmdB De Kandelaar, are just around the corner. The GP and pharmacy are in Lopik, a couple of streets away. Bus stops at Prinsengracht and Oudendijk are within a short walk, with line 90 and Flex services. The nearest train station is Arkel, about 9.5 km away. For a broader view of the municipality of Vijfheerenlanden, this home sits in a village with limited but adequate daily amenities.
WOZ and address data
The WOZ value on 1 January 2025 was €405,000, and the asking price is 16% above that value. Between 2020 and 2025, the WOZ value rose by 62%, from €250,000 to €405,000. As for address-level risks, the road traffic noise is 50 dB Lden, above the noise standard, based on 2022 data. The foundation risk indication is medium, and the climate data shows a medium risk of pluvial flooding and an elevated current flood risk, though the 2050 flood risk is low. These are area-level indications, not an inspection of this specific home.
Source
At the time of writing, the home is offered via two channels, including Hofstede Makelaardij Meerkerk.
This summary was generated with AI and may contain errors. Always verify the details with the provider.
Features
Details of this home
Transfer
Price
Energy
 Save up to € 400 on your energy billCompare now
Areas and volume
Layout
Construction
Outdoor space
The WOZ value is set annually by the municipality with 1 January as its reference date, and therefore lags the market by about a year. It is an estimated market value, not a sale price.
Frequently asked questions
About Paramasiebaan 3, Ameide
What is the asking price for this home?
The asking price is €469,000. The home is an end-of-terrace house built in 1937, with four rooms and two bedrooms. The price per m², based on the agent's listed living area of 87 m², is €5,391. No comparison with other homes in the neighbourhood is provided in the listing, so the price is presented without any judgement.
How does the asking price compare with the WOZ value?
The asking price of €469,000 is 16% above the WOZ value of €405,000, which was set on 1 January 2025. The WOZ value is the municipal valuation for tax purposes, not the current market value. Between 2020 and 2025, the WOZ value rose by 62%, from €250,000 to €405,000. This comparison is precomputed and does not imply any judgement about whether the price is fair.
What is the layout of this end-of-terrace house?
According to the agent, the house has four rooms, two bedrooms and one bathroom, spread over two floors. The living area is listed as 87 m² by the agent, while the BAG registration records 106 m². The plot is 263 m² per the agent, versus 215 m² in the BAG registration. There is a front garden, a side garden and a back garden of 60 m², facing northeast and accessible via the back entrance.
What is the energy label and what does it mean for costs?
The energy label is C. This is a mid-range label, so energy costs will be moderate compared with the most efficient homes, but lower than the least efficient ones. The agent states the home has roof insulation, double glazing and floor insulation, and is heated by a combi boiler with partial underfloor heating. The label itself does not indicate the condition of the construction.
What are the foundation risks for this address?
The foundation risk indication for this address is medium, based on area-level data from KCAF. The home was built in 1937 on clay soil, which may mean wooden piles or a shallow foundation. In this postcode area, 68% of properties were built before 1970. This is an area-level indication, not an inspection of this specific home, so it does not confirm any actual foundation issues.
What is the noise situation around this home?
The road traffic noise at this address is 50 dB Lden, which is above the Dutch noise standard, according to 2022 data from Atlas Leefomgeving. This is an area-level indication based on public data, not a measurement at the property itself. The noise level reflects the general exposure from road traffic in the vicinity, and individual experience may vary depending on the exact position of the home.
What are the flood and climate risks for this area?
The climate data for this address shows a medium risk of pluvial flooding during heavy rain, and the current flood risk is elevated, though the 2050 flood risk is low. Heat stress is currently low, but is expected to become medium by 2050. These are area-level indications from the Klimaateffectatlas, not an assessment of this specific property. They describe the general exposure of the area.
Which supermarkets and schools are nearby?
The Coop supermarket is just 96 metres away, making daily groceries a short walk. The nearest primary schools are obs de Vlindertuin at 329 metres and SmdB De Kandelaar at 349 metres. For secondary education, the nearest school is about 10.9 km away. The GP and pharmacy are in Lopik, about 2.3 km from the home.
What public transport options are available?
The nearest bus stops are Ameide, Prinsengracht at 183 metres, and Ameide, Oudendijk at 319 metres, served by line 90 and Flex services. The nearest train station is Arkel, about 9.5 km away. These stops provide local connections, though the train station requires a longer journey.
What is the neighbourhood like according to residents?
Residents across the municipality of Vijfheerenlanden give their living environment an average score of 8.41, based on eight reviews. One resident describes it as a "quiet area" with "many primary schools", while another calls it a "cosy village where everyone knows each other". A third says: "It is a quiet neighbourhood. But there is also plenty of cosiness and often things to do." These reviews reflect the wider municipality, not just this specific neighbourhood.
How many homes are for sale in the neighbourhood?
In the Ameide oude kern neighbourhood, there is currently one home for sale, with an average asking price of €489,000 and an average price per m² of €4,366. The average living area of homes for sale is 112 m². In the past period, six homes were sold, with an average sale price of €401,833 and an average time on the market of 36 days. This data is based on a small number of listings.