Parkweg 2A
Centrum ten zuiden van de Vecht, Stichtse Vecht
 Area
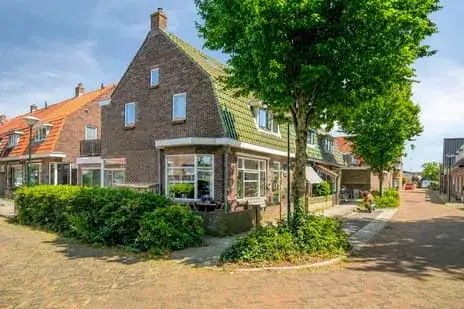
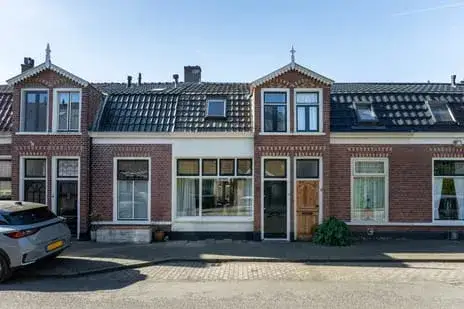
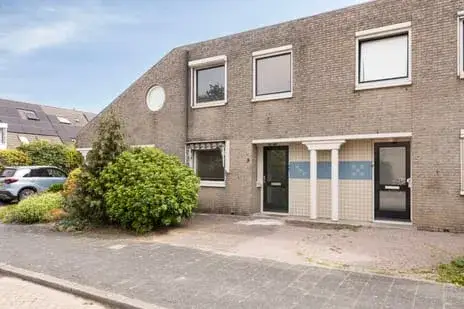
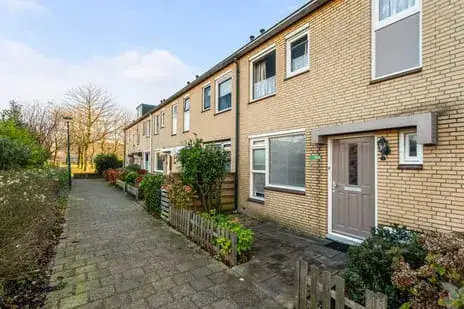
AreaA historic end-of-terrace house on Parkweg
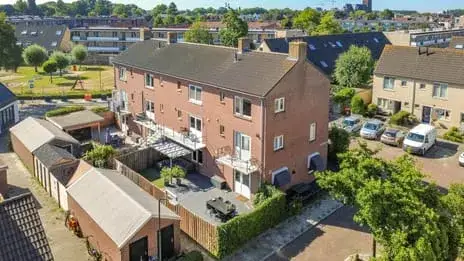
This end-of-terrace house from 1905 sits in the heart of Maarssen, in the Centrum ten zuiden van de Vecht neighbourhood. With its classic facade and central setting, it's a home with character right in the middle of the action. The asking price of €459,500 is sharp compared to the average asking price in the neighbourhood, which stands at €664,591. For context, end-of-terrace houses in Stichtse Vecht typically go for more.
Inside the home
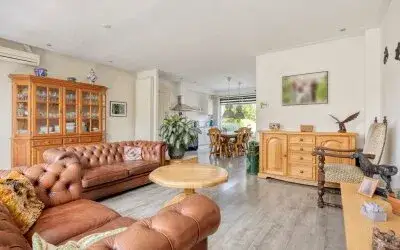
According to the agent, the home has four rooms, including three bedrooms and one bathroom, spread over two floors. The living area is listed as 135 m² by the agent, while the BAG registration records 128 m². The plot is 97 m² according to both sources. The home is heated by a central heating boiler. The energy label is E, which means you can expect moderate energy costs.
Life in Centrum ten zuiden van de Vecht
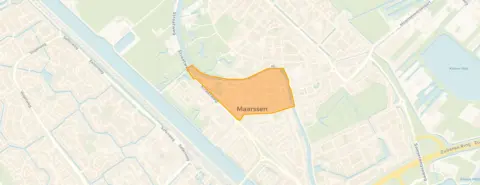
This is a neighbourhood where the old and new Maarssen meet, with the Vecht river flowing nearby. It's a compact area with about 925 residents, and a mix of historic and more modern homes. Residents of the municipality of Stichtse Vecht give their living environment an average score of 7.11, based on 14 reviews. One resident says: "Nice neighbourhood to live in, many amenities in the immediate vicinity, we enjoy living here, good social control." Another notes: "Kamelenspoor is generally a very nice neighbourhood to live in, especially during the day. Everyone greets each other politely and respects the norms and values of others in the area." The neighbourhood has a strong community feel, though some mention nuisance from fatbikes. For more on the area, see the Centrum ten zuiden van de Vecht neighbourhood.
Amenities and transport
Daily life is easy here. The Dirk supermarket is on your doorstep, with Vomar and Albert Heijn just around the corner. For primary education, WereldKidz Bolenstein is a couple of streets away, and De Pionier is a five-minute walk. The GP practice Huisartsenpraktijk De Vries is just around the corner, and Apotheek Maarssen is a five-minute walk. Public transport is well covered: bus stop Maarssen, Parkweg is on your doorstep with lines 12, 120, N20 and Flex, and Maarssen train station is a ten-minute walk. The municipality of the municipality of Stichtse Vecht offers a range of amenities.
WOZ and address data
The WOZ value is not available for this property. According to area-level risk data, the home is in an area with elevated foundation risk, partly because it was built in 1905 on clay soil. The noise level from road traffic is 60 dB Lden, which is above the norm, while railway and aircraft noise are below the norm. Pluvial flooding risk is low, but current flood risk is elevated, though it is expected to be low by 2050. Heat stress is currently low but may become medium by 2050. These are indications at area level, not an inspection of this specific home.
Source and agent
At the time of writing, the home is offered via multiple channels, including Slob makelaardij on Funda, Pararius, and Vastgoed Nederland.
This summary was generated with AI and may contain errors. Always verify the details with the provider.
Features
Details of this home
Transfer
Price

Areas and volume
 Insure your home and belongingsGet insured
Layout
Construction
Frequently asked questions
About Parkweg 2A, Maarssen
What is the asking price for this home?
The asking price is €459,500. This is 31% below the average asking price of €664,591 for homes in the neighbourhood, which makes it a sharp price. The price per square metre is €3,404, based on the agent's listed living area of 135 m².
How many rooms and bedrooms does this home have?
According to the agent, the home has four rooms in total, including three bedrooms and one bathroom. The rooms are spread over two floors. The living area is listed as 135 m² by the agent, while the BAG registration records 128 m².
What is the energy label and what does it mean?
The energy label is E. This is not the most efficient label, so you can expect higher energy costs compared to homes with better labels. The home is heated by a central heating boiler. No further insulation details are mentioned in the listing.
What is the WOZ value of this home?
The WOZ value is determined by the municipality and is not always included in the listing. Without this figure, it's not possible to compare the asking price with the official valuation.
What are the risks mentioned for this address?
Area-level risk data indicates an elevated foundation risk, partly because the home was built in 1905 on clay soil. Road traffic noise is 60 dB Lden, above the norm, while railway and aircraft noise are below the norm. Pluvial flooding risk is low, but current flood risk is elevated, though expected to be low by 2050. Heat stress is currently low but may become medium by 2050. These are area-level indications, not an inspection of this specific home.
What amenities are nearby?
The Dirk supermarket is within 158 metres, and Vomar and Albert Heijn are within 400 metres. Primary schools WereldKidz Bolenstein and De Pionier are within 400 metres. The GP practice Huisartsenpraktijk De Vries is 271 metres away, and Apotheek Maarssen is 469 metres away. The nearest bus stop is Maarssen, Parkweg, with lines 12, 120, N20 and Flex, and Maarssen train station is 771 metres away.
What is the neighbourhood like?
The Centrum ten zuiden van de Vecht neighbourhood has about 925 residents and a mix of historic and modern homes. Residents of the municipality of Stichtse Vecht give their living environment an average score of 7.11 out of 10, based on 14 reviews. Some residents praise the amenities and social control, while others mention nuisance from fatbikes and a lack of privacy.
Is this home suitable for a family?
The home has three bedrooms and one bathroom, which could work for a small family. The living area is 135 m² according to the agent, and the plot is 97 m². However, the home is in a central location, which may be more suited to those who enjoy urban living.